Commercial Washroom Partition Systems
Plan a coordinated washroom package
Bring the layout, panel selection and hardware together before individual components are ordered. EBUNGE helps contractors, architects, distributors and project buyers organize toilet partitions around the intended facility, finish and supply requirements.
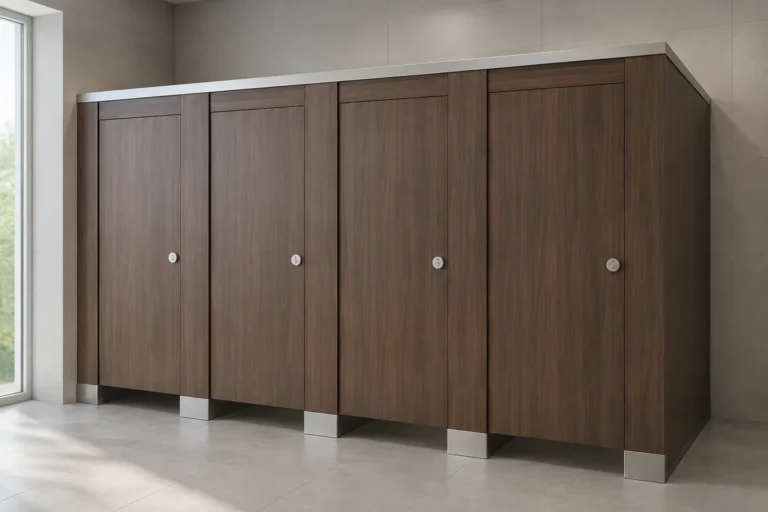
Start with the complete cubicle
A toilet partition system includes doors, dividing panels, front supports and compatible operating hardware. Review the cubicle quantity, door positions and circulation first. Panel thickness, clearances and fixing details follow the selected construction and approved project drawings.
Compare HPL and compact laminate
HPL and compact laminate are material directions within the toilet partition range. Market names can overlap, so compare the actual panel construction, edges, cleaning conditions and finish rather than relying on a name alone. Neither a generic HPL label nor a concept image establishes a fire rating or other tested performance.
Coordinate the rest of the washroom
Include urinal privacy screens or changing-room lockers in the brief when they are part of the project. Treat them as separate items with their own dimensions, compartments, mounting and hardware requirements. Confirm the offered configuration and supply scope for each item instead of assuming that a cubicle specification also applies to lockers or screens.
Match hardware to the layout
Choose locks, hinges, supports and brackets after the panel construction, door handing and mounting arrangement are understood. Review fixing substrates and maintenance access together with the design team. Material grades and component options belong in the confirmed hardware schedule, not an unverified image caption.
Let the facility guide the selection
Hotels and offices may prioritize finish coordination and privacy; schools and public facilities may place particular emphasis on cleaning and repeated use. Hospitals, airports and other specialized environments need their own project requirements. The facility name alone does not prove hygiene, accessibility, safety or fire compliance.
Use samples and drawings to confirm the detail
Compare proposed solid colors, woodgrain or other finishes with physical samples. Review layouts, dimensions, opening directions and support conditions before final approval. Website illustrations communicate a design direction; they are not measured drawings or evidence of an installed project.
Move from an outline to a defined package
Start with a drawing or marked sketch, approximate quantities, product interests, destination and required schedule. Identify missing selections during review, then confirm the panel and hardware package, drawings, packing and delivery responsibilities. Shipment dates and commercial terms are agreed for the actual order.
Send the information you have now
An early-stage layout is enough to begin a discussion. Note which dimensions and selections are provisional so they can be checked before a quotation or production approval.