EBUNGE Partition

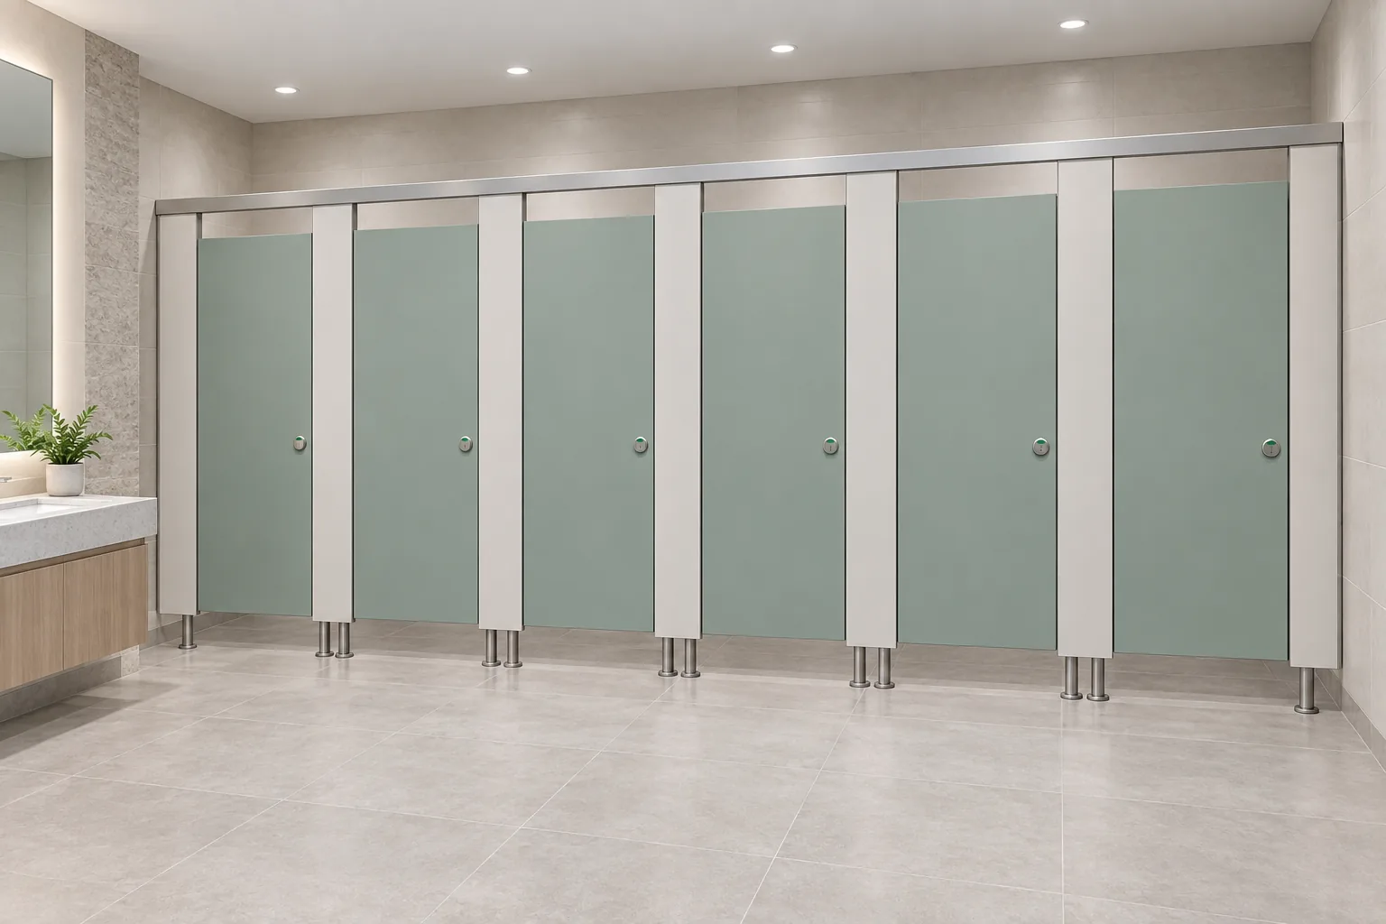
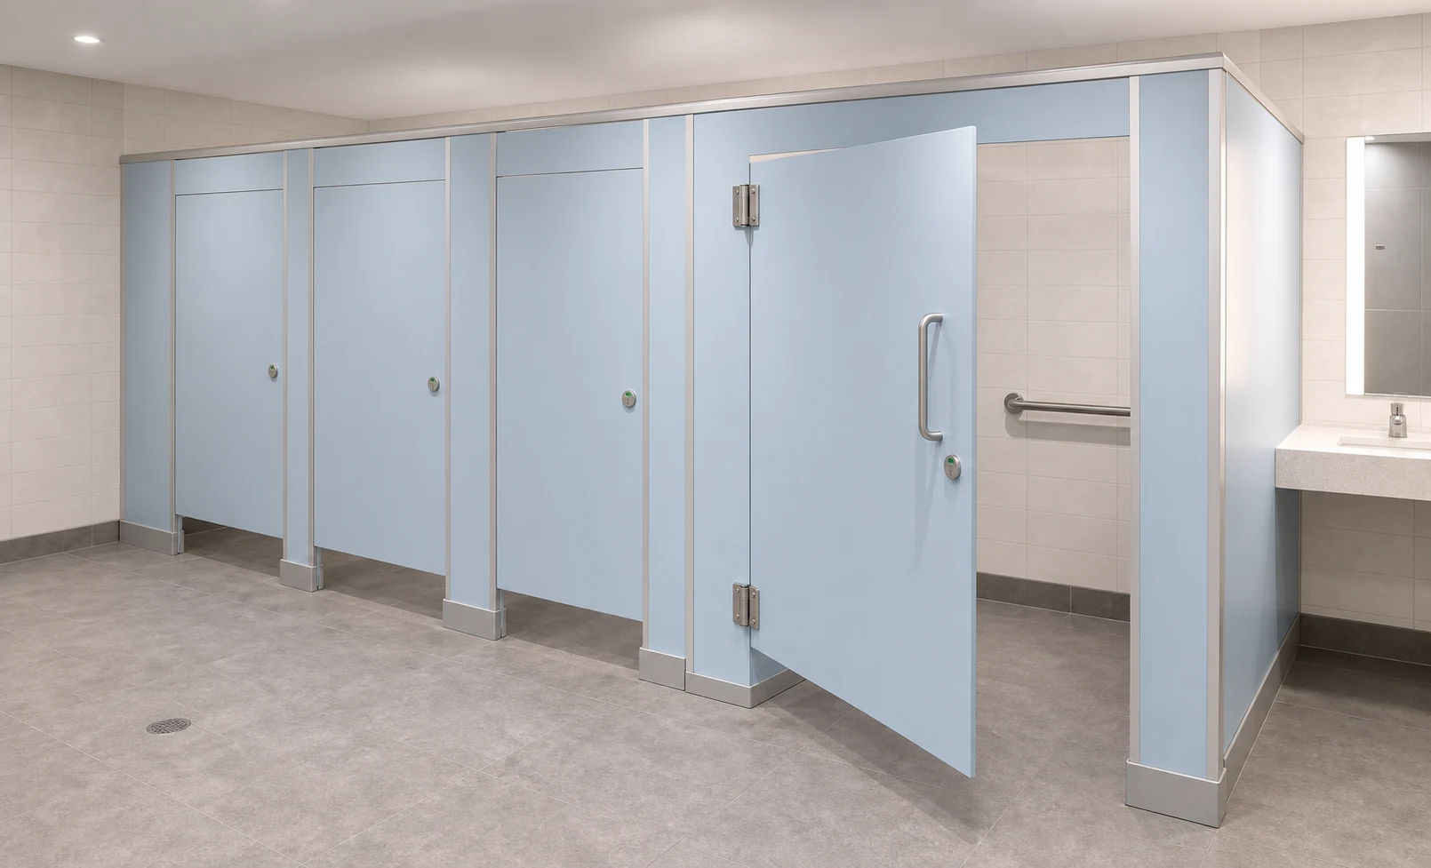
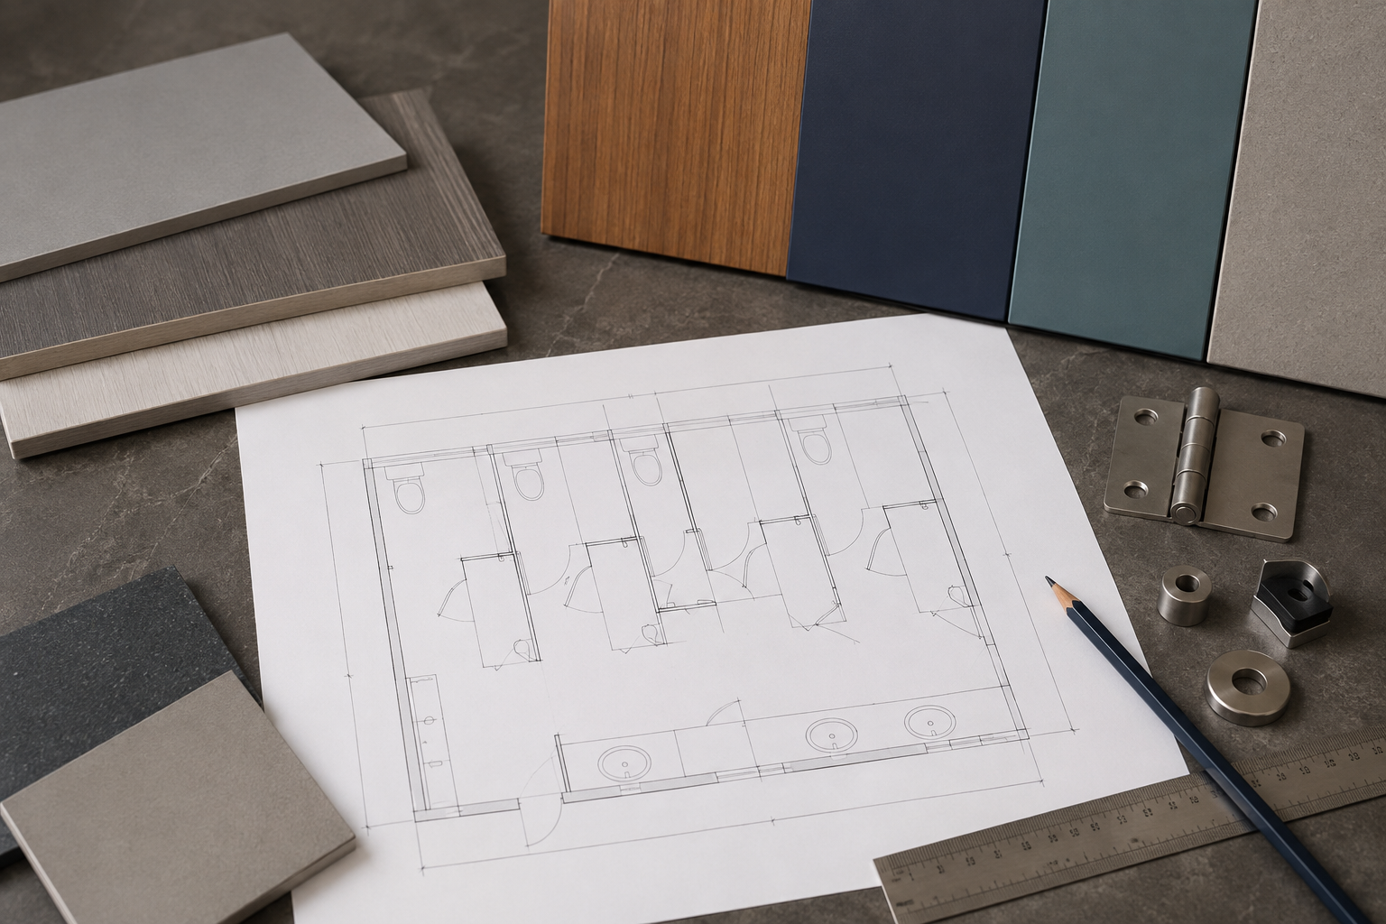
Commercial washroom with corrected toilet partition support layout

COMMERCIAL WASHROOM PARTITION SOLUTIONS

Commercial Washroom Partition Systems for Global Projects

HPL and compact laminate toilet partitions, urinal screens, changing room lockers, and project support for commercial washrooms worldwide.

KEY FACTS

Commercial washroom systems at a glance

EBUNGE is the commercial washroom partition and changing room solution brand of Guangdong Bunge Building Material Industrial Co., Ltd.

Five coordinated categories cover toilet partition systems, urinal partitions, changing-room lockers, and the hardware package matched to the selected system.

PRODUCT SYSTEMS

Five product categories for commercial washroom projects.

Review five coordinated product directions: HPL toilet partitions, compact laminate toilet partitions, urinal partitions, changing-room lockers, and toilet partition hardware.

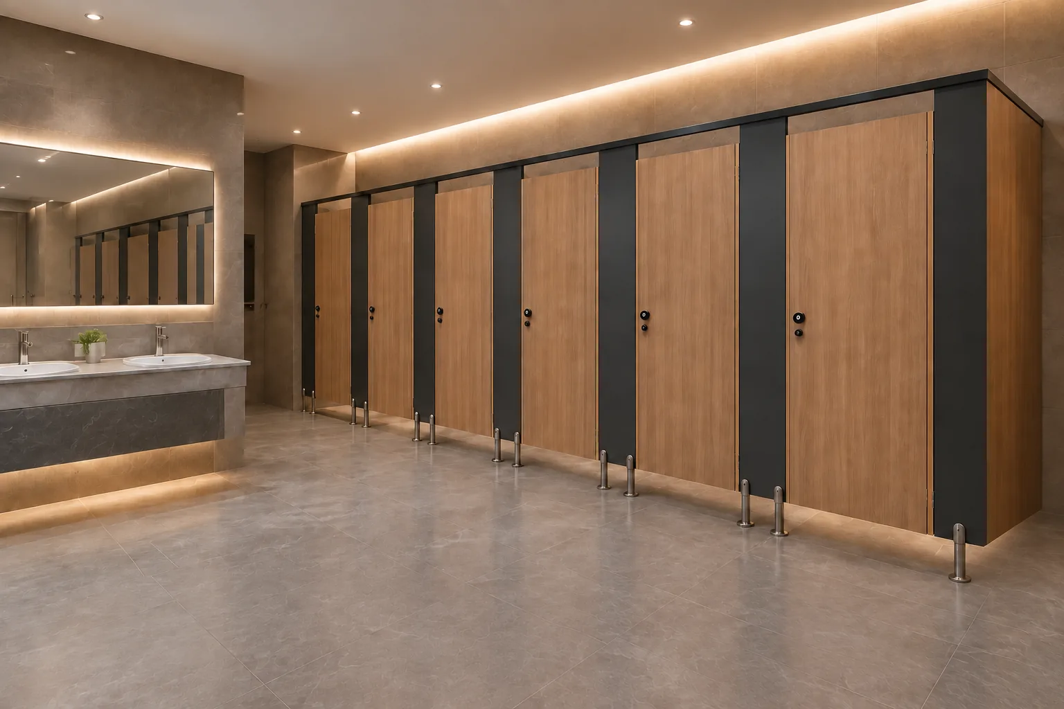
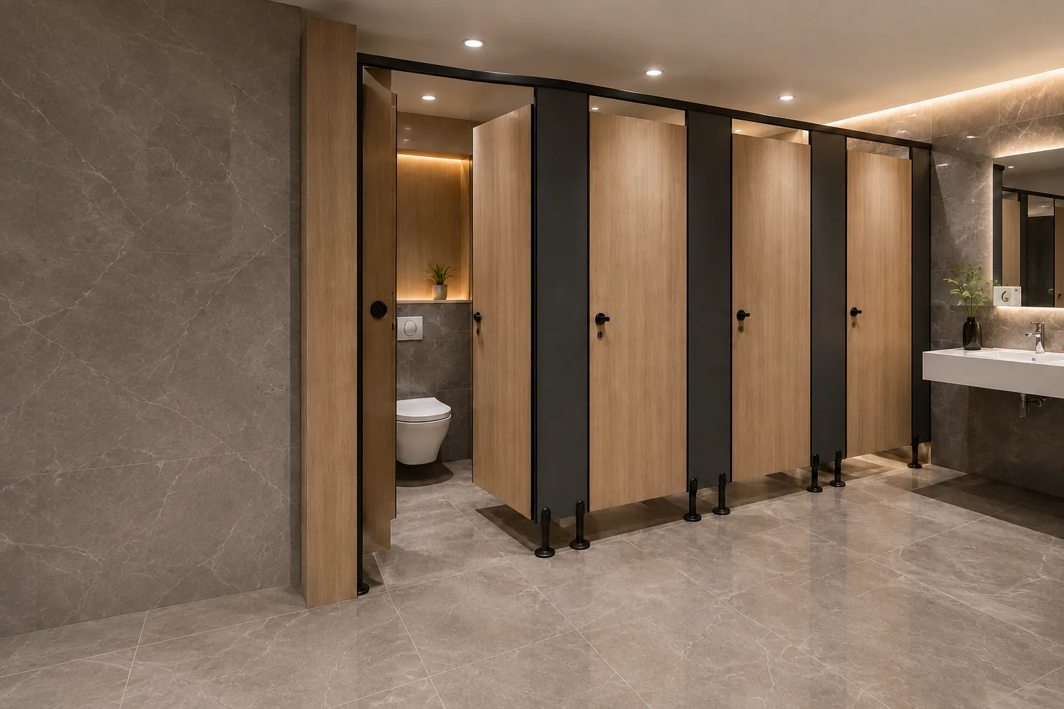
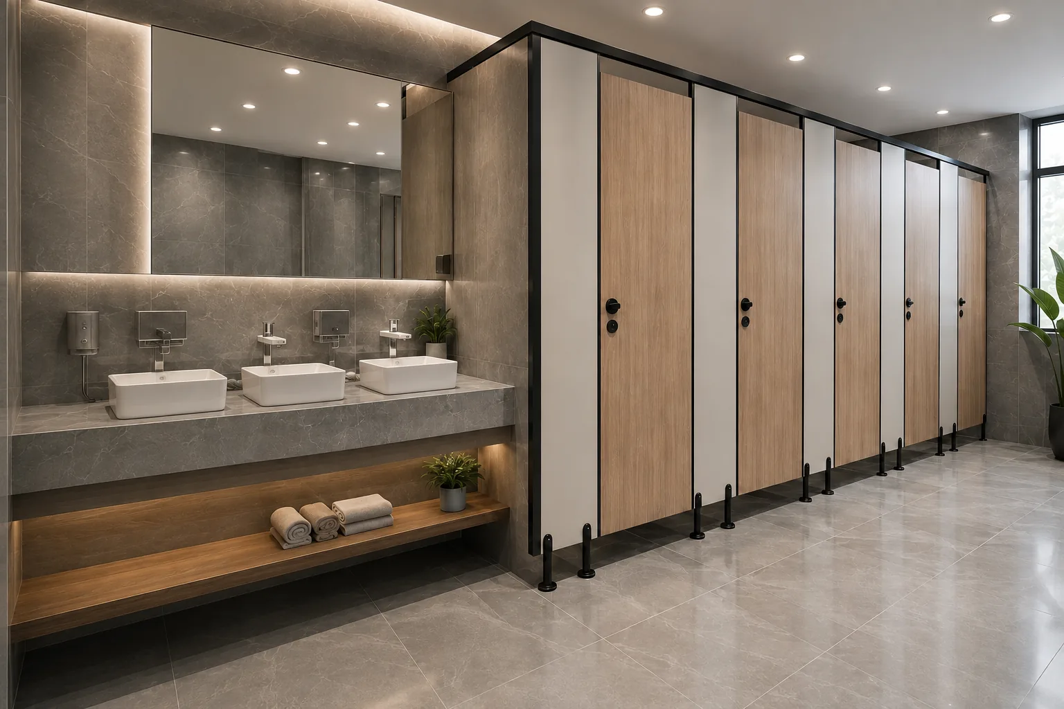
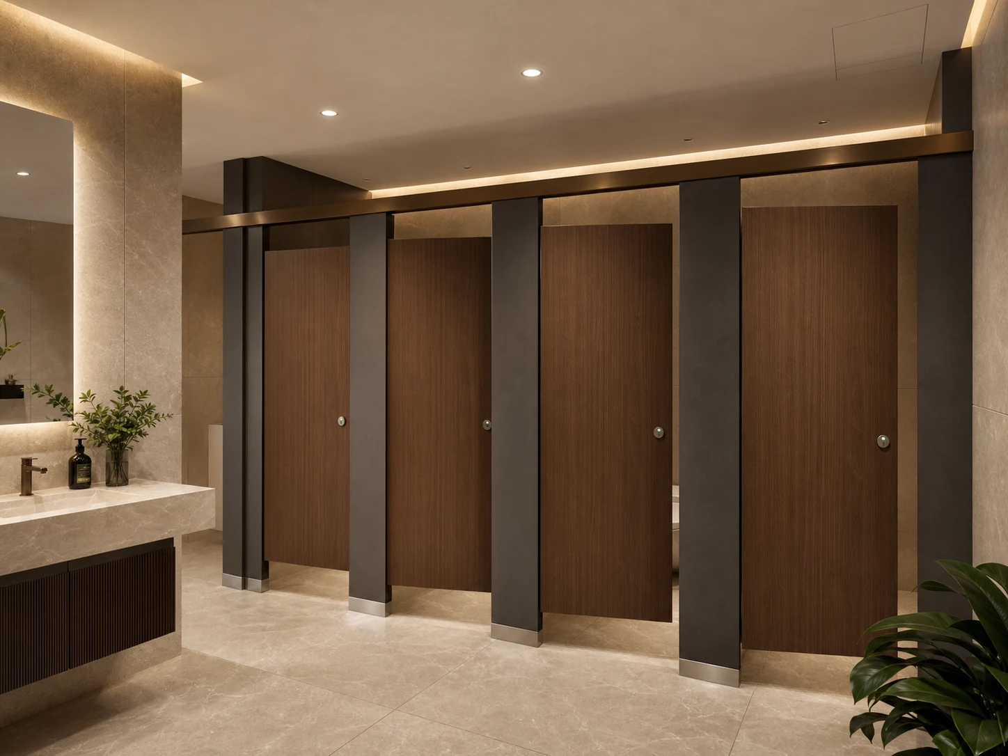
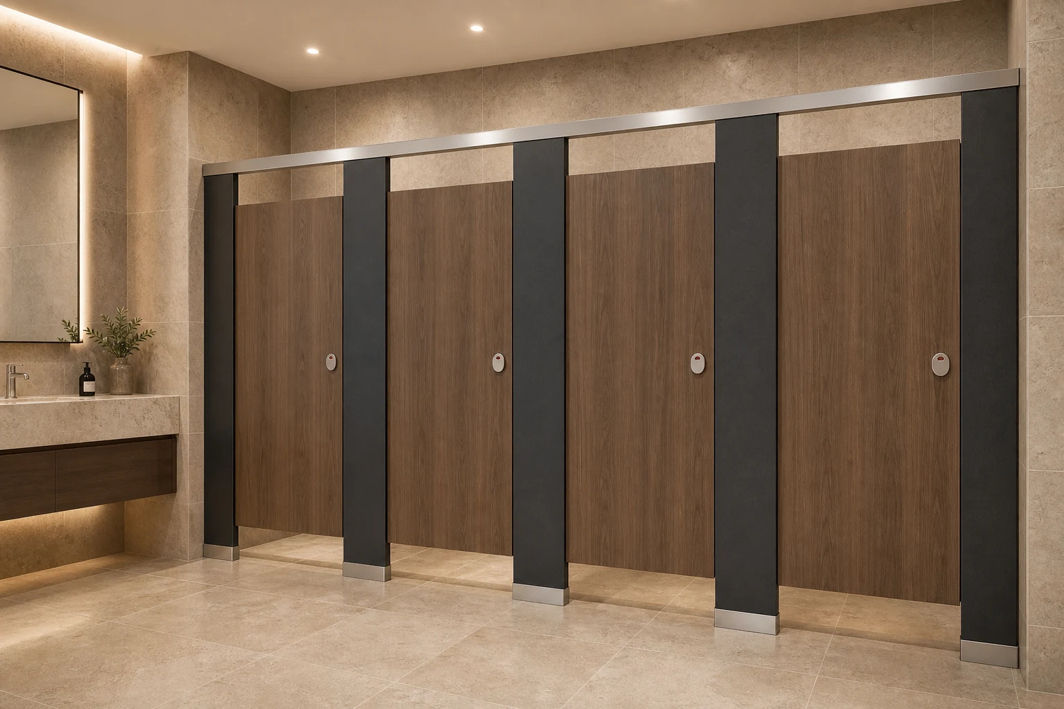
Text-free woodgrain HPL toilet partition scene
0
1

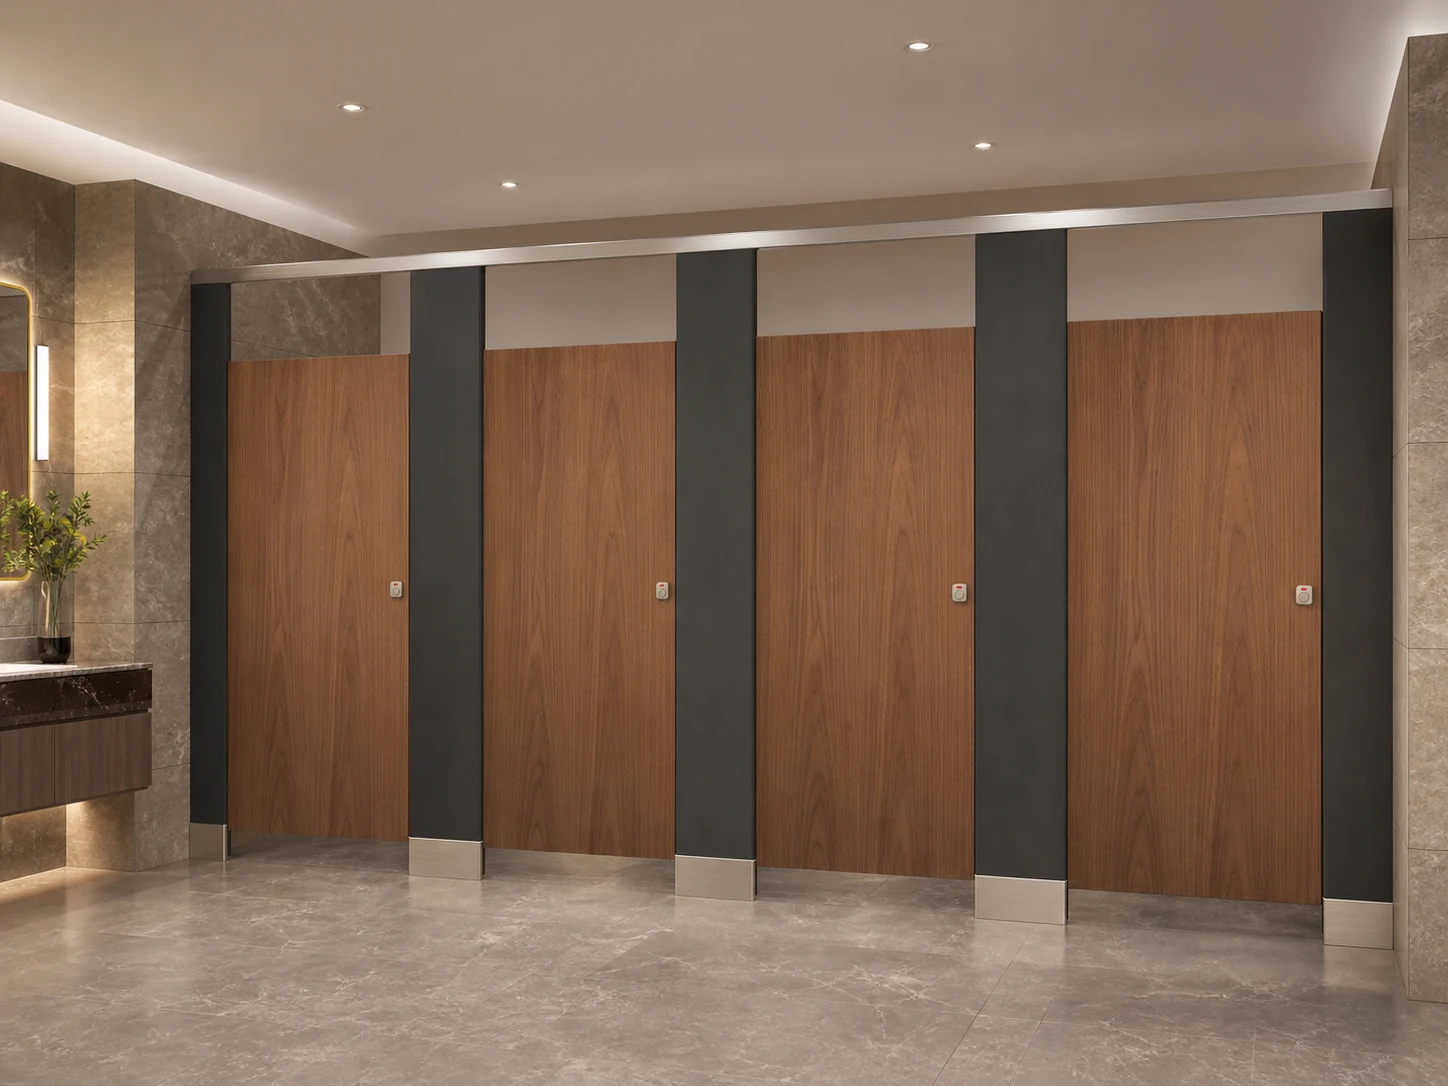
Project-configured commercial toilet partitions with water-resistant construction, finish flexibility, and optional fire-performance direction based on the confirmed specification.

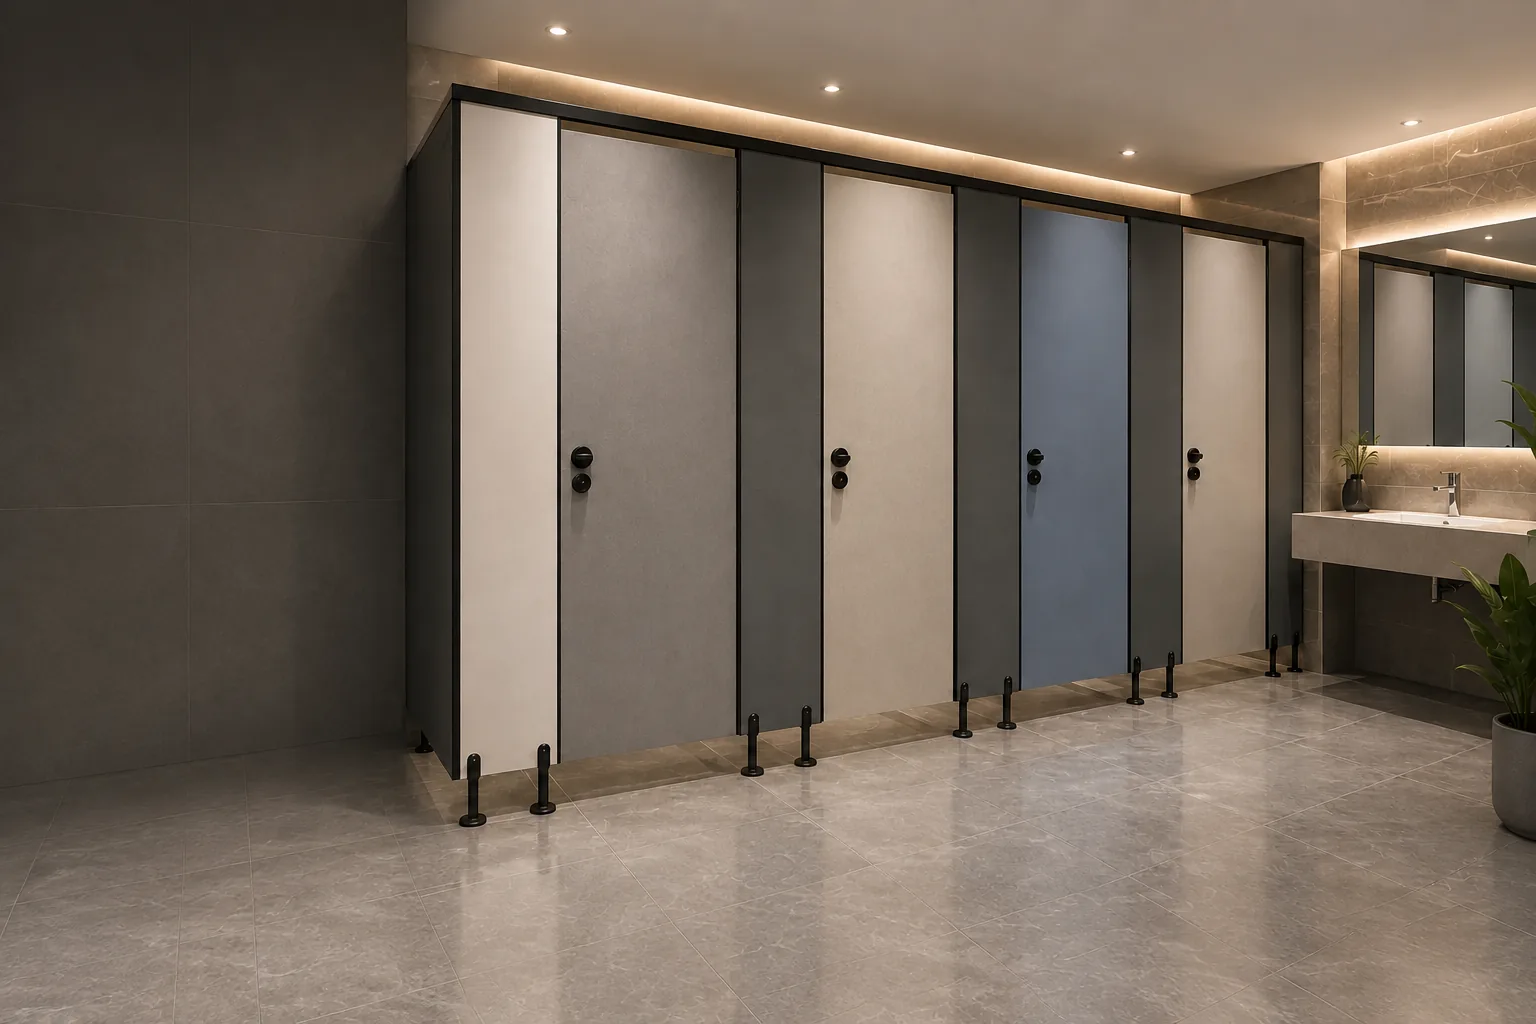
Text-free compact laminate toilet partition scene
0
2

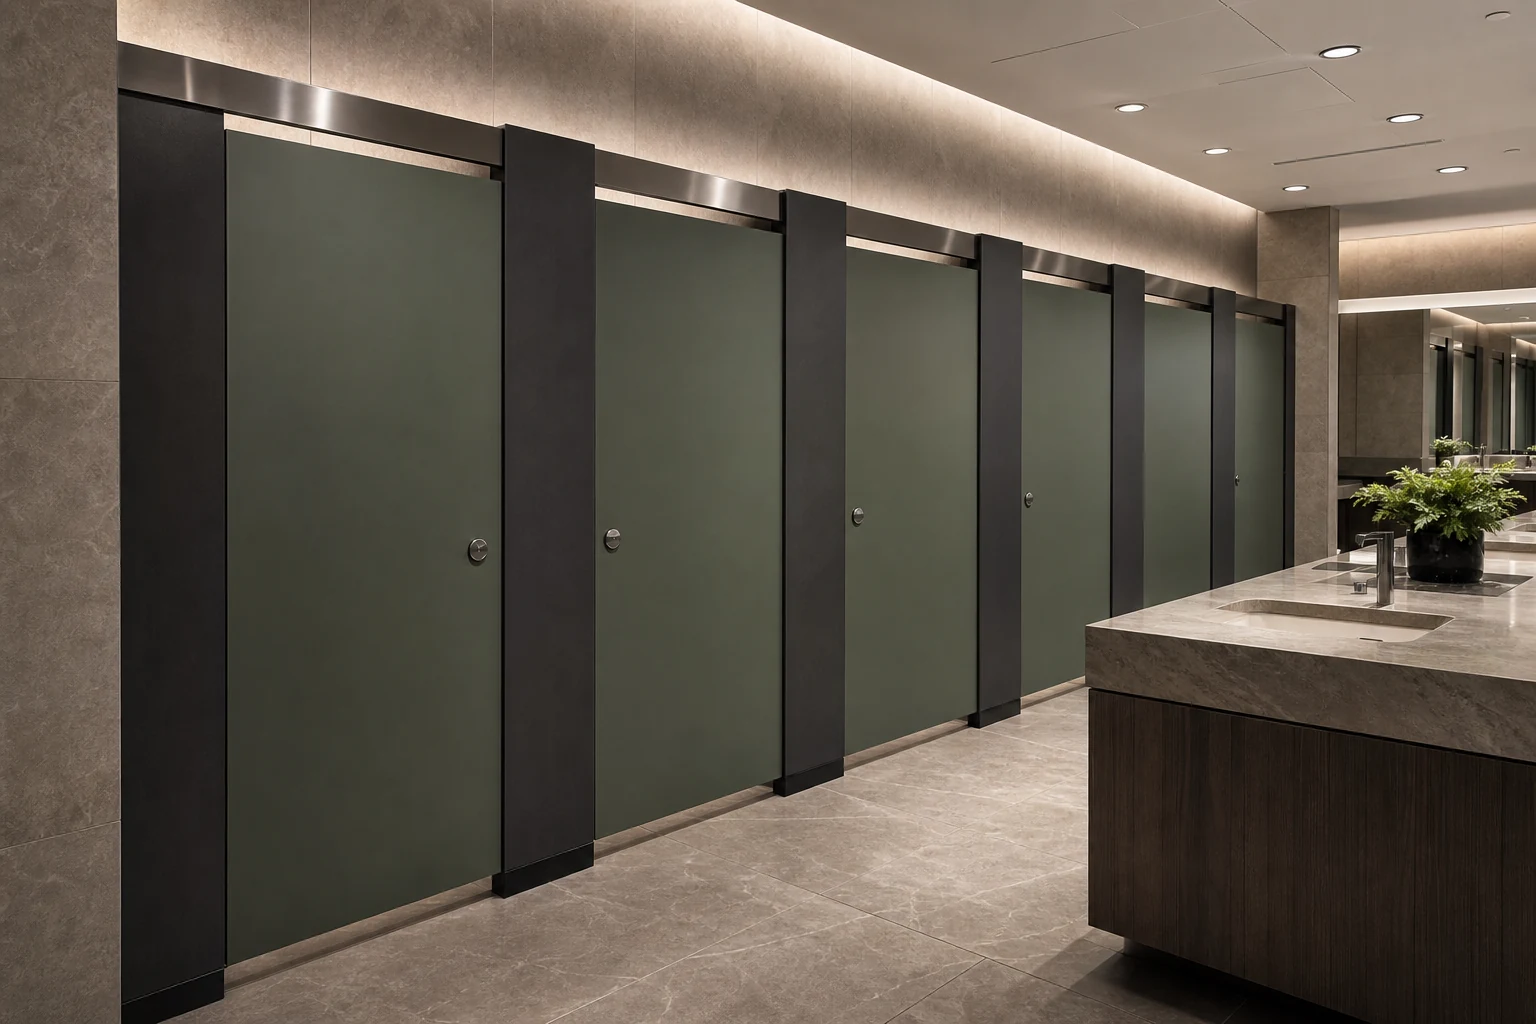
Dense solid-core cubicles for humid, moisture-prone and high-use commercial washrooms.

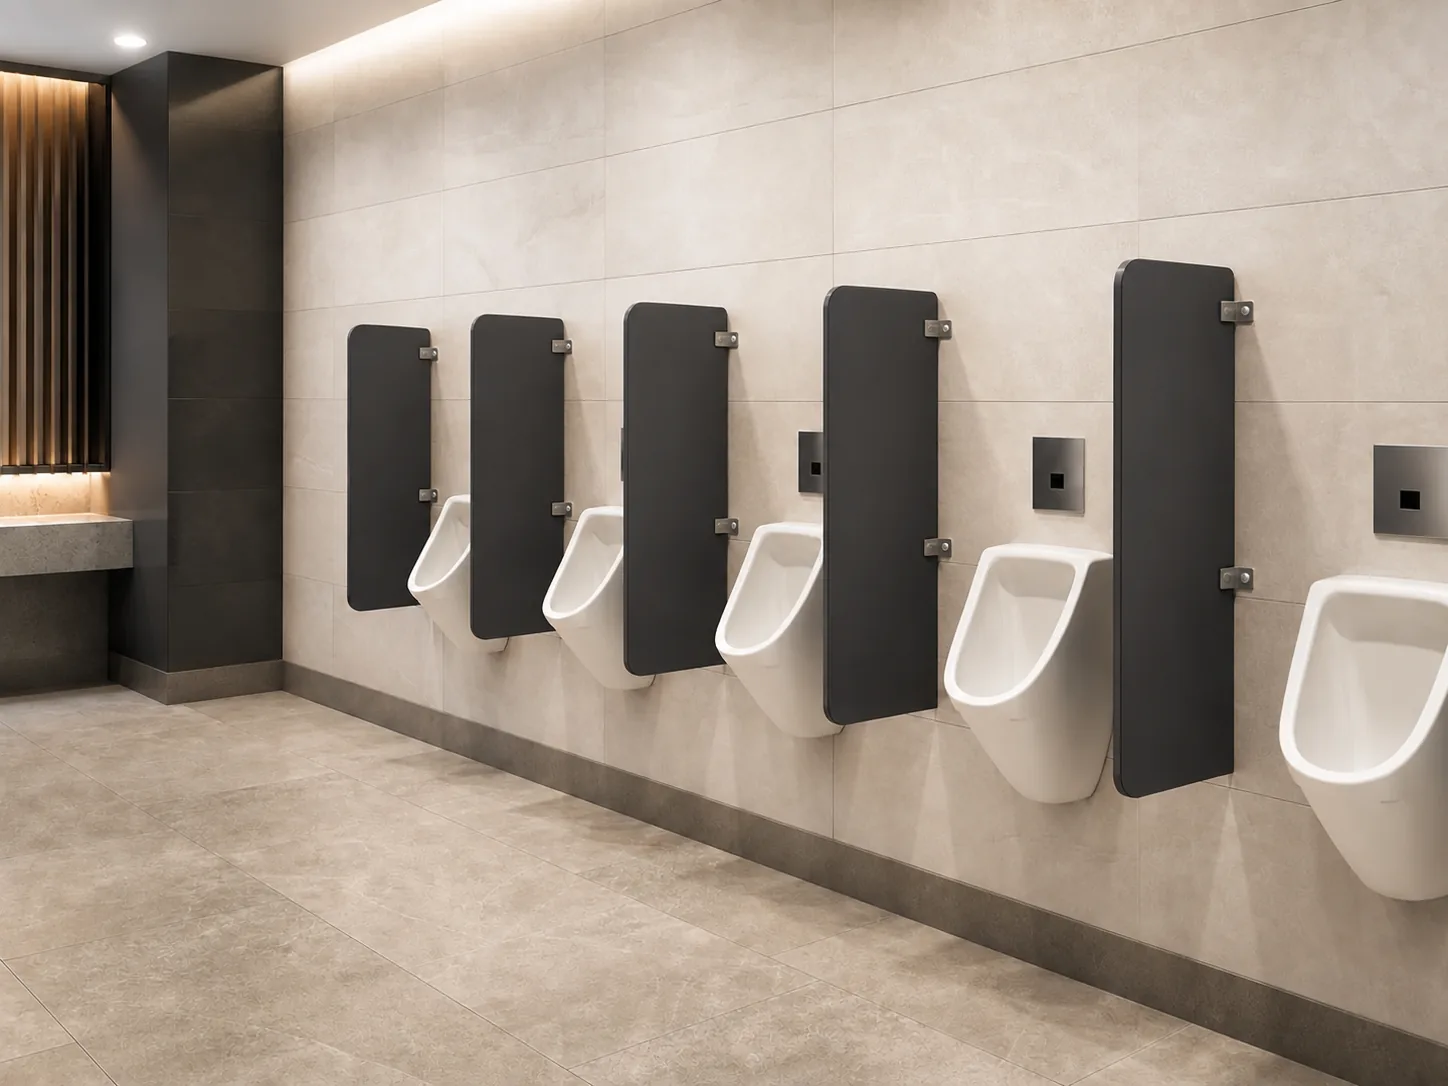
Text-free commercial urinal privacy partition scene
0
3

Coordinated privacy screens for commercial, education and public washroom layouts.

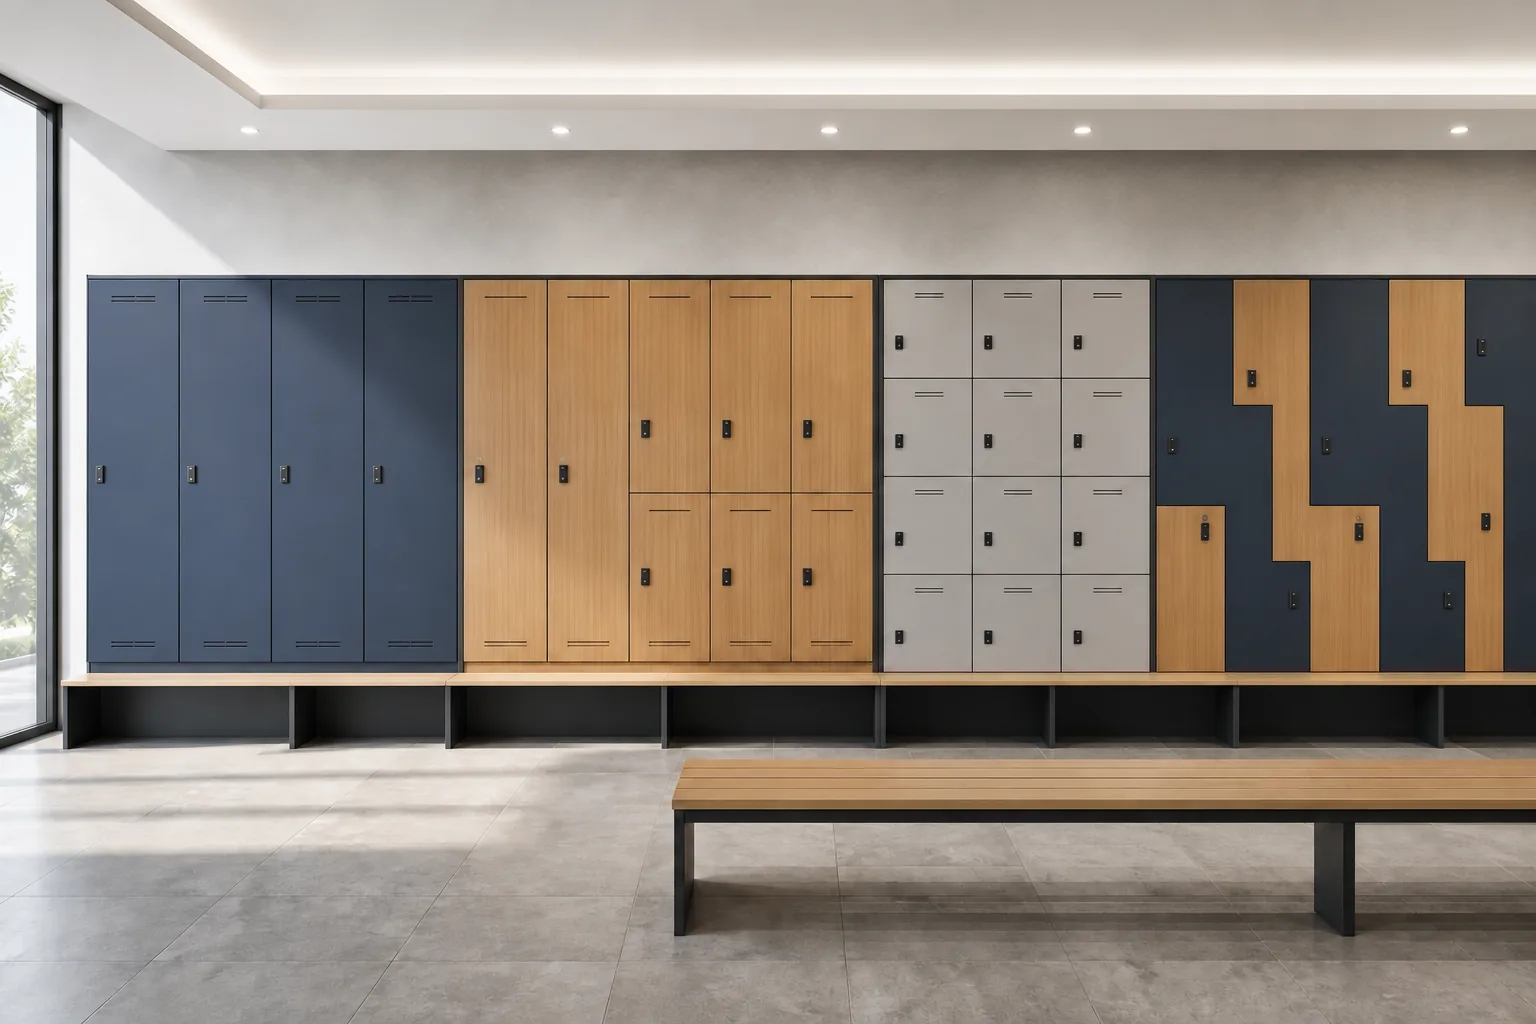
Text-free changing room locker scene
0
4

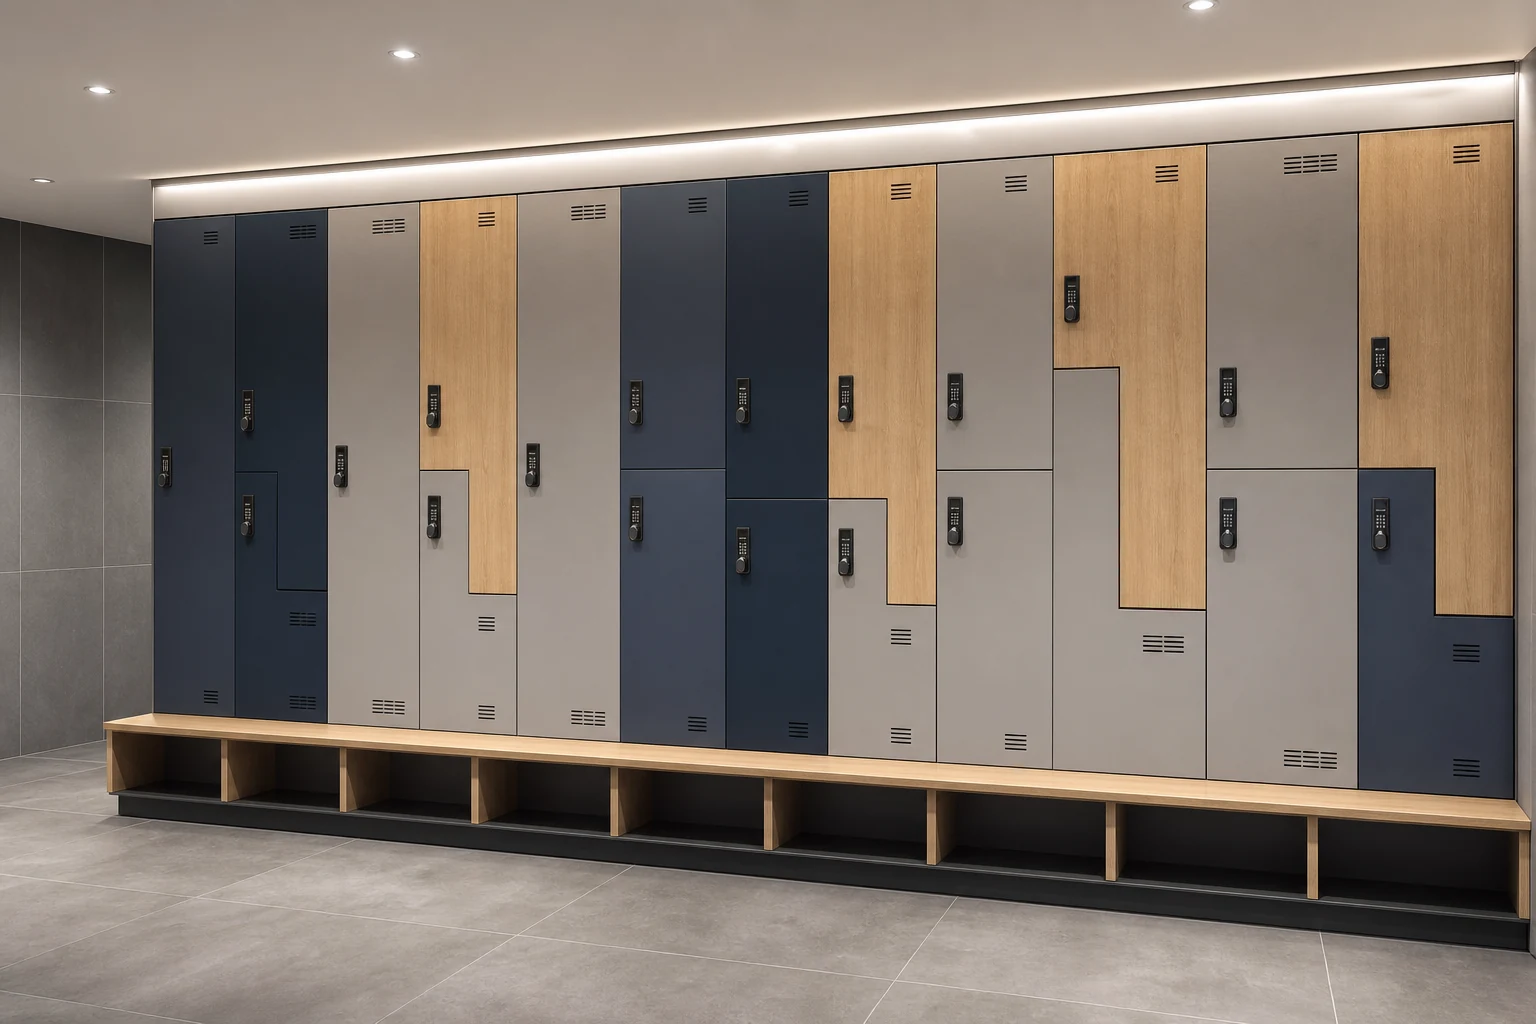
Commercial locker systems with project-defined compartments, colors and lock directions.

COORDINATED SUPPORTING COMPONENTS

Hardware follows the panel, door movement and mounting direction.

Locks, hinges, supports, brackets and profiles are confirmed as a compatible package after the cubicle layout and panel system are selected.

Compact Laminate Toilet Partitions shown in a commercial project context

MATERIAL ADVANTAGES

Designed around commercial washroom conditions.

The final panel and hardware selection is confirmed for the project environment, dimensions, use pattern, and specification.

Moisture resistance

Panel direction selected for washroom exposure.

Easy cleaning

Smooth surfaces support routine maintenance.

Impact resistance

Dense panel construction for commercial use.

Custom colors

Coordinate the washroom palette and finish.

Durable hardware

Match components to the panel and mounting.

Project suitability

Plan layouts for different facility types.

HPL VS COMPACT LAMINATE

Choose from the environment and specification.

Use this early comparison to identify the likely panel direction, then confirm the construction, finish and hardware against the project brief.

Selection factorHPL Toilet PartitionsCompact Laminate Toilet Partitions
Construction directionDecorative HPL panel configuration selected to the project specification.Dense, solid compact laminate construction with machined edges.
Moisture resistanceWater-resistant configurations selected for the intended washroom environment.Strong moisture and water resistance for humid and high-use environments.
Fire-performance directionOptions according to the confirmed material configuration and project specification.No fire-performance claim unless the selected configuration is confirmed.
Finish flexibilityBroad decorative direction for design-led commercial interiors.Solid, woodgrain and coordinated commercial finish directions.
Recommended environmentsHotels, offices and commercial projects balancing design and specification.Schools, hospitals, malls, airports and other humid or high-use washrooms.

SYSTEM COMPOSITION

Complete cubicles before isolated components.

Door panels, front pilasters, divider panels and the selected support system are coordinated from the washroom layout. Detailed fixing information is confirmed through approved drawings.

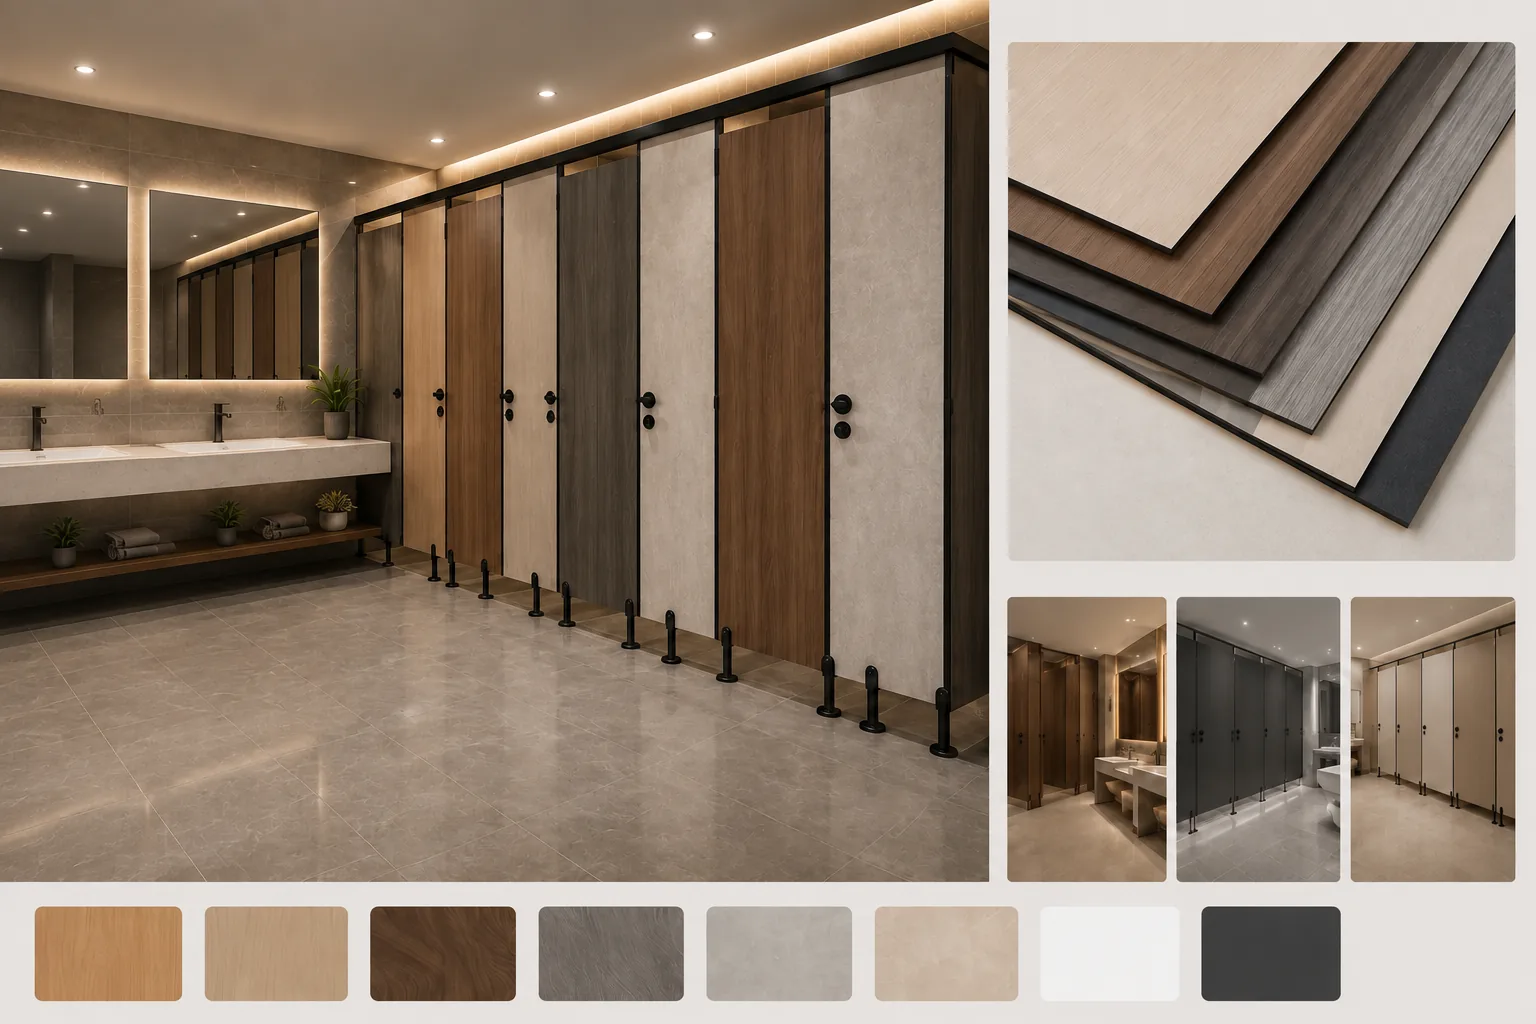
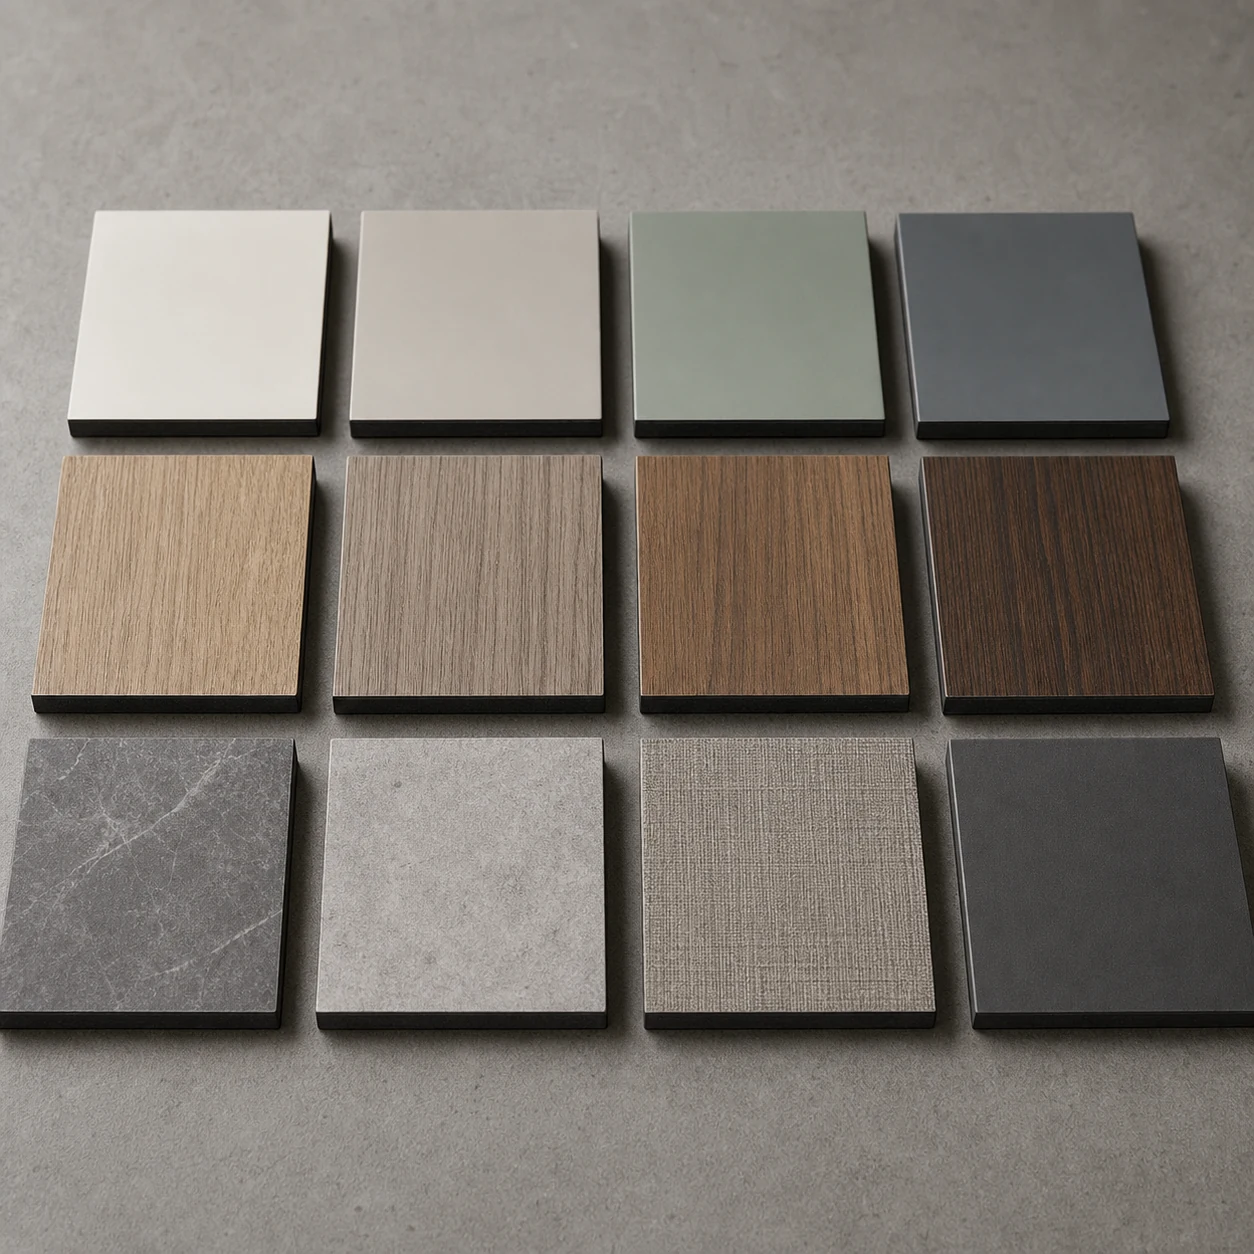
Commercial partition finish samples
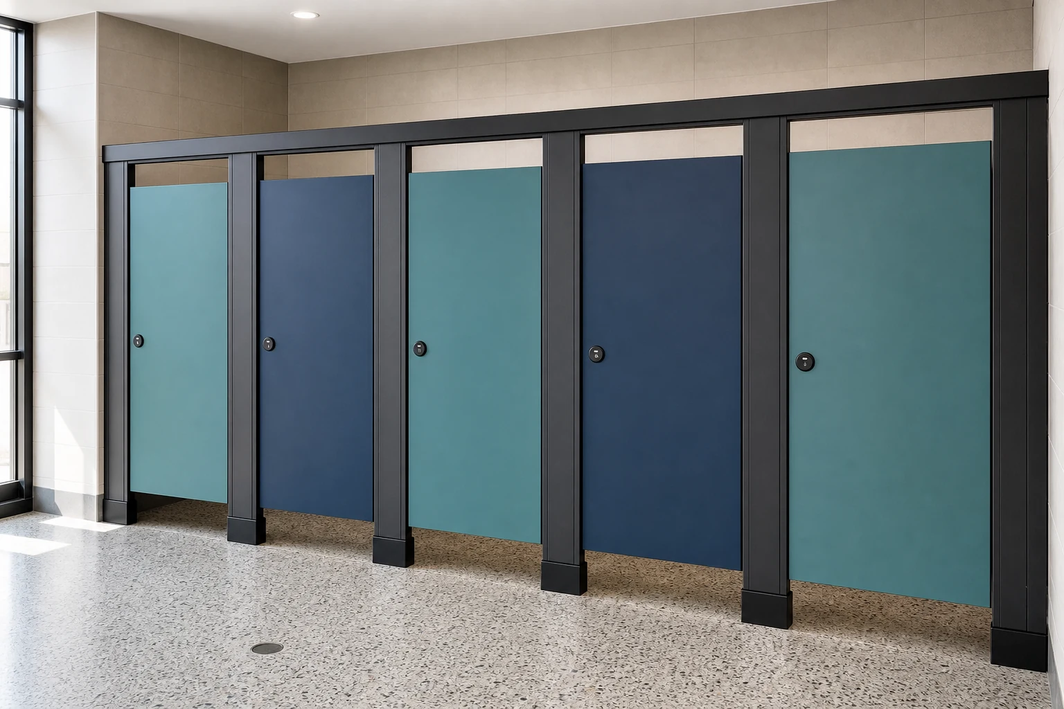
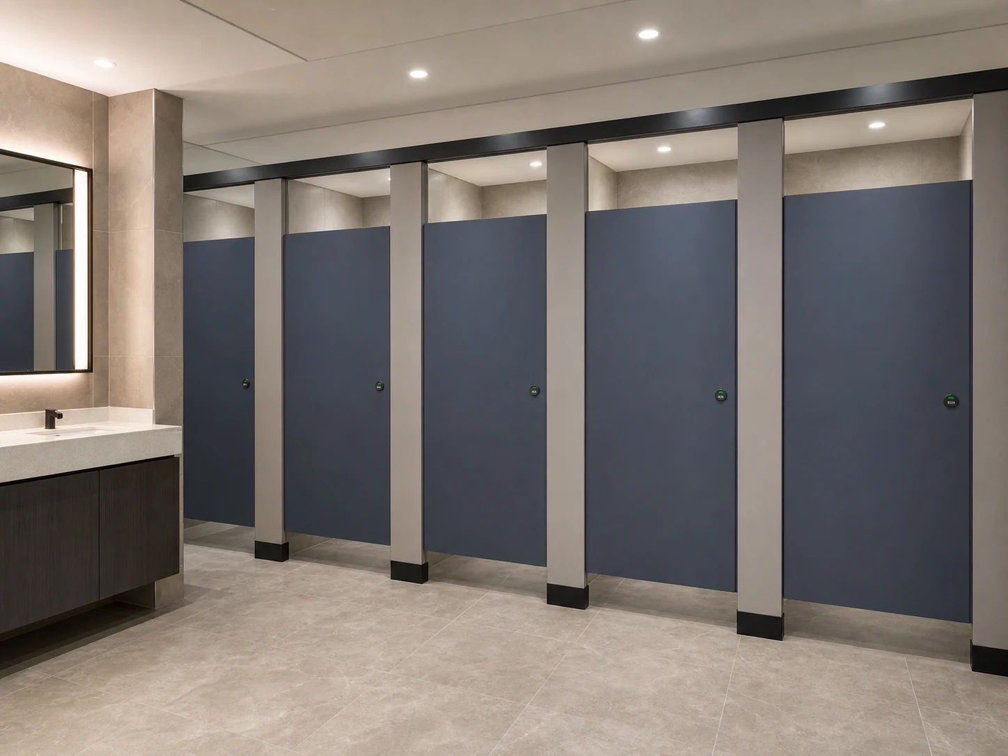
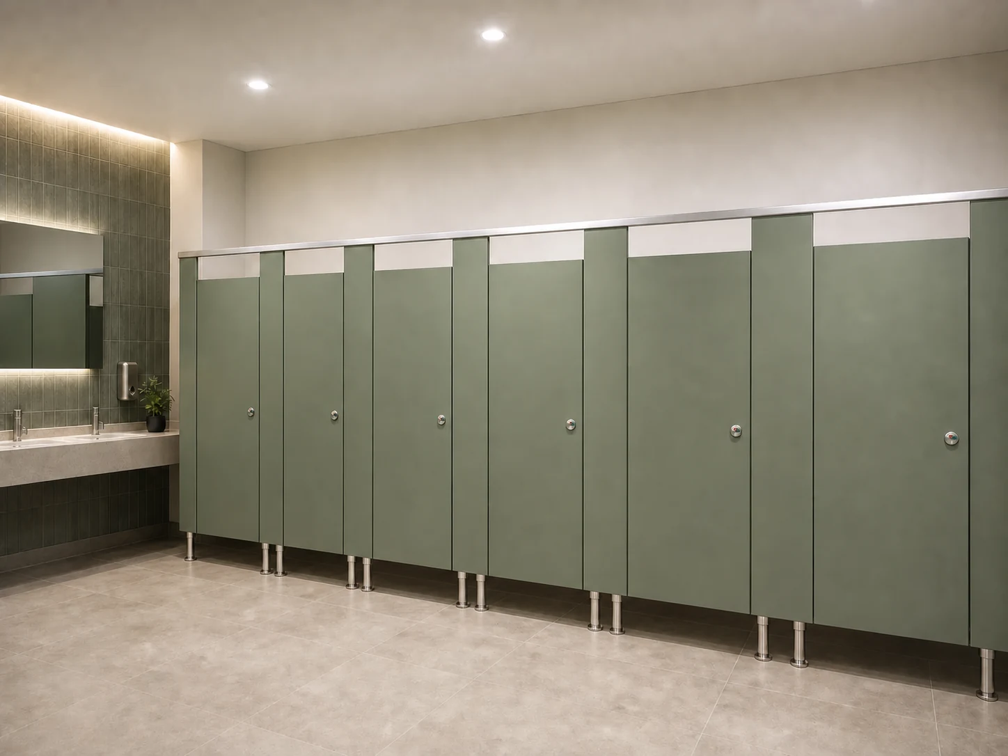
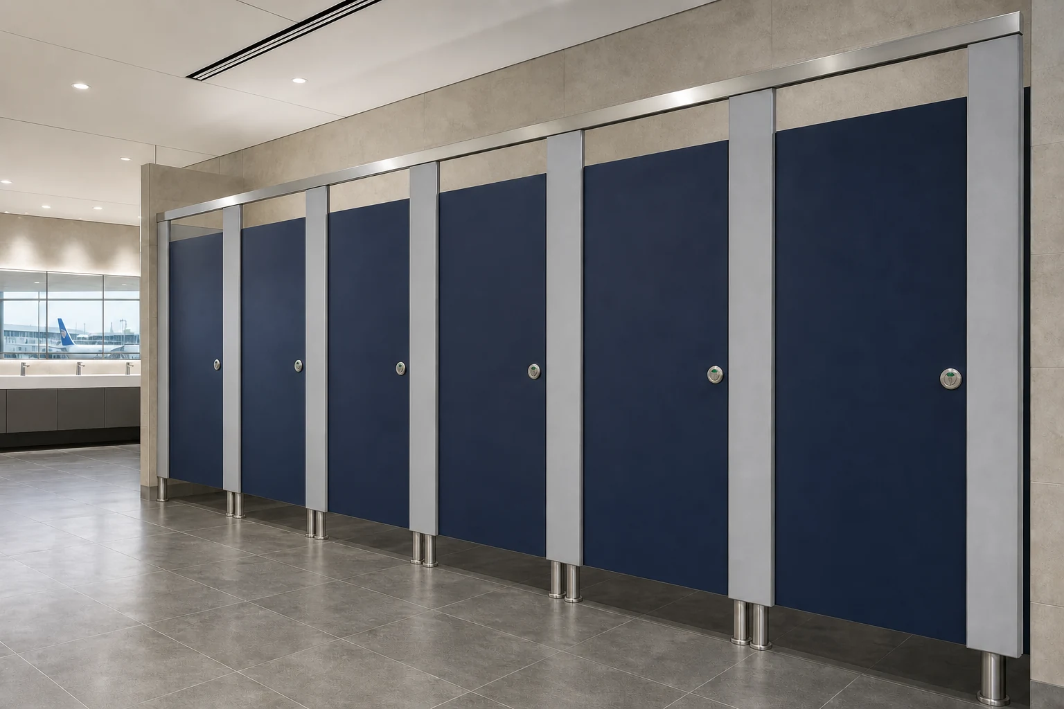
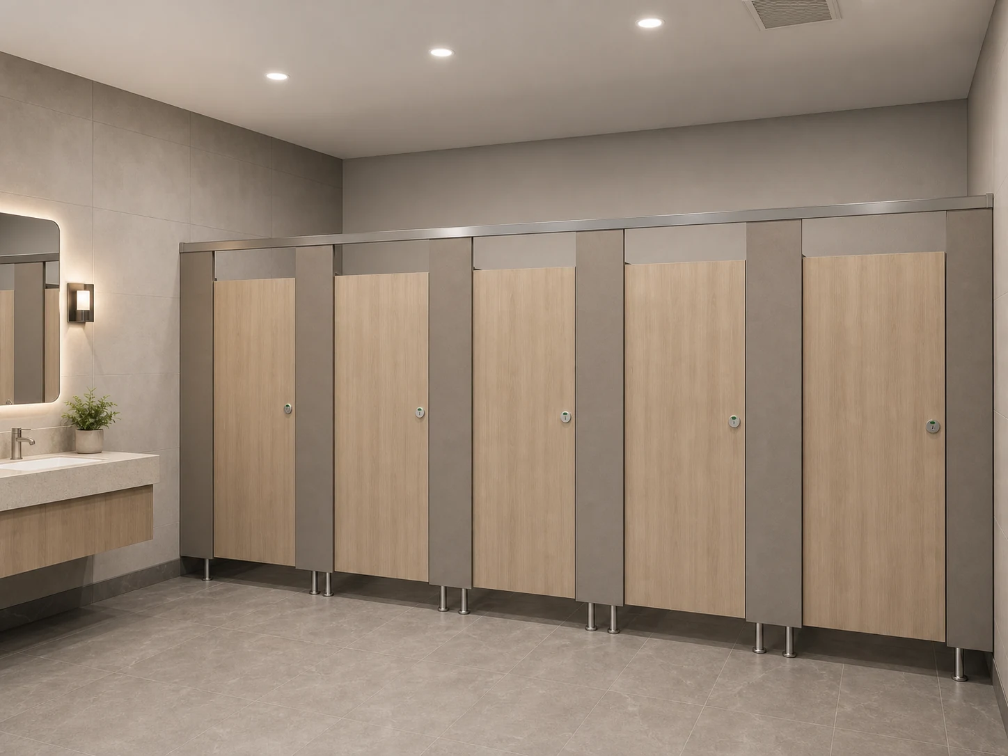
Five coordinated commercial toilet partition cubicles
Complete system reference
01

Complete cubicle line

Review quantities, door positions and circulation first.

02

Panel and finish

Choose HPL or compact laminate from the project environment.

03

Hardware package

Match operating components after panel and mounting confirmation.

COLORS & FINISHES

Material character, shown through physical samples.

Review solid colors, woodgrains, stone-inspired surfaces, and custom finish directions against physical project samples.

Commercial laminate finish samples for color and surface selection
Solid Colors

Clean commercial palettes

Wood Grain

Natural architectural character

Stone Texture

Refined mineral direction

Custom Finish

Coordinated by project

APPLICATIONS

Partition planning by project environment.

Each facility changes the priorities for cleaning, privacy, traffic, color, accessibility, and hardware.

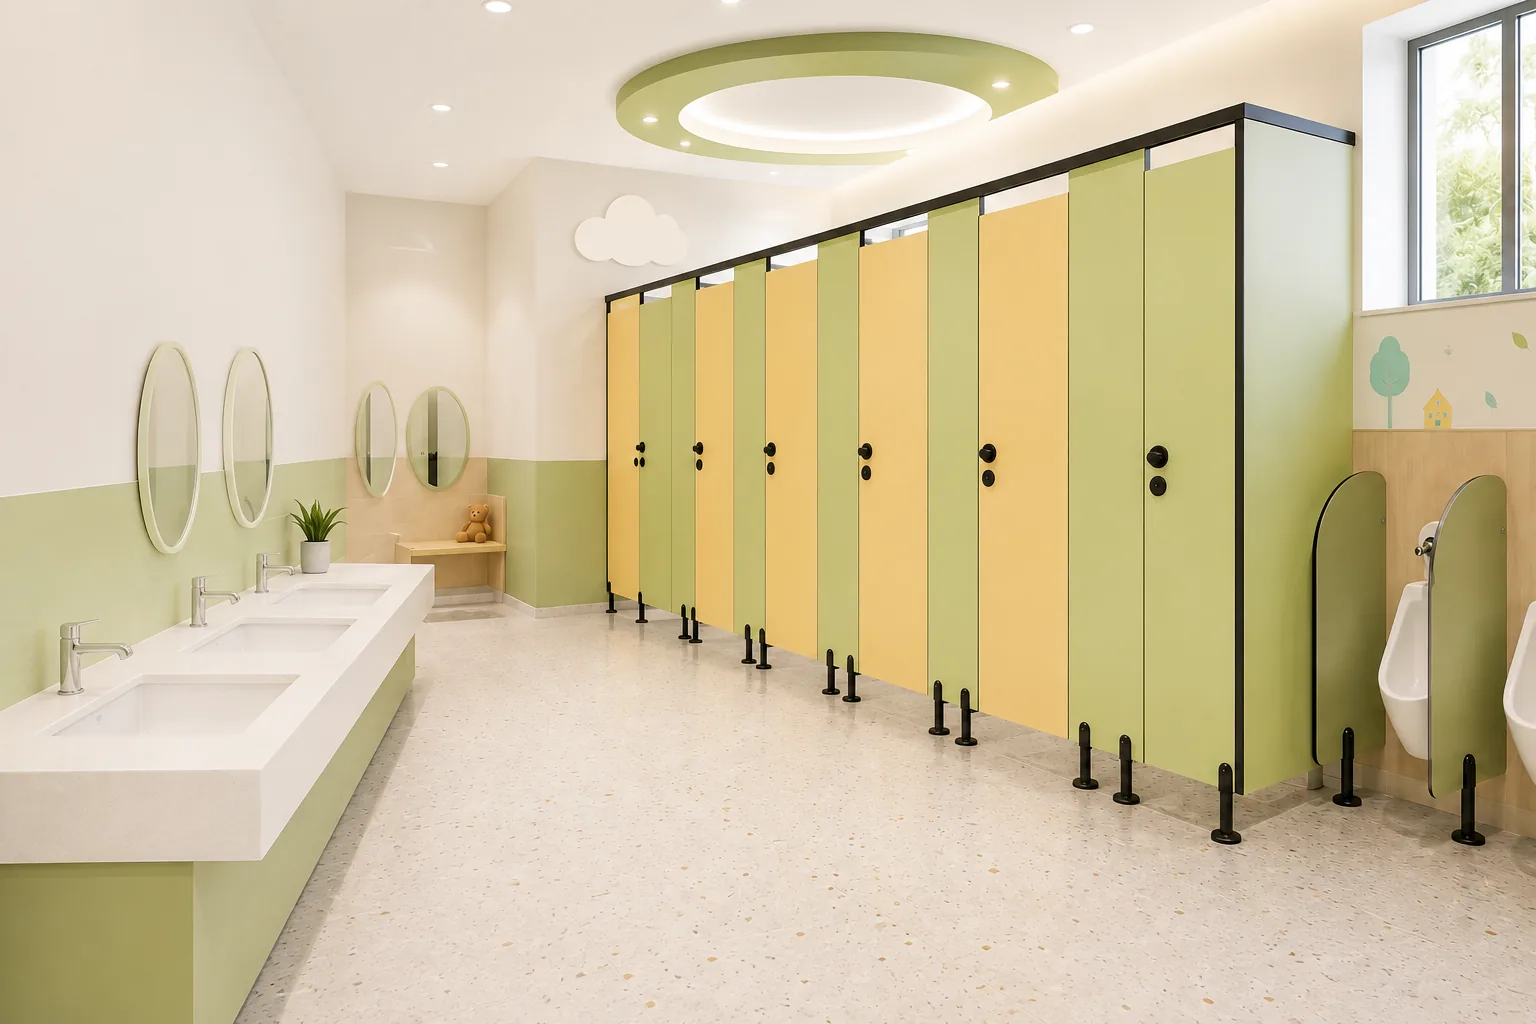
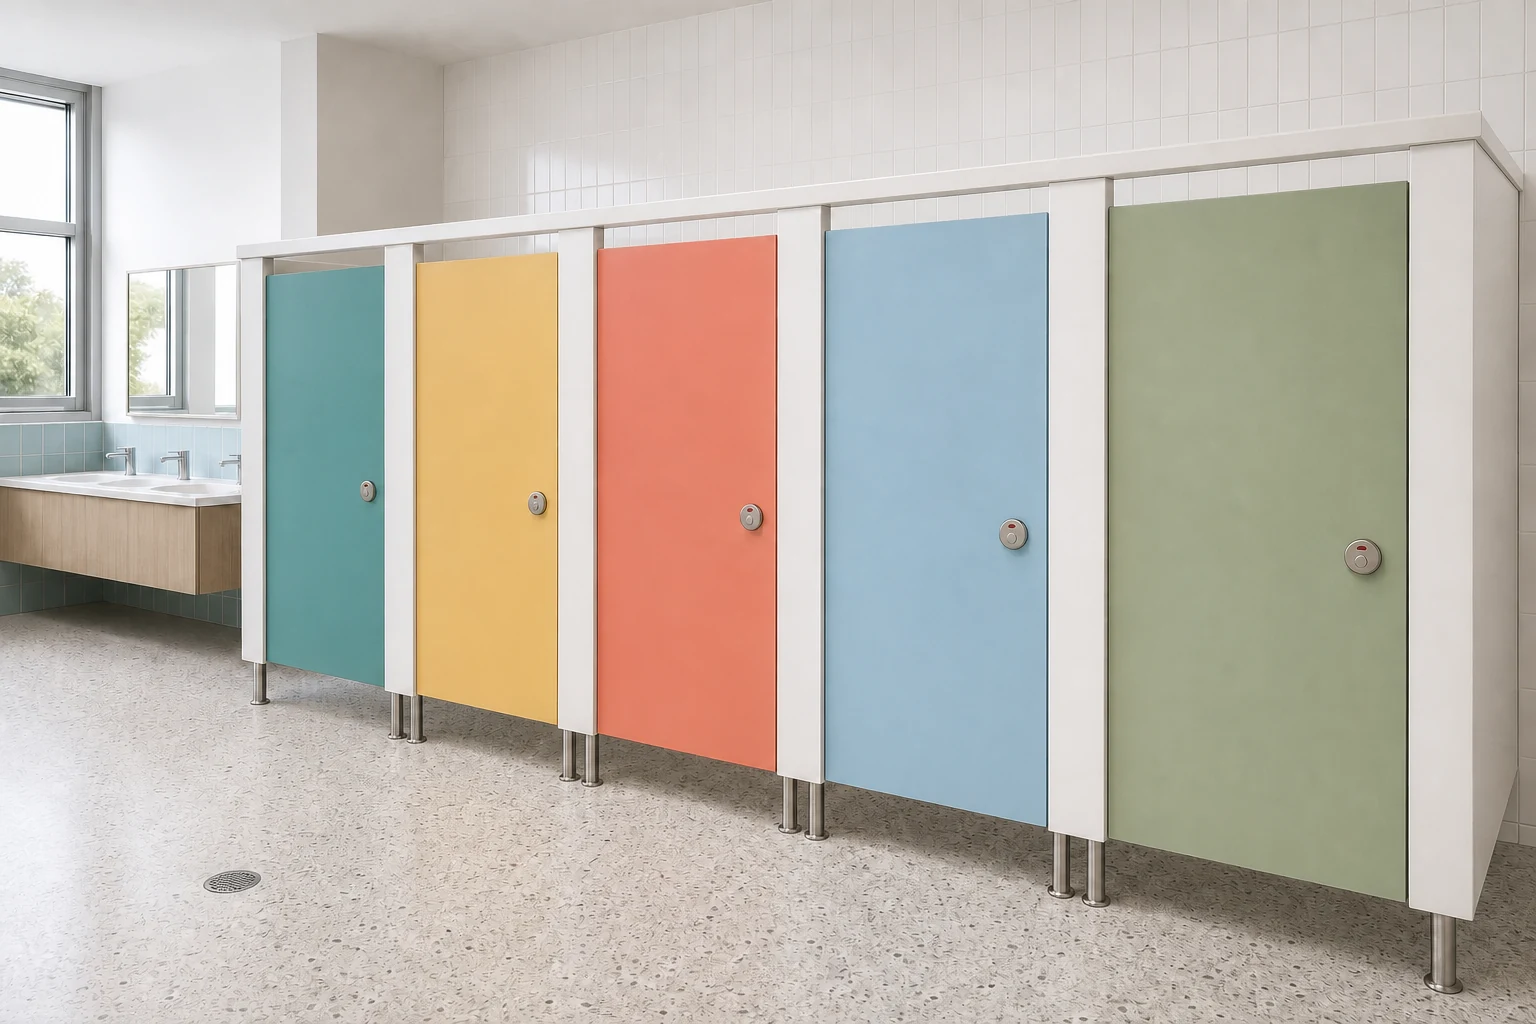
Text-free school washroom with coordinated green and yellow toilet cubicles

Schools

Custom commercial HPL compact laminate toilet cubicle layout reference

Offices

Hotels HPL compact laminate toilet cubicle application

Hotels

Healthcare washroom with six complete light-green toilet cubicle positions

Hospitals

Shopping malls commercial toilet cubicle illustration

Shopping Malls

Airports commercial toilet cubicle illustration

Airports

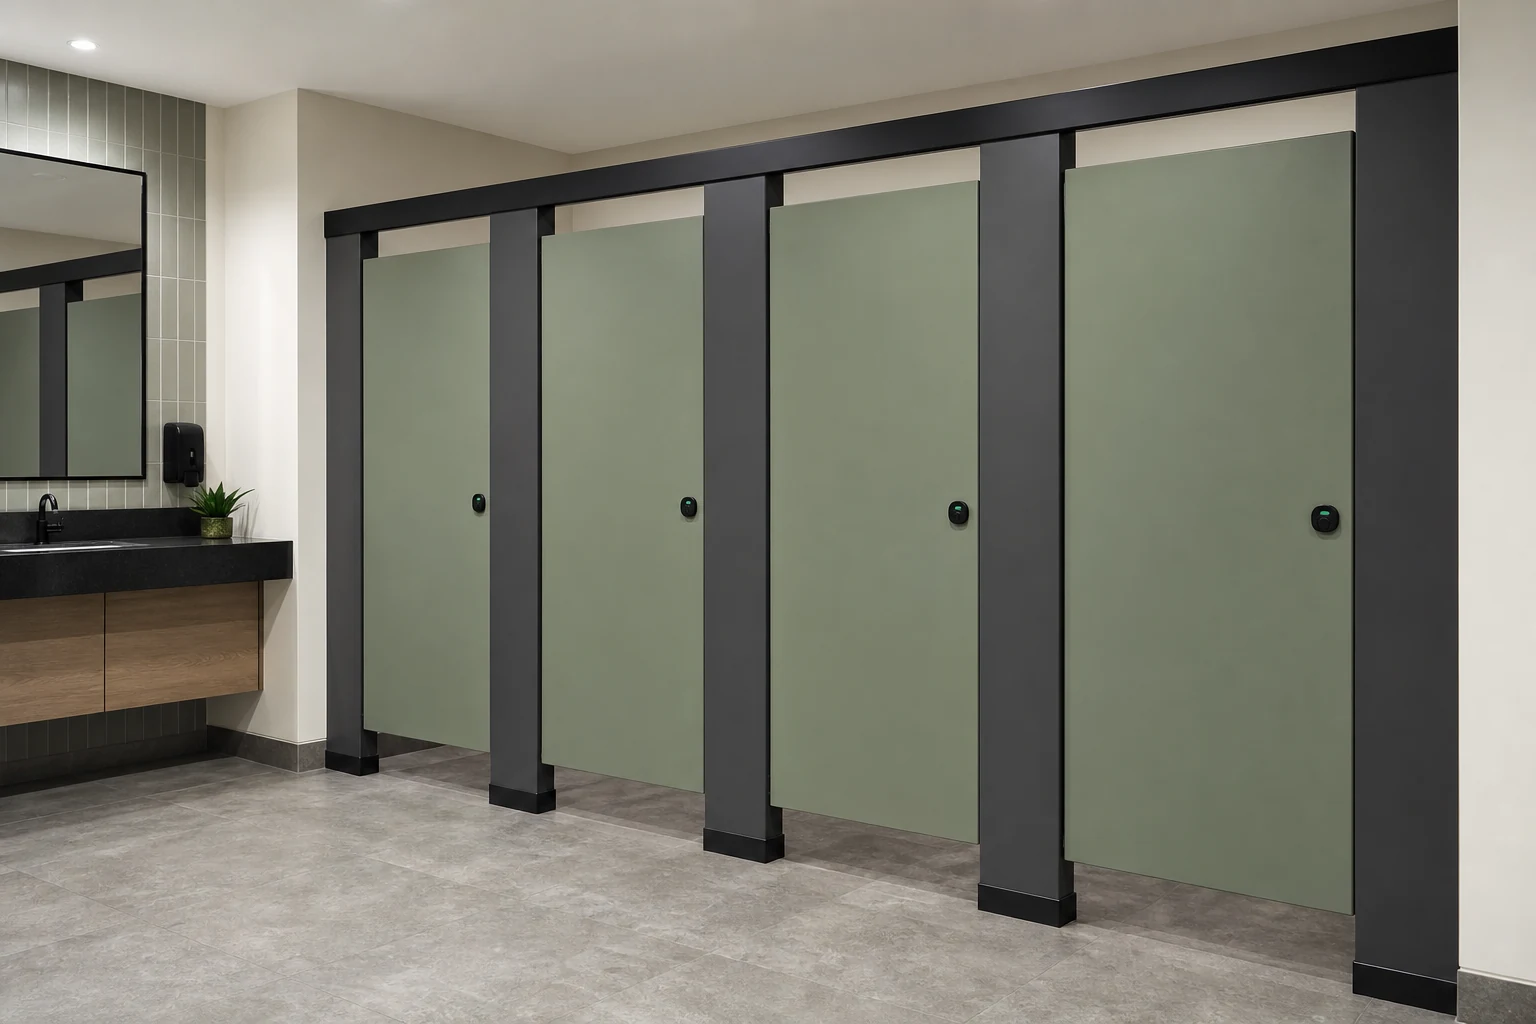
Completed headrail-braced commercial toilet partition installation with lowered door tops and independent support legs

Commercial Developments

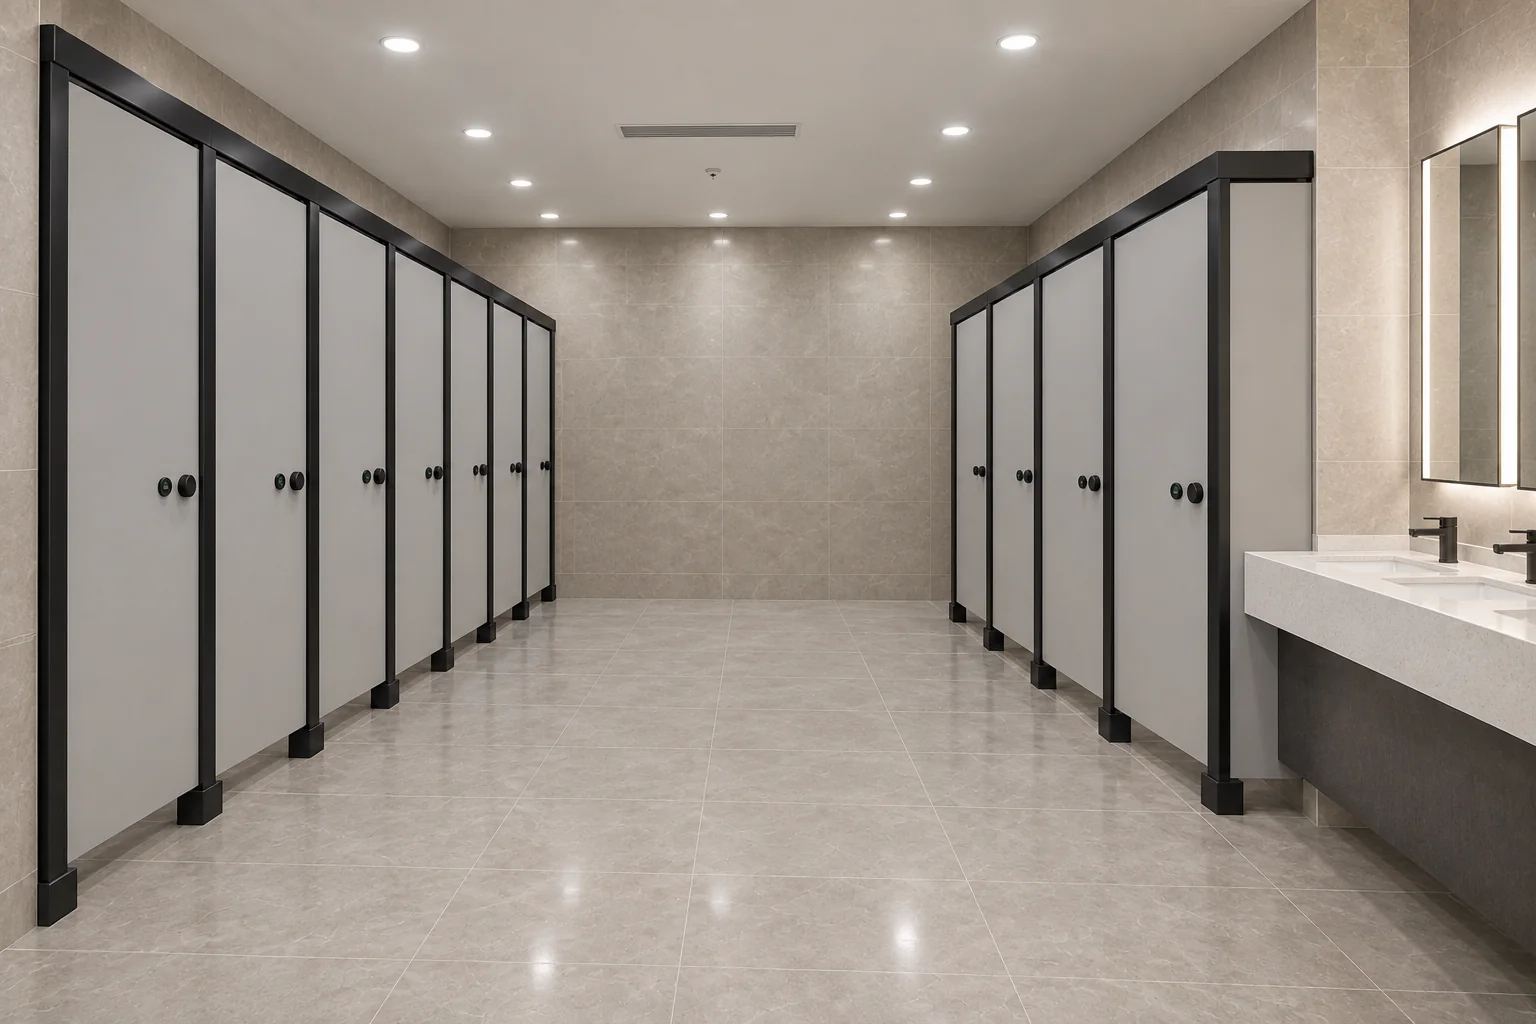
Public building washroom with inward-opening light-gray cubicles, seven positions on the left and four on the right beside two basins

Public Buildings

APPLICATION EXAMPLES

Visual references for project discussions.

Concept references show how material, finish, hardware, and design priorities can change by facility type.

School Washroom Concept commercial washroom concept reference

Concept Reference

School Washroom Concept

Office Restroom Concept commercial washroom concept reference

Concept Reference

Office Restroom Concept

Hotel Washroom Concept commercial washroom concept reference

Concept Reference

Hotel Washroom Concept

Hospital Washroom Concept commercial washroom concept reference

Concept Reference

Hospital Washroom Concept

High-Traffic Mall Concept commercial washroom concept reference

Concept Reference

High-Traffic Mall Concept

Changing Room Locker Concept commercial washroom concept reference

Concept Reference

Changing Room Locker Concept

PROJECT SUPPORT

A practical path from material selection to export coordination.

Project support is organized as a sequence of technical and commercial checks—not unsupported factory statistics.

0
1
HPL Toilet Partitions shown in a commercial project context

Material Selection

Confirm panel construction, finish, moisture exposure, and project requirements.

0
2
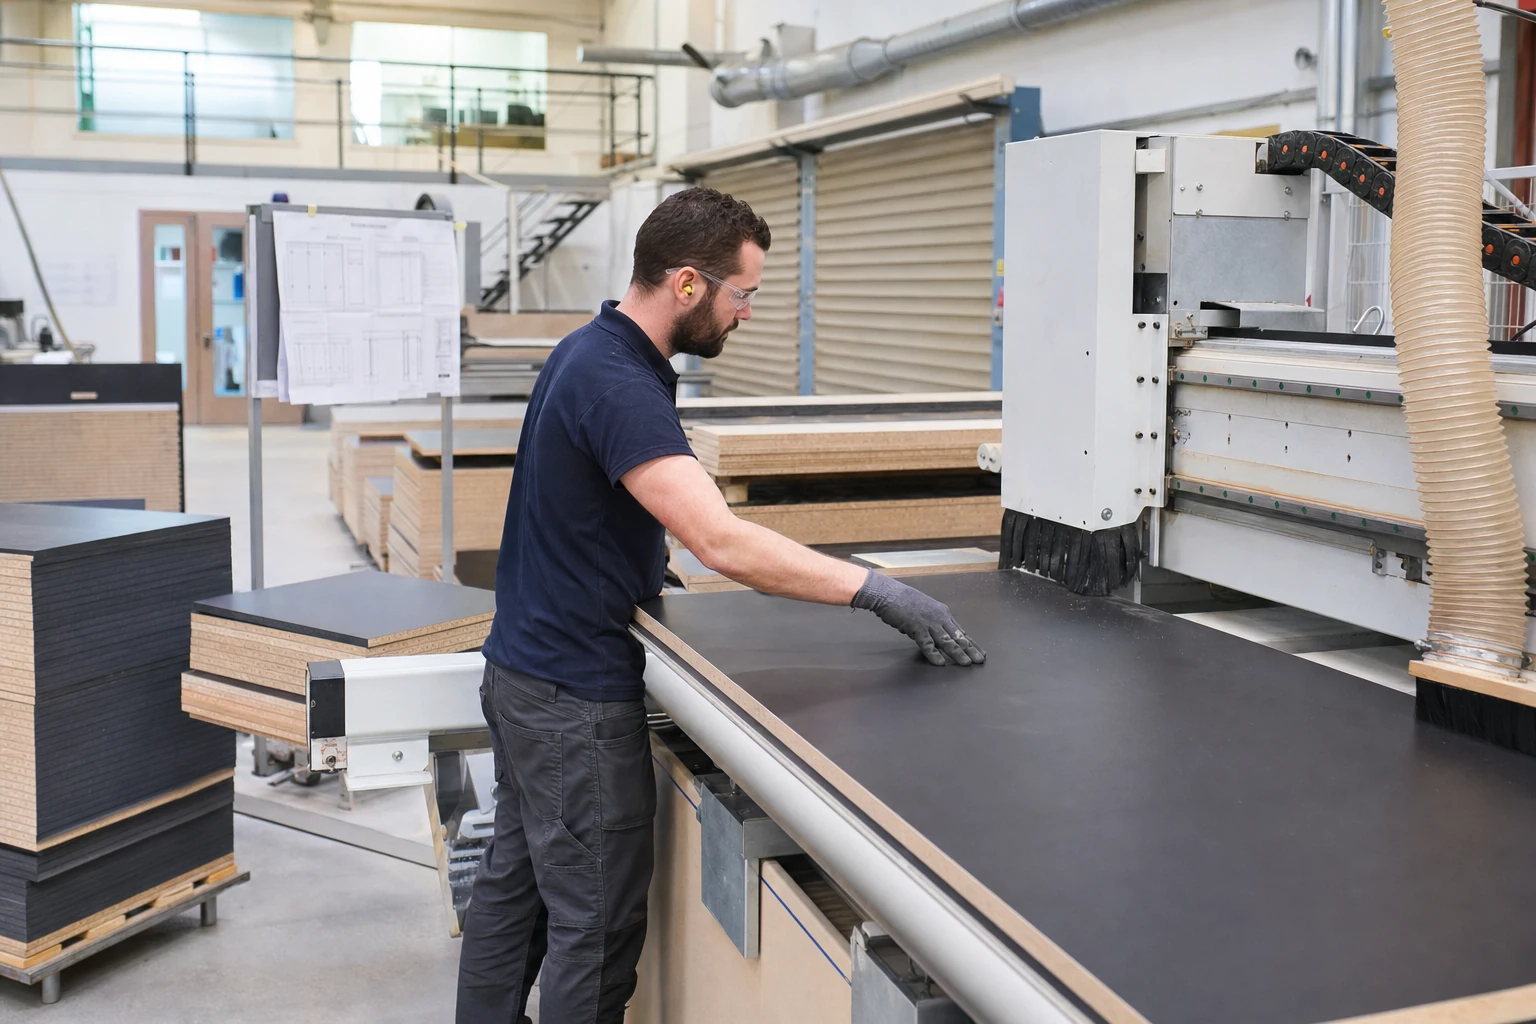
Panel machining workshop process

Cutting & Machining

Prepare panels and openings to the confirmed drawings and hardware schedule.

0
3
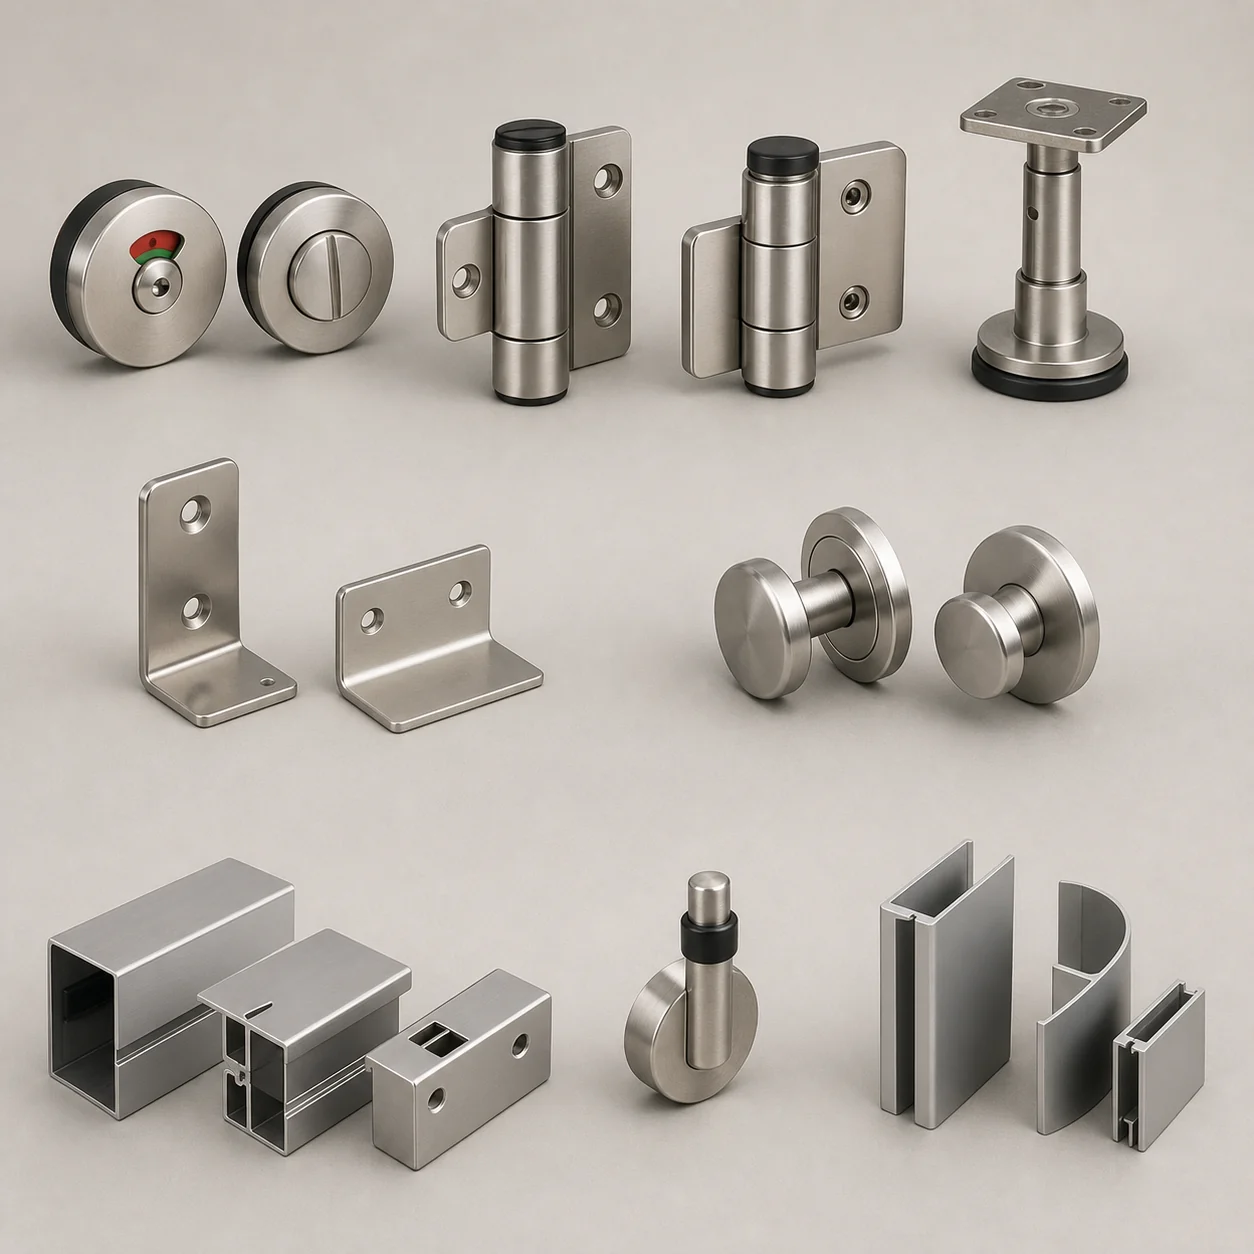
Complete toilet partition hardware collection without an unrelated pull handle

Hardware Matching

Match locks, hinges, brackets, and supports to the selected partition system.

0
4
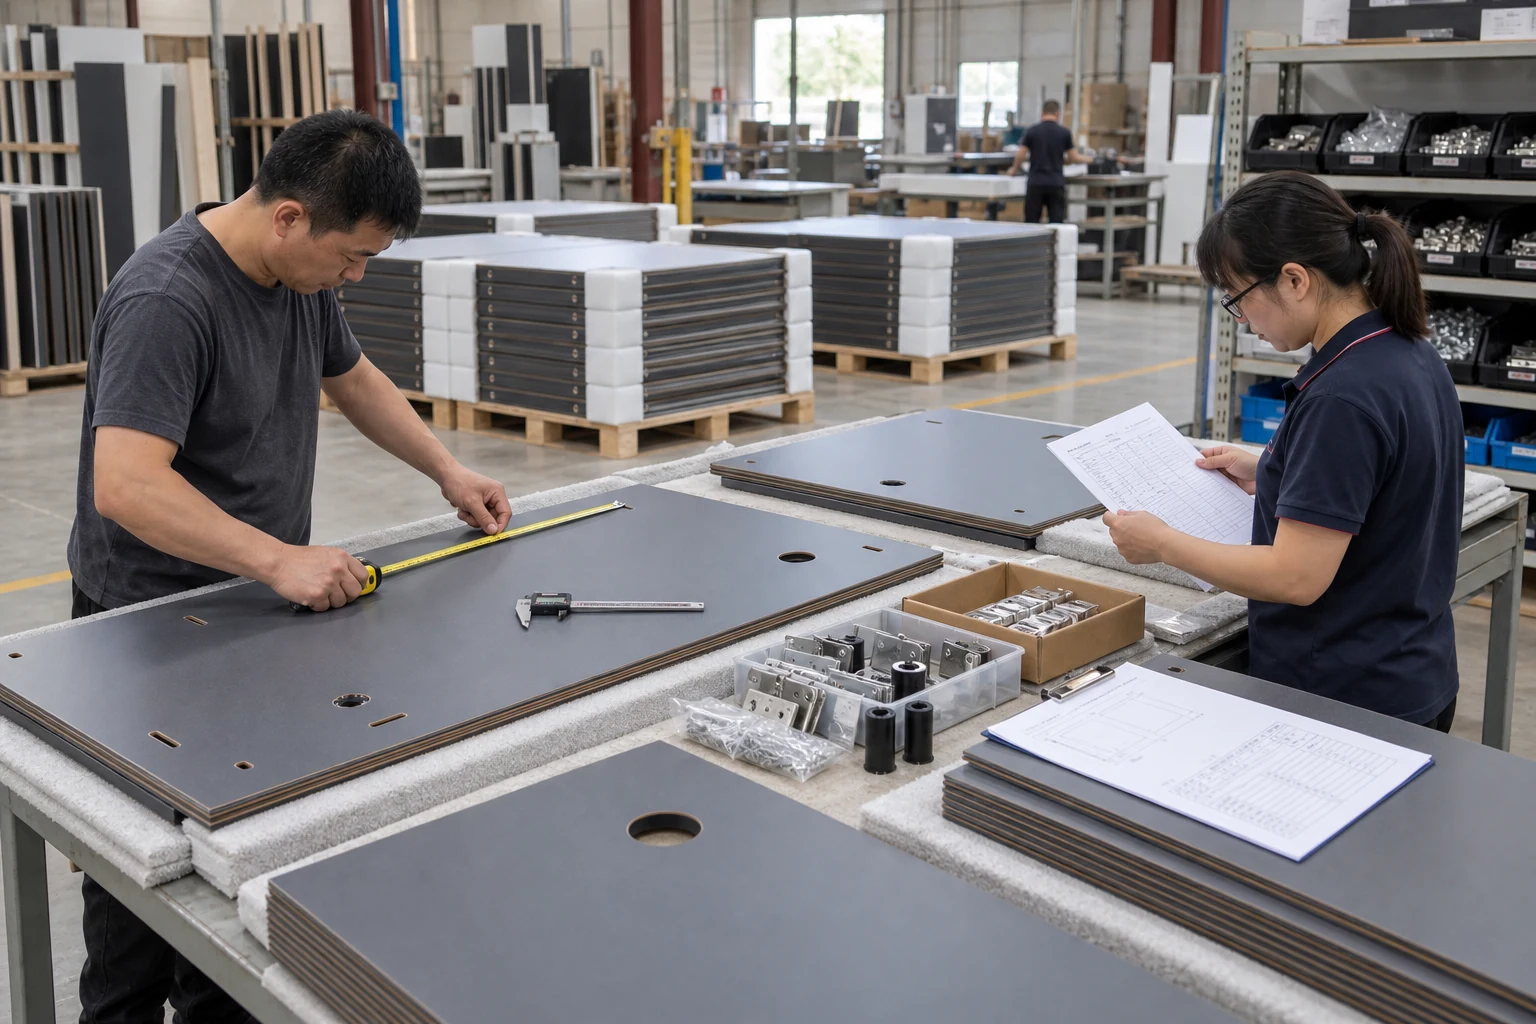
Factory quality control inspection of finished partition panels and hardware kits

Trial Assembly

Check fit, alignment, and component interfaces before export packing.

0
5
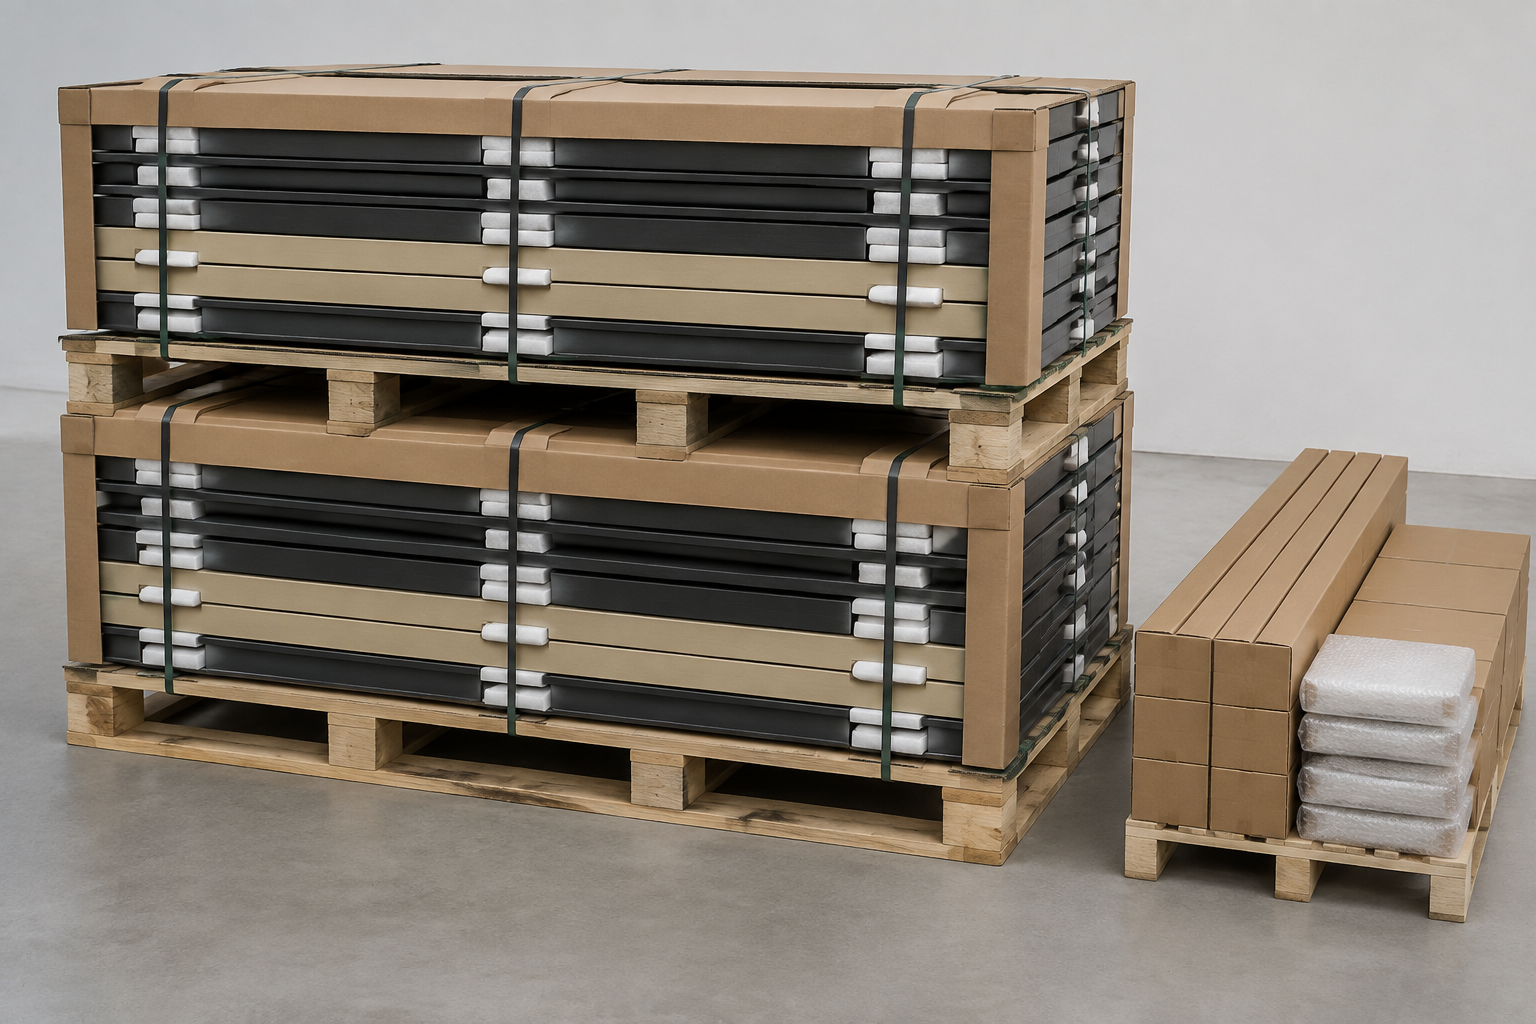
Illustrative protected toilet partition panels prepared for export packing coordination

Packing

Protect panels, hardware, and labeled components for transport handling.

0
6
Commercial washroom layout drawing with panel finish and hardware samples for project review

Export Coordination

Confirm packing lists, shipping documents, and delivery details with the project team.

TECHNICAL PREVIEW

Key fields ready for project confirmation.

Review the main specification fields and confirm final options against the washroom layout and project requirements.

Product range
HPL and Compact Laminate Toilet Partition Systems
HPL panel thickness
Project-defined according to the confirmed HPL panel construction
Compact laminate thickness
Selected separately for the compact laminate panel and project conditions
Standard sizes
1220 x 1830 mm, 1220 x 2440 mm, 1830 x 2440 mm
Color range
Approved physical sample range, Custom project color coordination
Hardware
304/316 stainless steel, Aluminum alloy, Nylon, Zinc alloy
Installation
Floor-mounted, overhead-braced configuration

FAQ

Questions buyers ask before quotation.

Start with the project information available now; dimensions and technical details can be confirmed through review.

What is the difference between HPL and compact laminate?+

Market terminology varies. The actual panel construction, surface, thickness, and application requirements should be confirmed for the project.

Can sizes and colors be customized?+

Yes. Layouts, dimensions, color direction, surface, and hardware can be coordinated within confirmed production options.

What should I send for a quote?+

Send the washroom layout or opening sizes, cubicle quantity, panel color, hardware preference, and project country.

Can you support installation planning?+

General setting-out and installation guidance can be provided alongside approved project drawings and component information.

START A PROJECT

Ready to organize your washroom package?

Include the layout drawing, opening size, quantity, panel color, hardware preference, and project country. Early-stage information is welcome.