EBUNGE Partition

PRODUCTS

Commercial Washroom Product Systems

Choose from toilet partition systems, urinal privacy screens, and bathroom or changing-room lockers. Hardware is coordinated as part of the selected partition system rather than treated as a separate primary product line.
KEY FACTS

Three primary product categories

EBUNGE organizes the product range by the complete system a project buyer needs, while material choices and supporting hardware sit inside the relevant system.

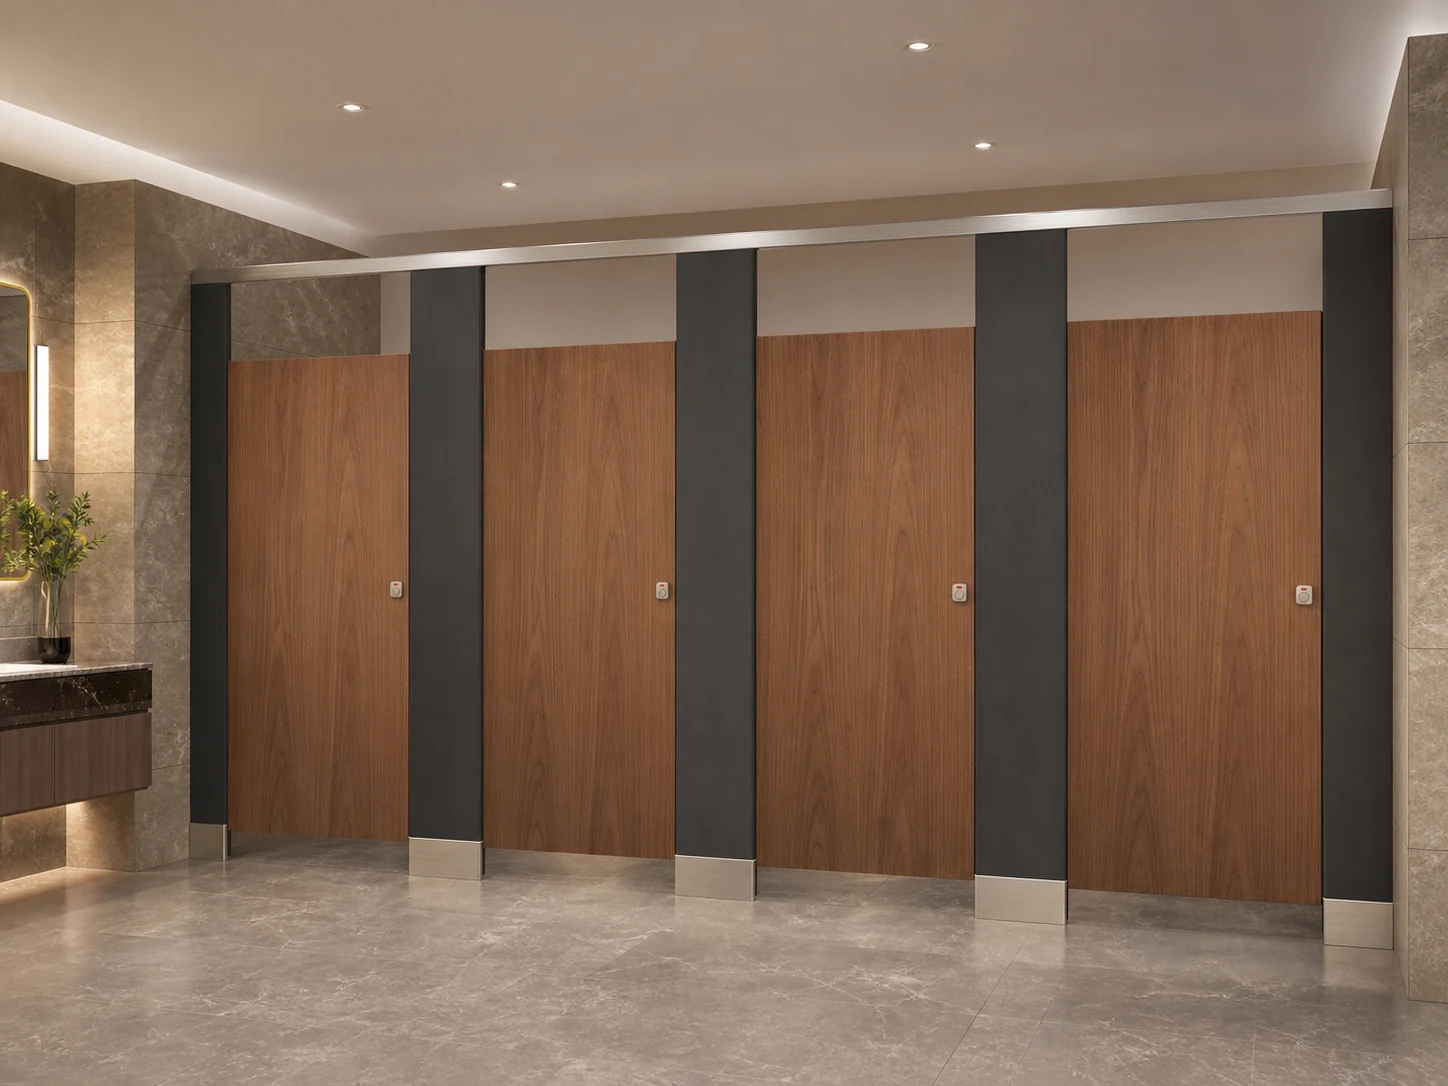
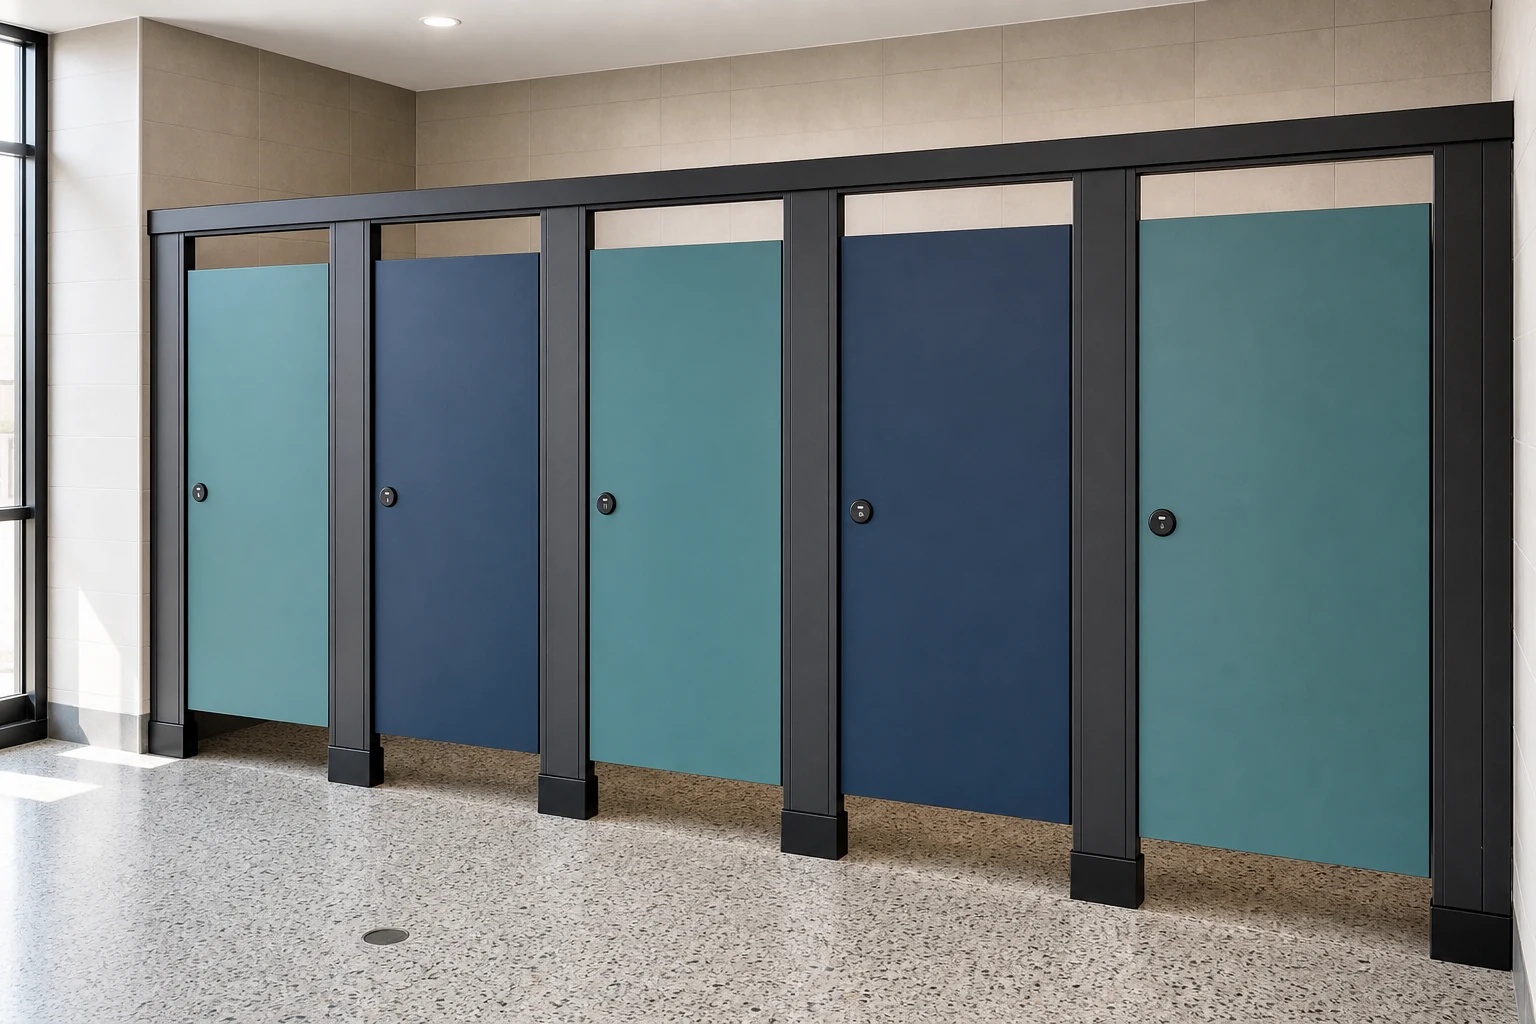
  • Toilet Partition Systems include HPL and compact laminate configurations
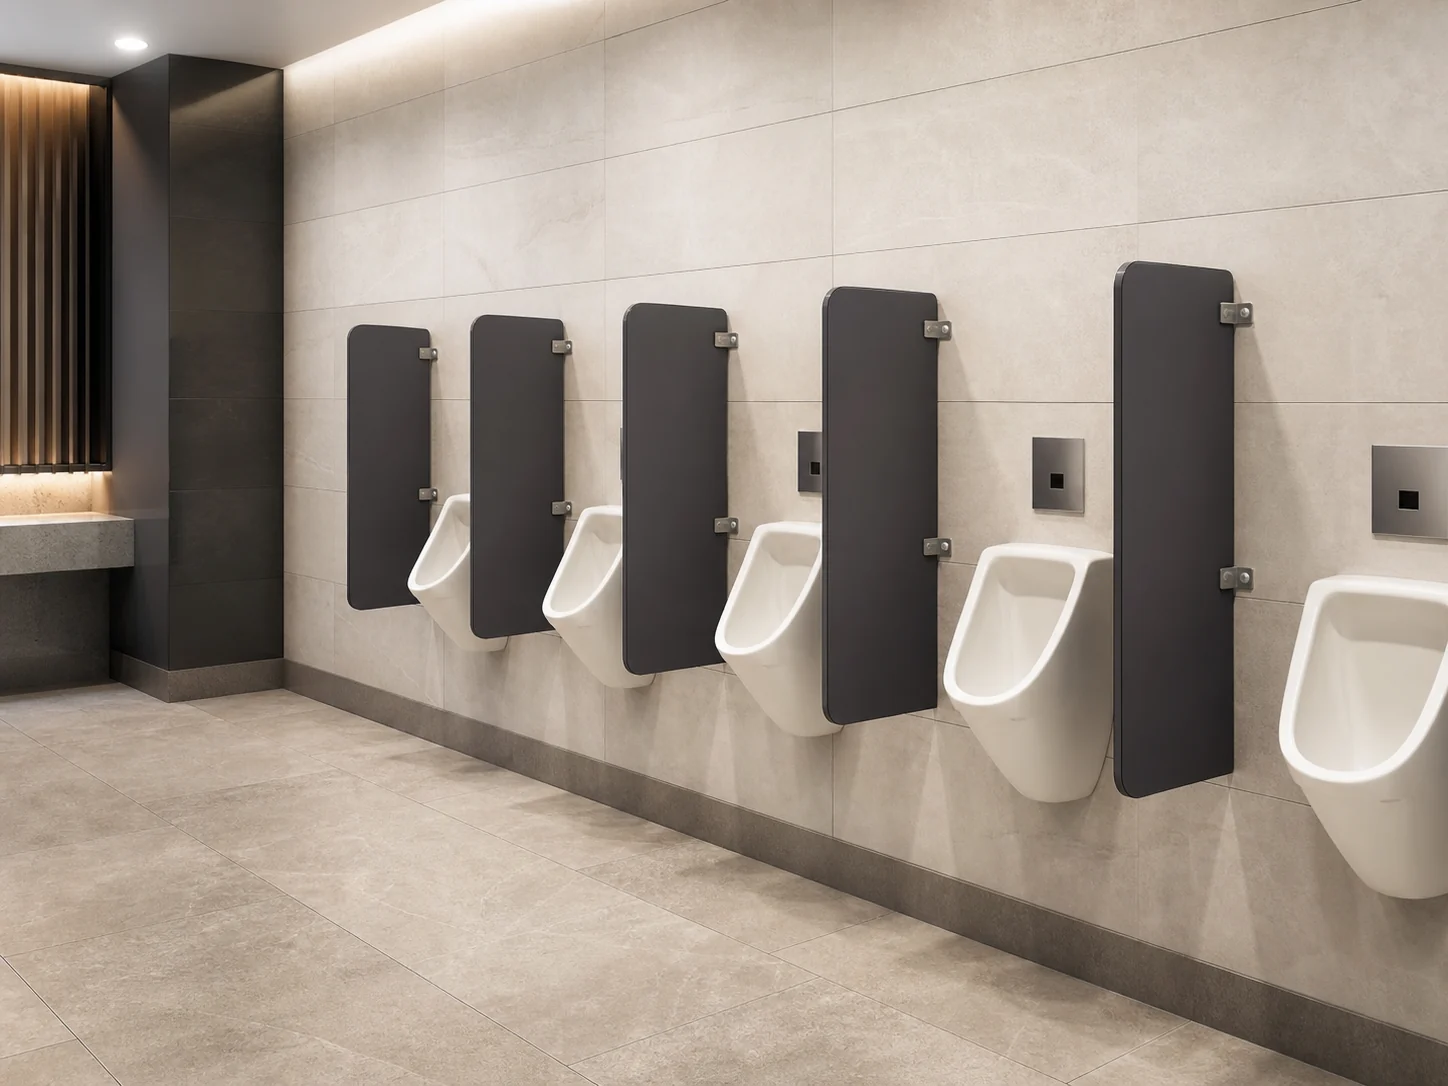
  • Urinal Partitions provide coordinated privacy screening
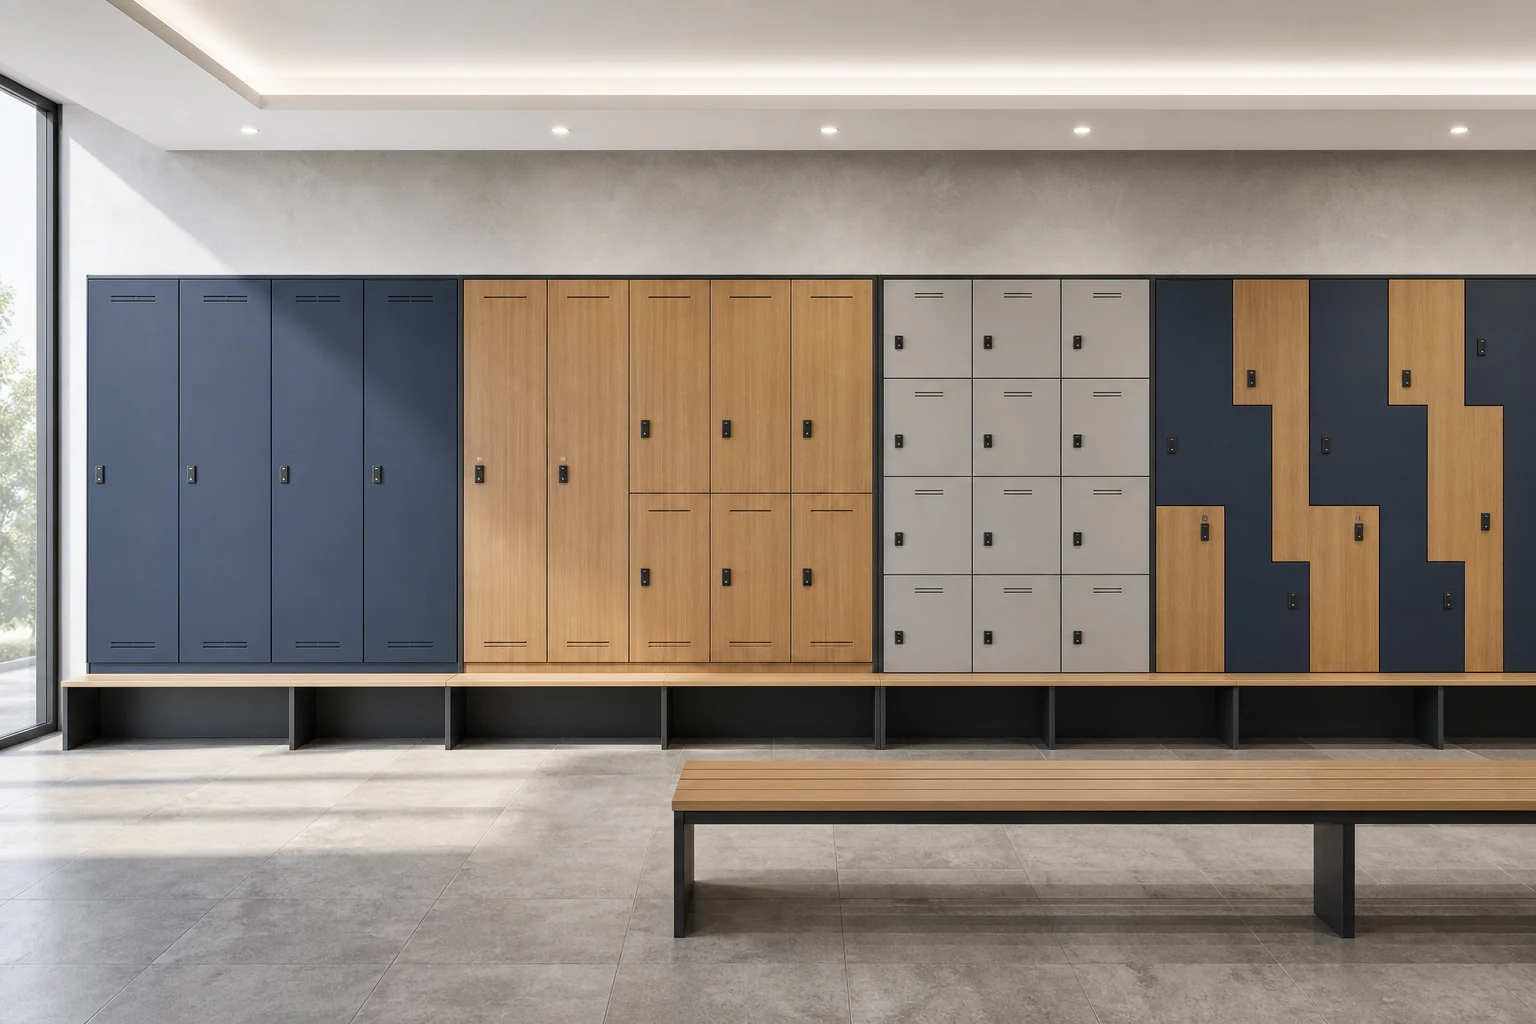
  • Bathroom & Changing Room Lockers support storage areas
  • Hardware and accessories are matched to the selected partition system
  • Colors and finishes are project options available through Resources

01 / TOILET PARTITION SYSTEMS

Select the panel construction before the supporting package.

HPL and compact laminate are presented as two material directions within one toilet partition system category. Project conditions, finish intent and confirmed specifications guide the choice.

HPL Toilet Partitions shown in a commercial project context
0
1

Water-resistant commercial toilet partition systems with project-specific fire-performance options, finishes, sizing and coordinated hardware.

Compact Laminate Toilet Partitions shown in a commercial project context
0
2

Dense compact laminate cubicle systems for humid, moisture-prone and high-use commercial washrooms.

02–03 / RELATED PRODUCT SYSTEMS

Privacy screens and storage planned for their own applications.

Urinal screens coordinate with the washroom finish and layout; changing-room lockers are configured around compartments, locks, ventilation and the storage environment.

Urinal Partitions shown in a commercial project context
0
3

Wall-mounted privacy screens coordinated with toilet cubicle panels, colors and project layouts.

Bathroom and Changing Room Lockers shown in a commercial project context
0
4

Commercial locker systems with flexible compartment layouts for changing rooms, gyms, schools and public facilities.

HARDWARE & ACCESSORIES

Coordinated Hardware Options for Toilet Partition Systems

Locks, hinges, supports, brackets and profiles selected to match the panel, door movement, mounting system and project requirements.

HPL VS COMPACT LAMINATE

Compare construction and project conditions—not names alone.

Confirm exposure, traffic, finish intent and any required test direction before the panel and hardware schedule is finalized.

Selection factorHPL Toilet PartitionsCompact Laminate Toilet Partitions
Construction directionDecorative HPL panel configuration selected to the project specification.Dense, solid compact laminate construction with machined edges.
Moisture resistanceWater-resistant configurations selected for the intended washroom environment.Strong moisture and water resistance for humid and high-use environments.
Fire-performance directionOptions according to the confirmed material configuration and project specification.No fire-performance claim unless the selected configuration is confirmed.
Finish flexibilityBroad decorative direction for design-led commercial interiors.Solid, woodgrain and coordinated commercial finish directions.
Recommended environmentsHotels, offices and commercial projects balancing design and specification.Schools, hospitals, malls, airports and other humid or high-use washrooms.
Edge directionEdge construction follows the confirmed panel build-up.Durable machined solid edges; final detail follows approved samples.

COORDINATED PROJECT PACKAGE

Connect the selected system to the project documents.

Layout and opening sizes
Panel construction and finish
Door and privacy direction
Compatible hardware schedule
Project-based packing
Installation information

START A PROJECT

Send Layout and Dimensions

Include the layout drawing, opening size, quantity, panel color, hardware preference, and project country. Early-stage information is welcome.