EBUNGE Partition
URINAL PRIVACY SYSTEMS
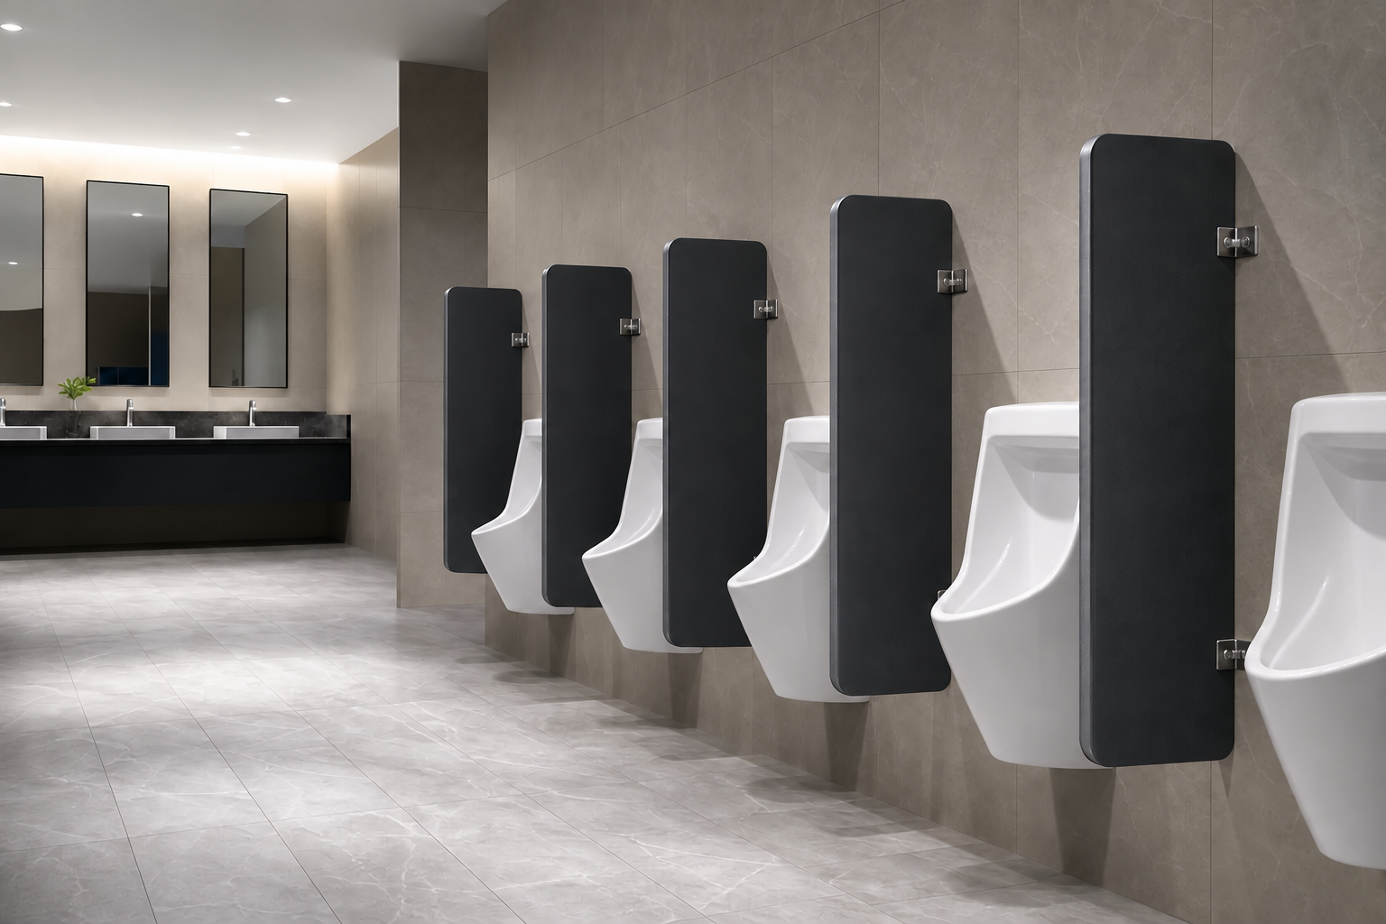
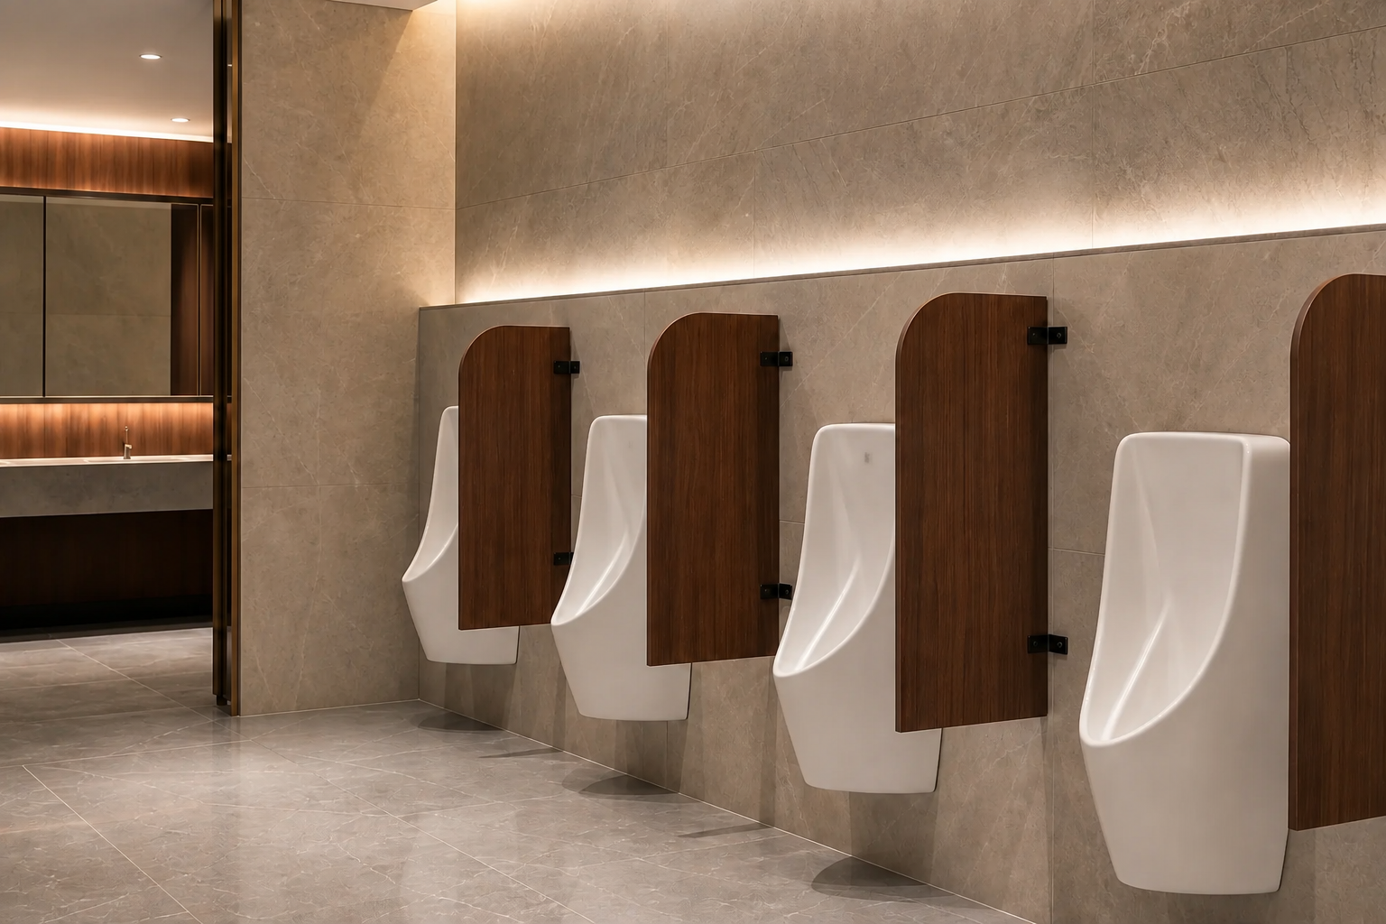
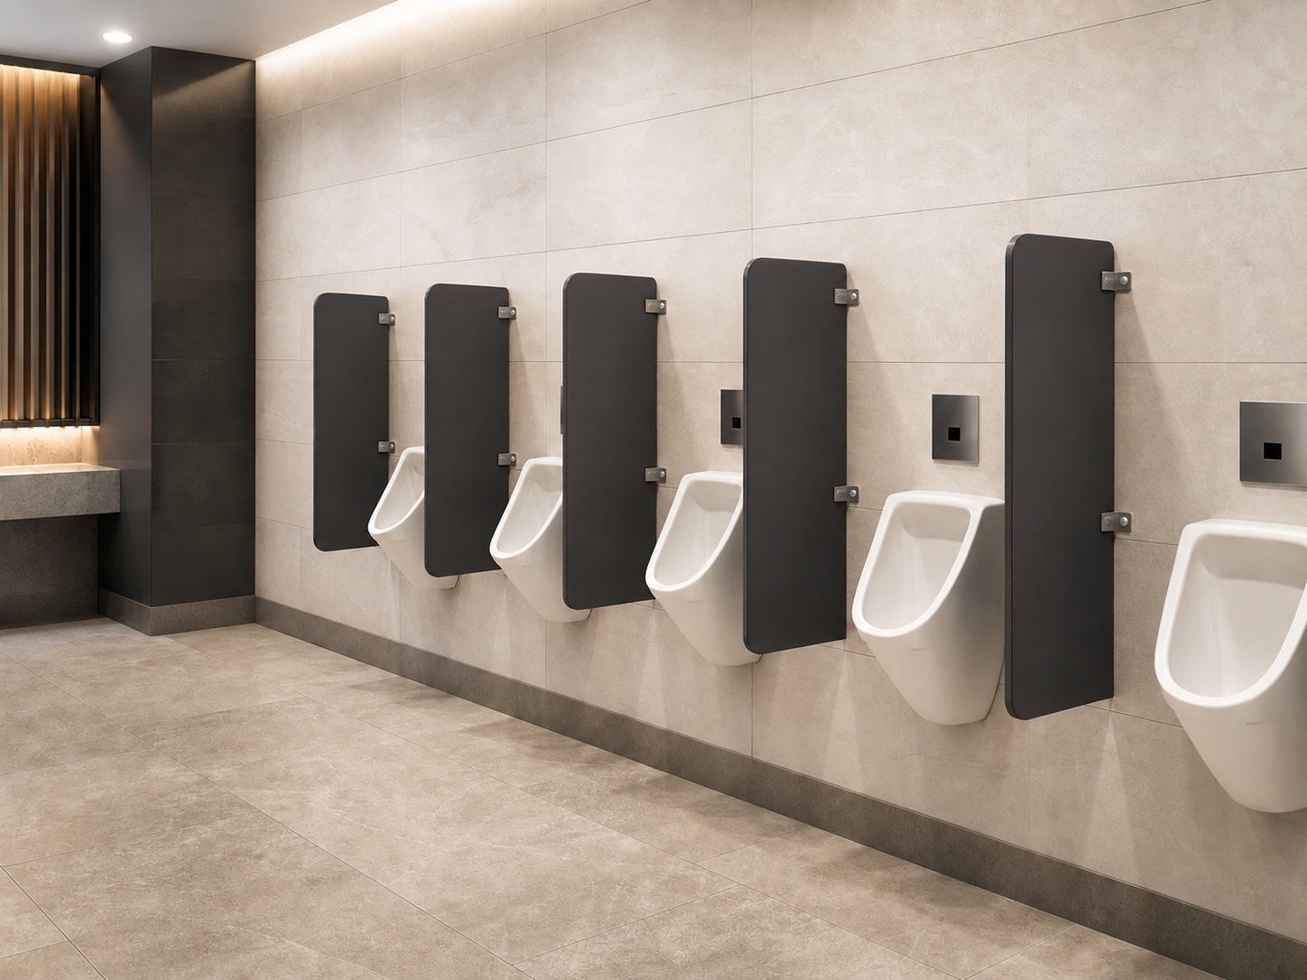
Plan privacy screens alongside cubicle panels, colors, edges and hardware for a consistent commercial washroom package.
PRODUCT OVERVIEW
Urinal screens are reviewed from the wall setting-out, user privacy, maintenance access and visual relationship with the main cubicle line.
TECHNICAL SCHEDULE
FAQ
Yes. Panel direction, color, edge and visible component finish can be coordinated as one washroom package.
Dimensions are reviewed from the wall layout, privacy requirement and confirmed production limits.
The direction depends on wall construction, panel dimensions, cleaning clearance and project requirements.
Share wall dimensions, screen quantity, preferred panel direction, color and project destination.
START A PROJECT
Include the layout drawing, opening size, quantity, panel color, hardware preference, and project country. Early-stage information is welcome.