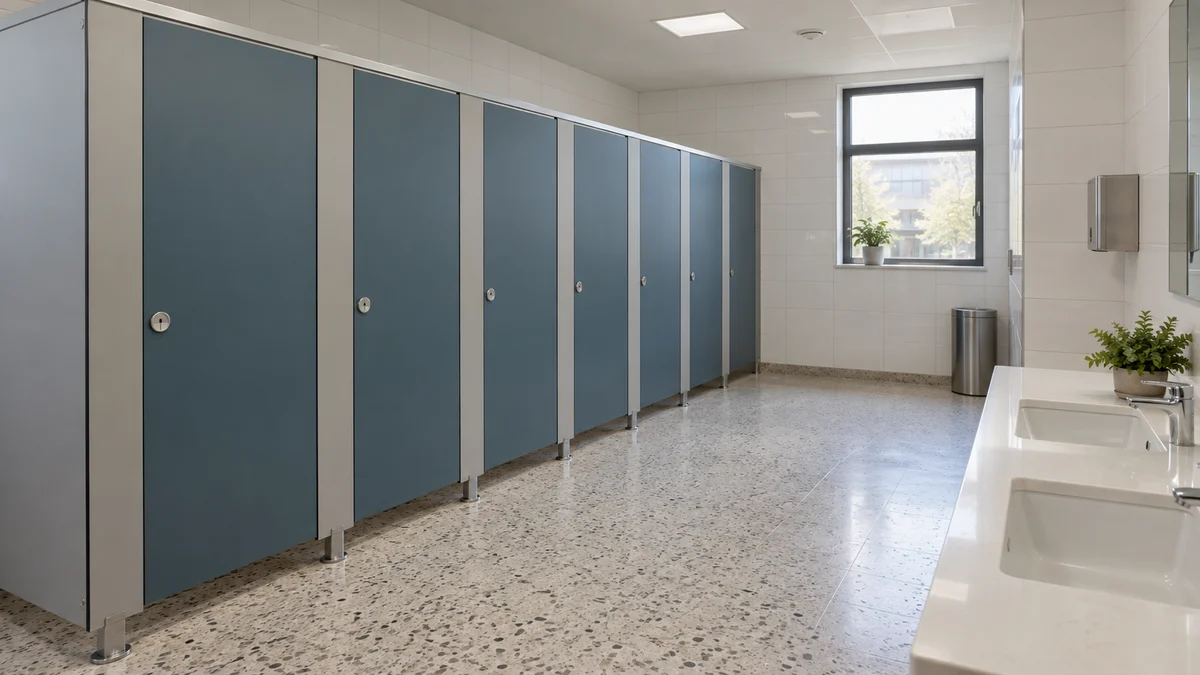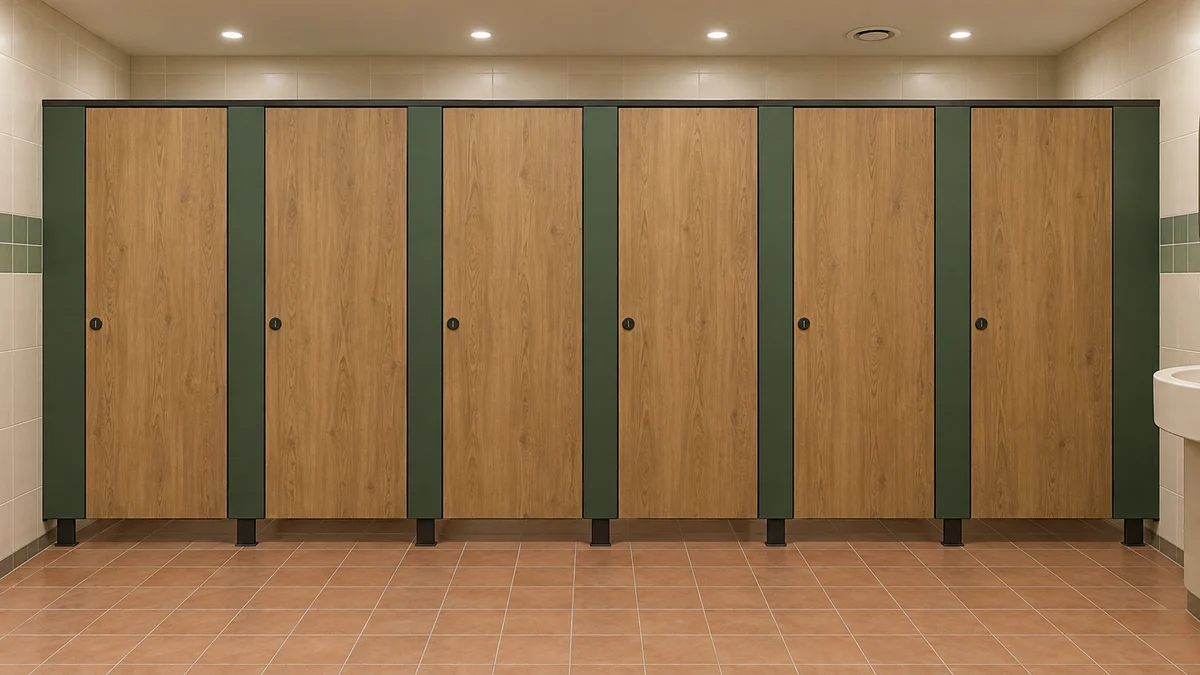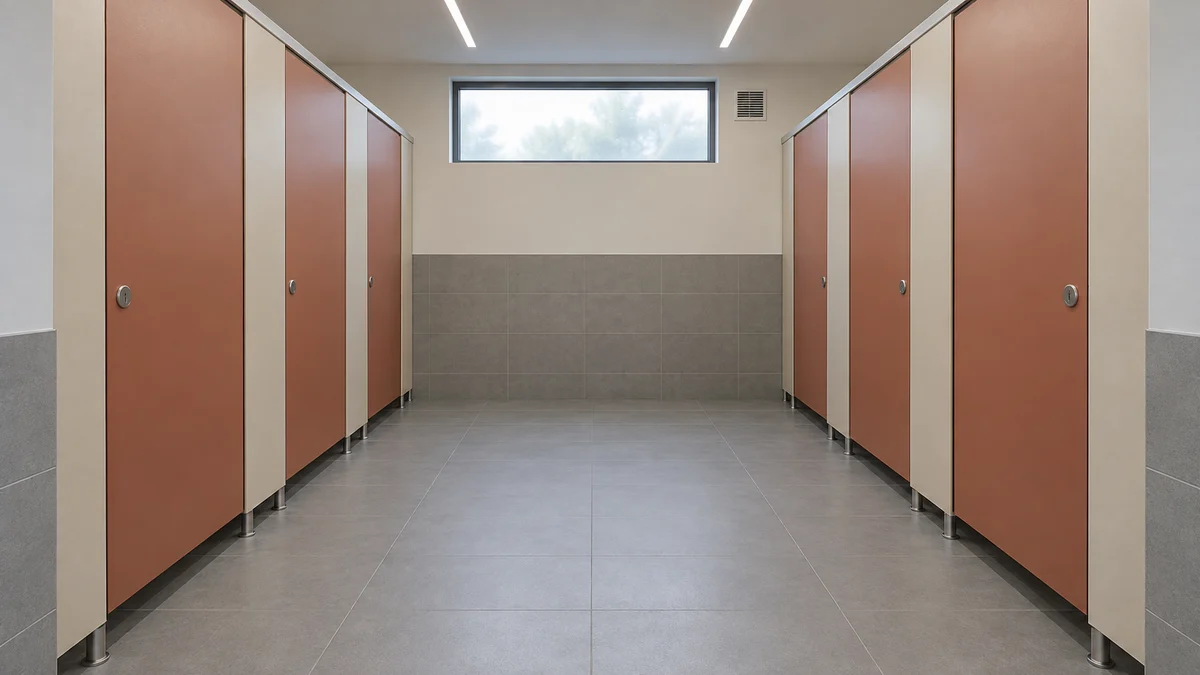
Toilet Partition Ceiling Interface Tolerances
Ceiling interface tolerances affect toilet partition fixing, door operation and cleaning access. This guide explains who resolves them and what evidence project teams should confirm before installation.
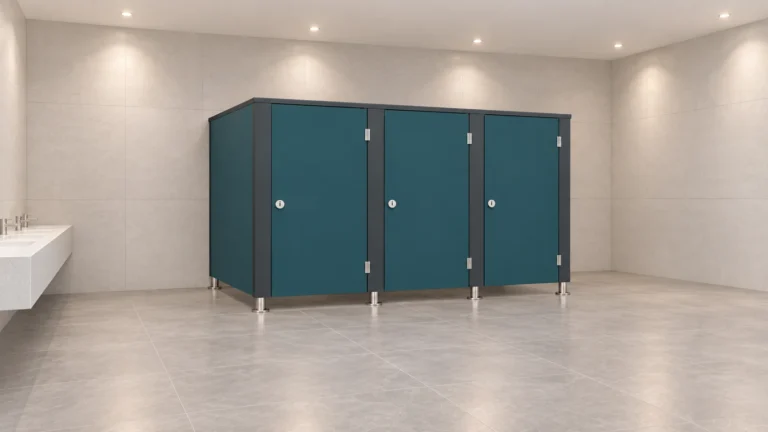
Toilet Partition Hardware Decision Tracking
Architects need a clear method to track toilet partition hardware decisions across trades without overstepping evidence. This guide offers a coordination framework, decision checklist, and FAQ for project teams.
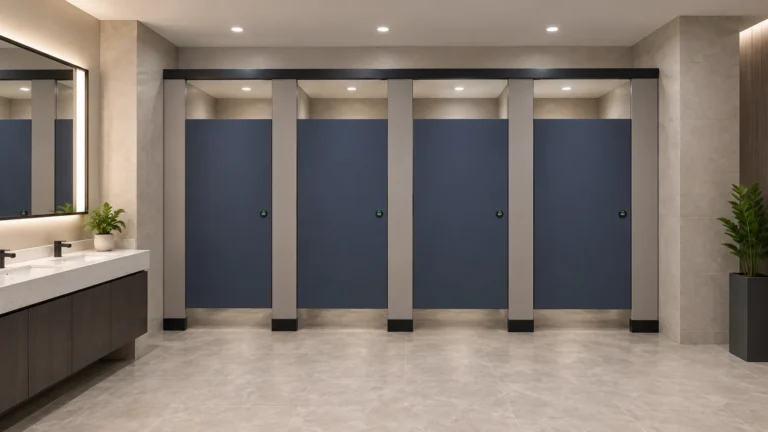
How to Compare Toilet Partition Hardware Schedules in Tender Reviews
Tender reviews often treat hardware schedules as a formality. This guide shows project teams how to compare them with evidence-bounded checks, clear coordination questions and documented assumptions.
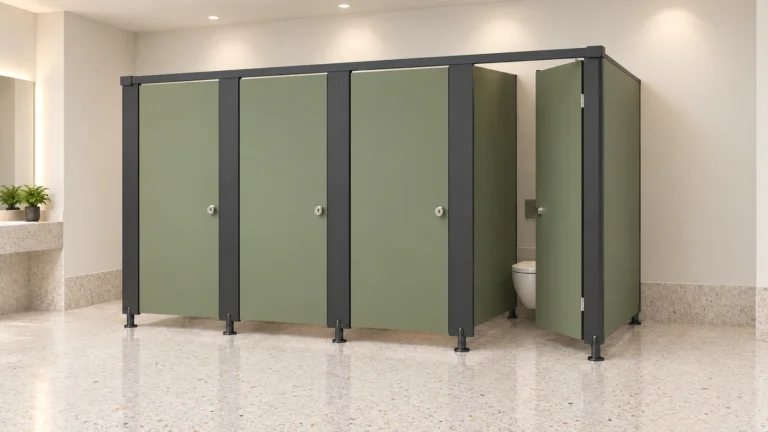
Fire-Rated Wall Boundaries and Toilet Partition Layout Planning
Toilet partition fire boundary planning is a coordination exercise, not a catalogue selection. This guide explains how project teams review layouts, privacy, door operation, support interfaces, cleaning documentation and applicable local requirements without asserting unverified compliance.
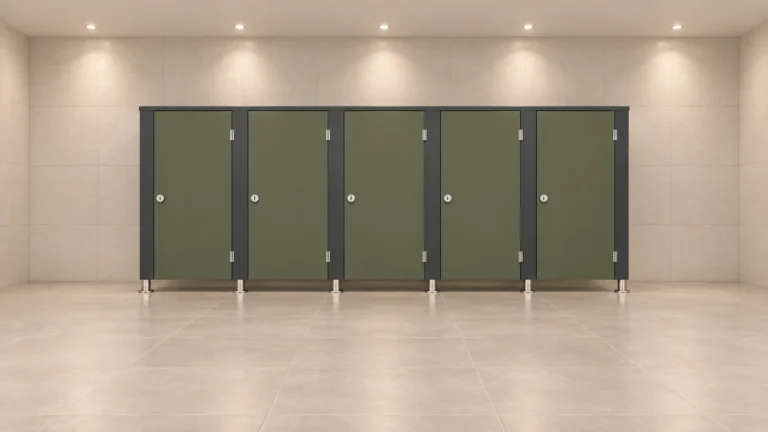
BIM Model Handover Rules for Toilet Partition Hardware Data
A practical, evidence-bounded guide to toilet partition hardware BIM handover: model scope, data fields, coordination checks, and project-specific review.
Phasing Toilet Partition Renovation When Only Partial Floors Close
A planning framework for toilet partition renovation partial floor phasing when only some floors close, covering layout review, privacy, door operation, support interfaces, cleaning documentation and local requirements.
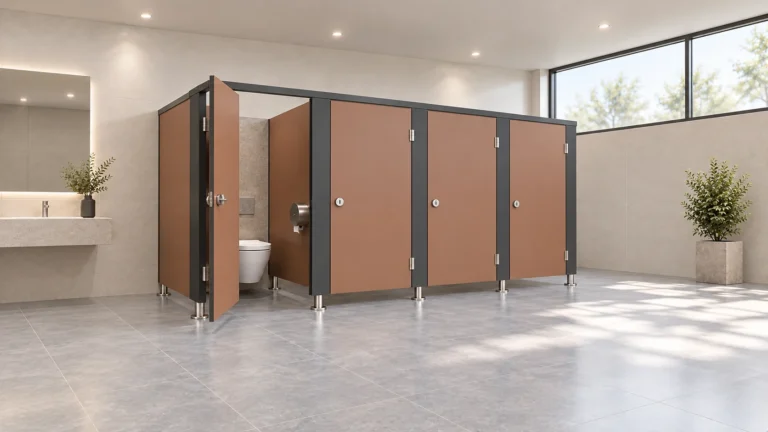
How to Verify Toilet Partition Handover Documentation Before Sign-Off
A project-team framework for checking toilet partition handover documentation before sign-off, covering drawings, privacy, door operation, support interfaces, cleaning records and local requirements without unsupported performance claims.
Who Confirms Ceiling Interface Readiness Before Toilet Partition Fixing?
Ceiling interface readiness is a shared project-team decision, not a single trade sign-off. This guide explains who reviews layouts, support interfaces, door operation, cleaning documentation and local requirements before toilet partition fixing, and why project-specific evidence must match approved technical information.
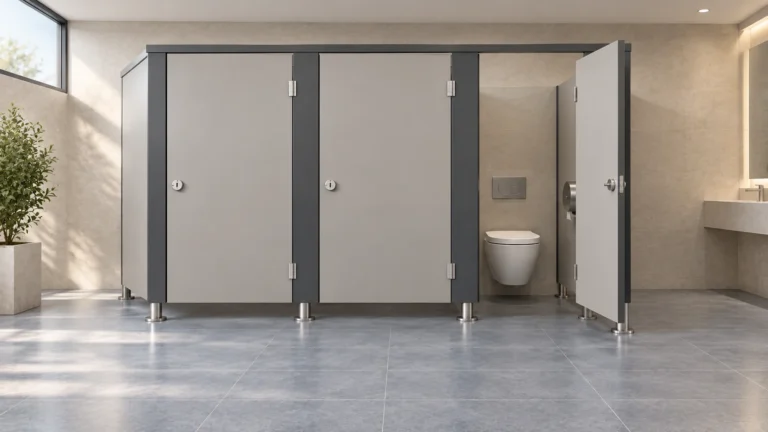
Toilet Partition Renovation Single Bank Phasing
A planning framework for toilet partition renovation single bank phasing when only one bank can close. Covers layout review, privacy, door operation, support interfaces, cleaning documentation and evidence boundaries.
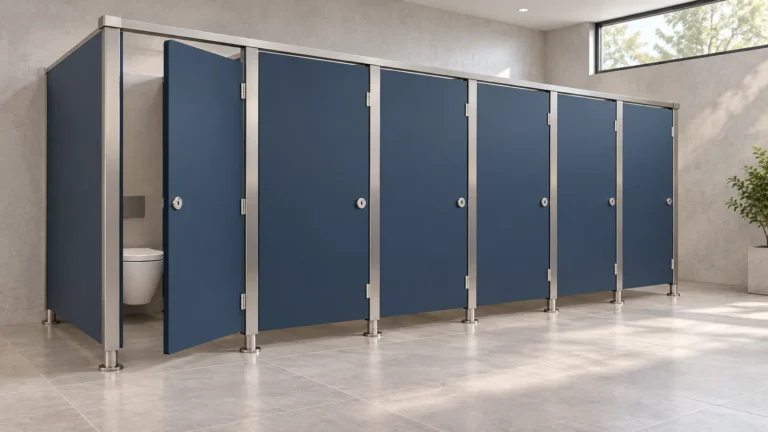
Circulation Review Before Finalizing Toilet Partition Hardware Layouts
A project-team framework for reviewing circulation, door operation, privacy, support interfaces and cleaning documentation before toilet partition hardware layouts are finalized.
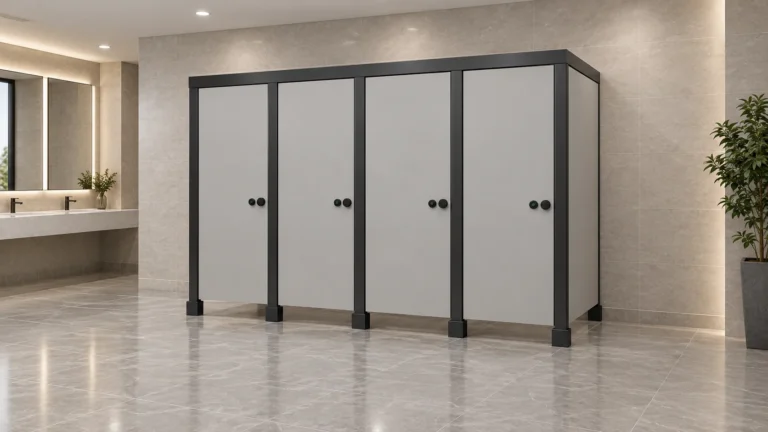
Circulation Review Before Relocating Toilet Cubicle Hardware
A planning framework for project teams reviewing circulation before relocating toilet cubicle hardware, with evidence boundaries and coordination steps.
How Architects Coordinate Toilet Partition Hardware Across Review Cycles
Architects coordinating toilet partition hardware review cycles need a clear evidence trail. This guide covers layout, privacy, door operation, support interfaces, cleaning documentation and local requirements without overstepping verified facts.