EBUNGE Partition

APPLICATIONS

Partition systems shaped by the facility.

Compare the project priorities, panel direction and hardware logic for eight commercial washroom environments.

KEY FACTS

Select the partition system from the facility conditions

Facility type affects cleaning, moisture, traffic, privacy, accessibility, finish and hardware priorities. The same product description should not be applied to every commercial washroom without reviewing these conditions.

  • Schools prioritize cleaning and intensive daily use
  • Offices balance privacy and interior coordination
  • Hospitals require cleaning, accessibility and circulation review
  • Hotels emphasize finish, privacy and maintenance
  • Malls and airports require high-use hardware direction
  • Public projects require maintainable, clearly specified systems
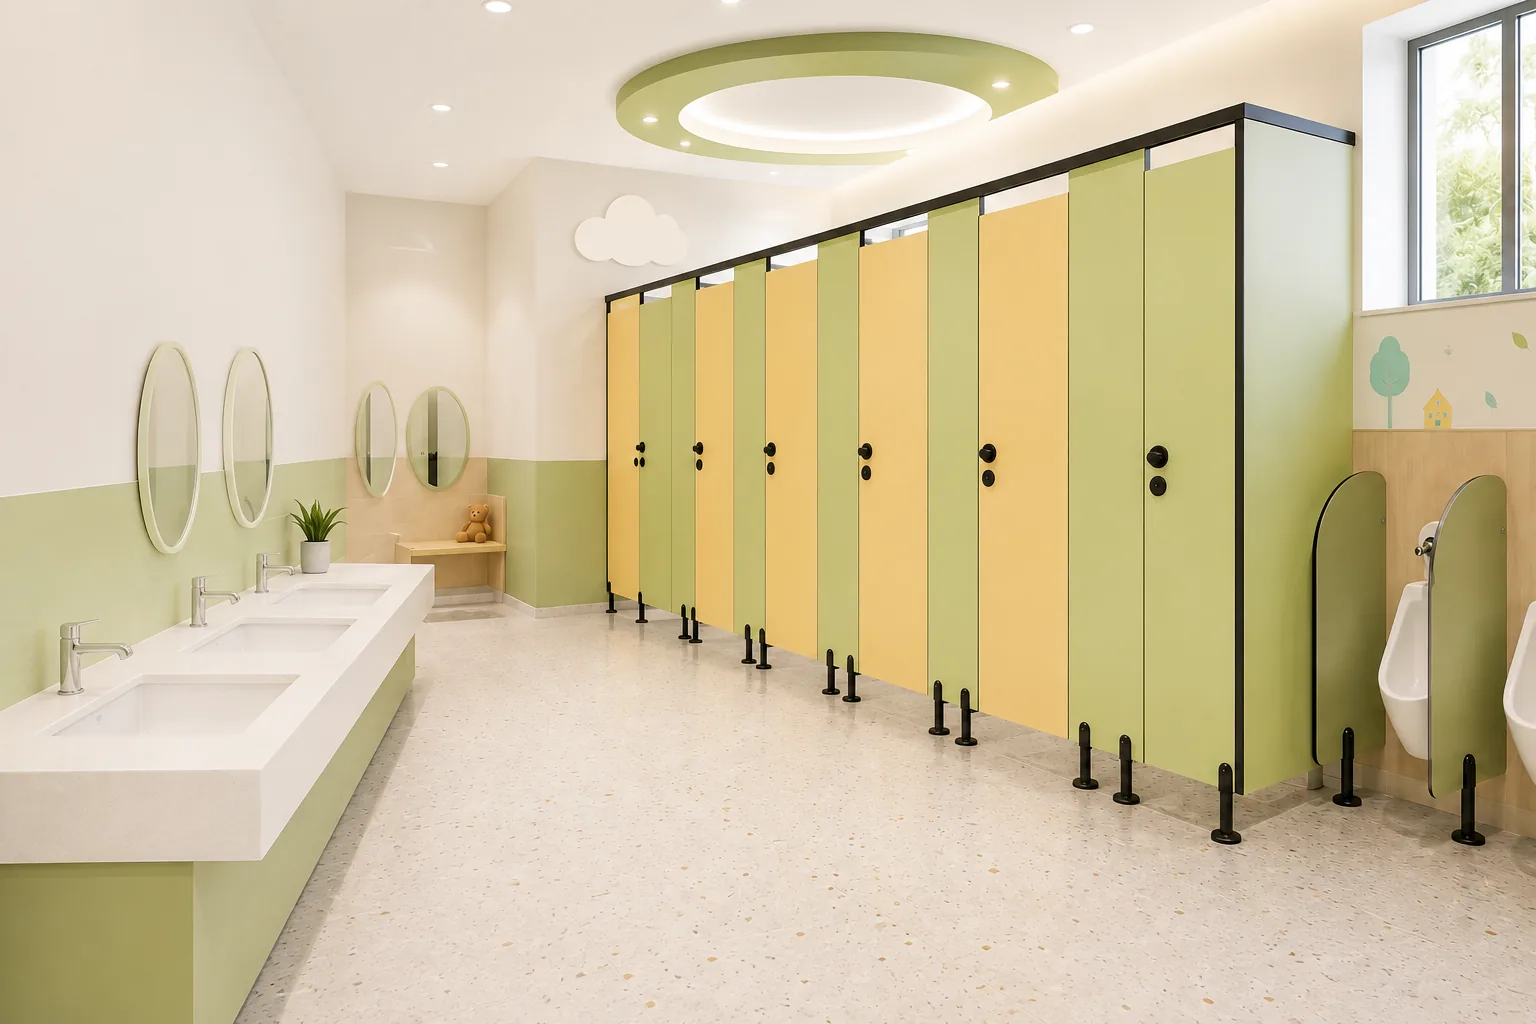
Text-free school washroom with coordinated green and yellow toilet cubicles
0
1

Schools

Project focusChild-friendly privacy, cleaning and intensive daily use

Panel directionEasy-care compact laminate direction

Hardware directionDurable, serviceable package

Why it works

Bright but practical palettes and lower visual scale can support school and kindergarten washrooms while maintaining durable commercial construction.

Custom commercial HPL compact laminate toilet cubicle layout reference
0
2

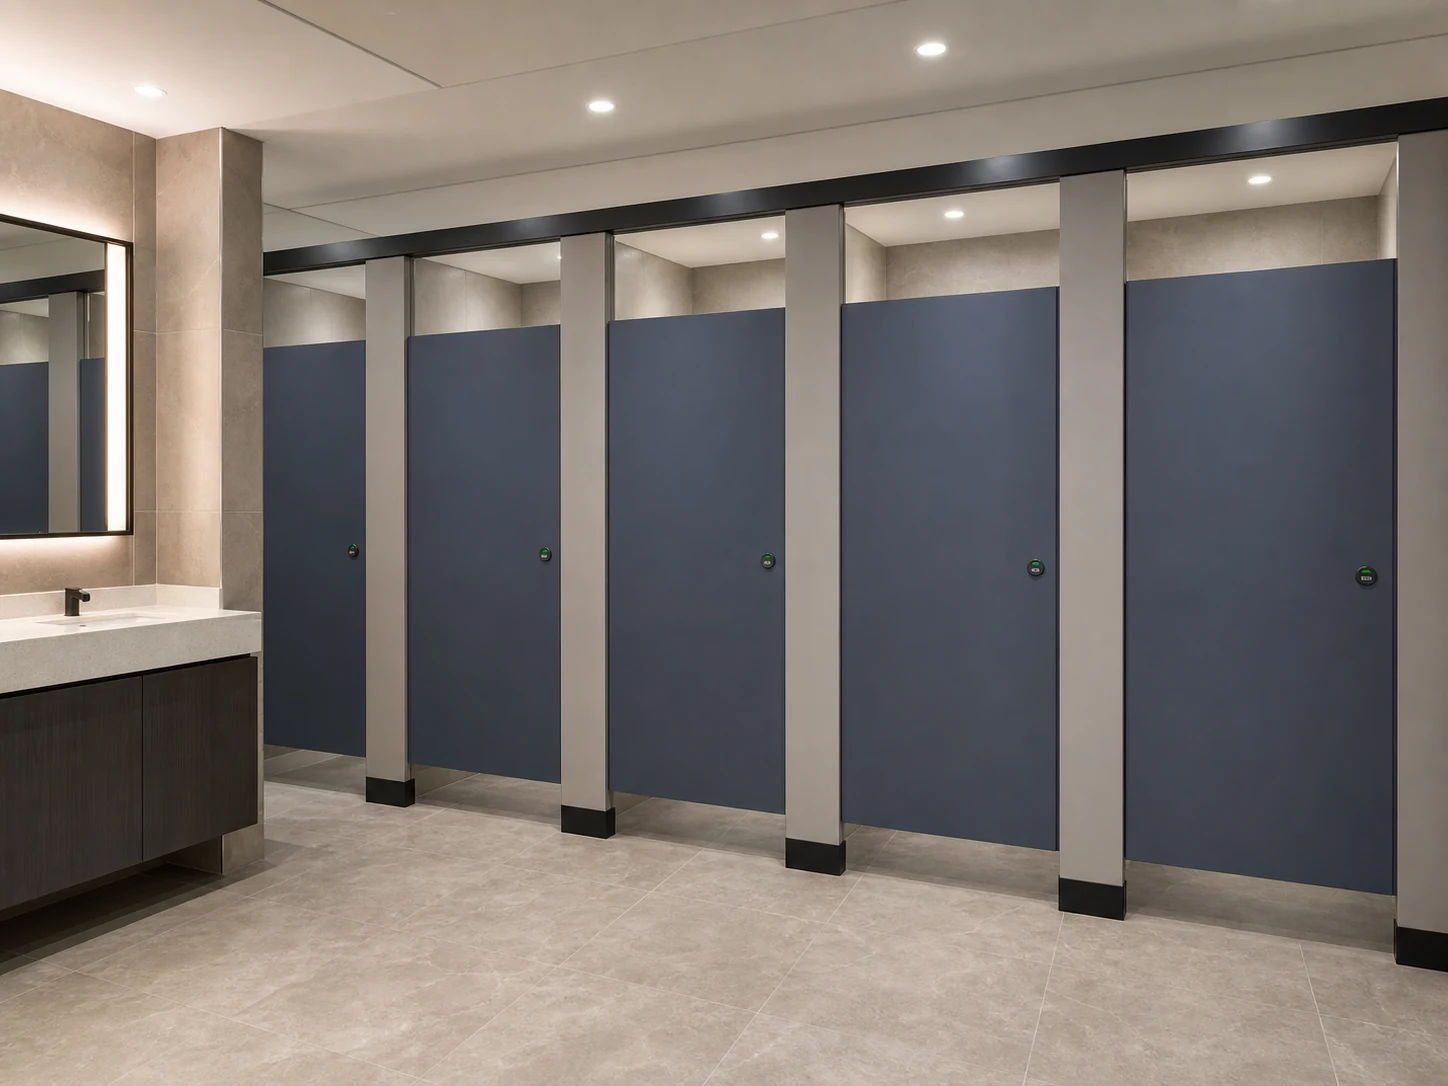
Offices

Project focusPrivacy and interior coordination

Panel directionNeutral or design-led finish direction

Hardware directionMatte-black pilaster shoes with coordinated operating hardware

Why it works

A restrained panel and hardware palette connects the cubicles with the wider workplace interior.

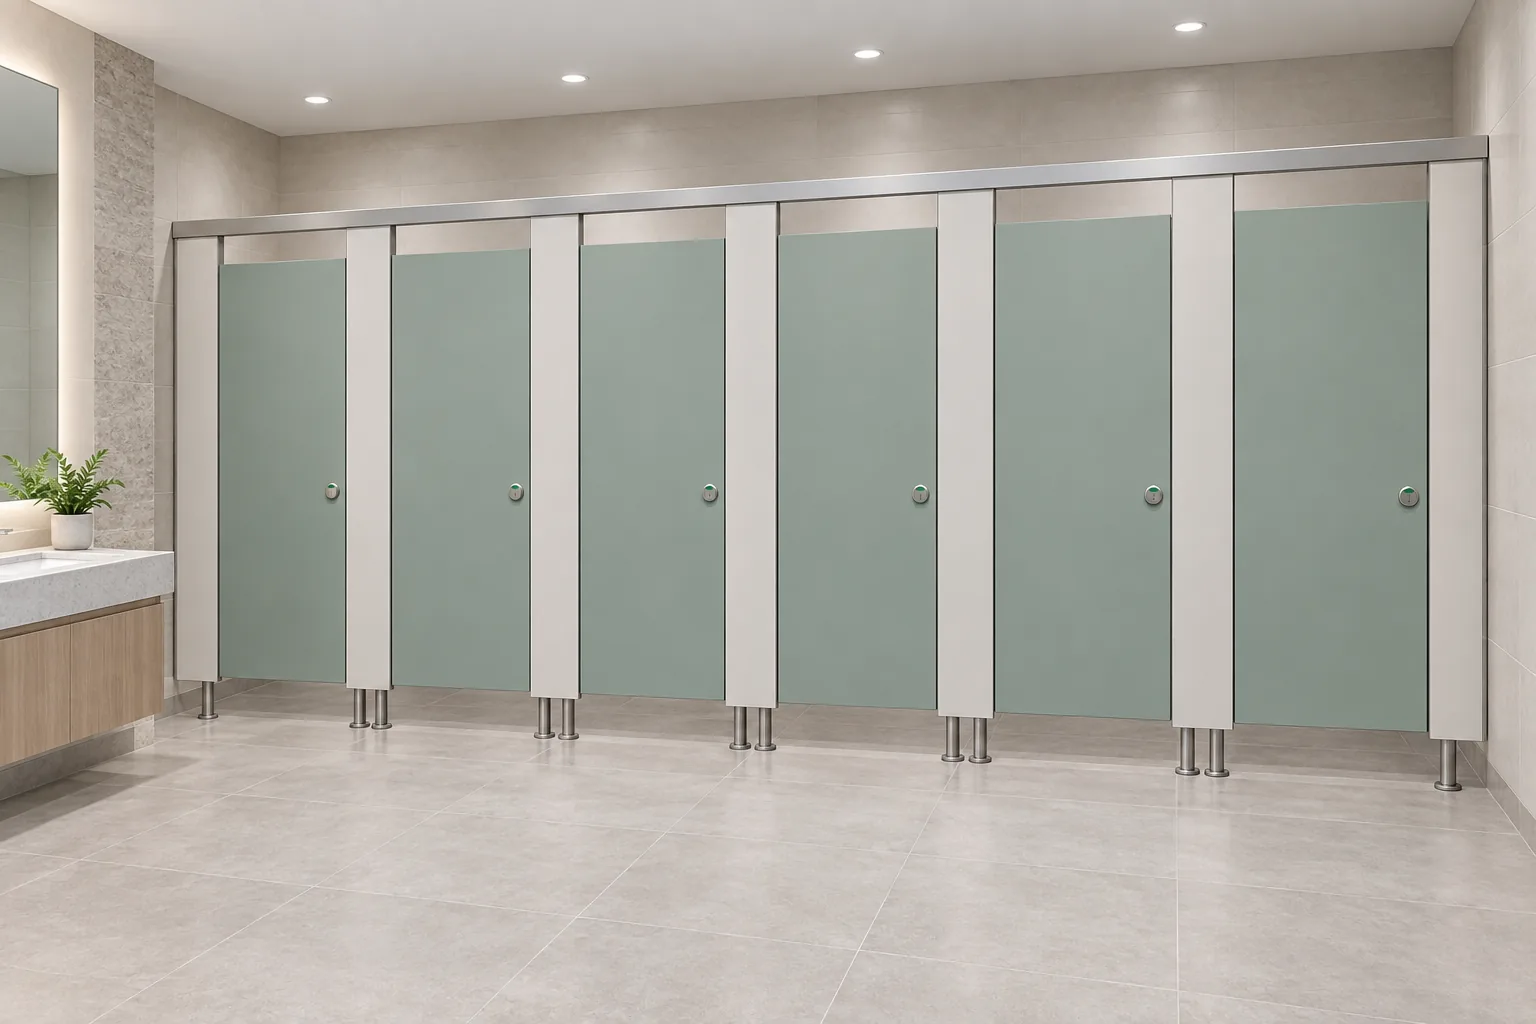
Healthcare washroom with six complete light-green toilet cubicle positions
0
3

Hospitals

Project focusCleaning, accessibility and clear circulation

Panel directionProject-confirmed easy-care panel

Hardware directionAccessible, maintainable direction

Why it works

Layout and component selection can prioritize cleaning access, privacy and user movement.

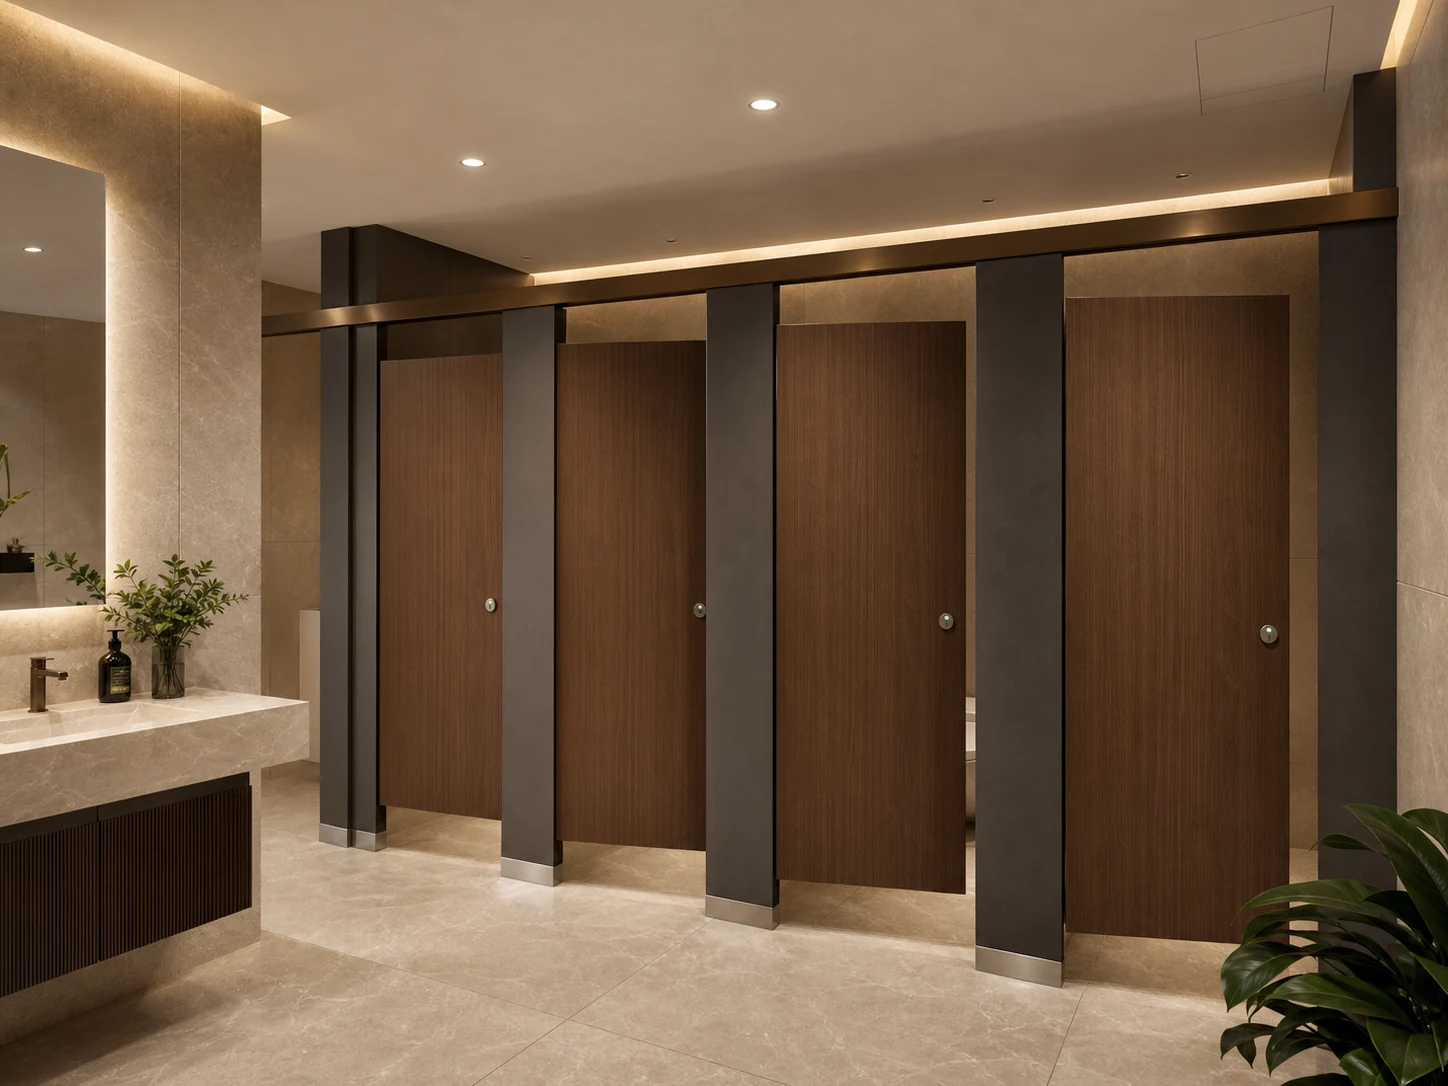
Hotels HPL compact laminate toilet cubicle application
0
4

Hotels

Project focusAppearance, privacy and maintenance

Panel directionWoodgrain, stone or solid finish direction

Hardware directionRefined coordinated finish

Why it works

Finish-led cubicle packages support hospitality interiors while retaining commercial practicality.

Shopping Malls HPL compact laminate toilet cubicle application
0
5

Shopping Malls

Project focusHigh traffic and long operating hours

Panel directionCommercial compact laminate direction

Hardware directionRobust high-use package

Why it works

Repeatable cubicle modules and serviceable hardware support busy multi-stall washrooms.

Airports HPL compact laminate toilet cubicle application
0
6

Airports

Project focusContinuous traffic, accessibility and maintenance

Panel directionHigh-use commercial panel direction

Hardware directionServiceable component package

Why it works

A coordinated system helps organize large cubicle quantities and ongoing component access.

High-capacity public service-area washroom with opposing cubicle banks
0
7

Public Buildings

Project focusPrivacy, accessibility and long-term operation

Panel directionProject-specific compact laminate direction

Hardware directionDurable coordinated hardware

Why it works

Clear specifications and maintainable details suit public procurement and varied user groups.

Completed headrail-braced commercial toilet partition installation with lowered door tops and independent support legs
0
8

Commercial Developments

Project focusRepeatable packages and design standards

Panel directionStandardized project finish family

Hardware directionScheduled hardware package

Why it works

Consistent panel and hardware schedules support repeated washrooms across a wider development.

START A PROJECT

Send Your Washroom Layout for Quotation

Include the layout drawing, opening size, quantity, panel color, hardware preference, and project country. Early-stage information is welcome.