HPL Toilet Partitions
Specify HPL toilet partitions for your project
Plan HPL toilet partitions around your washroom layout, finish preferences and operating conditions. EBUNGE coordinates panels, doors and hardware as a project package; the exact construction and supply scope are confirmed in the specification.
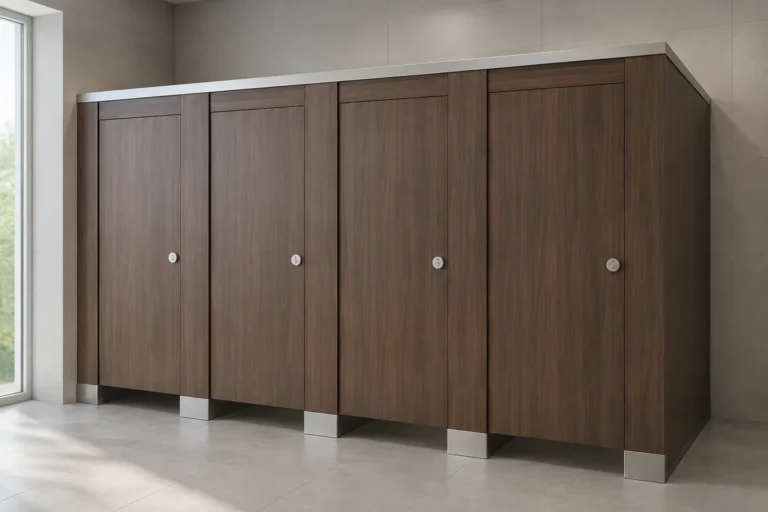
A cubicle system, not just a decorative panel
An HPL toilet partition combines doors, dividing panels, front pilasters and compatible hardware. HPL describes the high-pressure laminate material direction; it does not, by itself, establish the complete panel construction or a performance rating. Confirm the surface, core or substrate, edges and fixing preparation together.
Choose from the project conditions
For hotels and offices, review appearance, privacy and routine maintenance alongside the layout. For schools and other frequently used washrooms, discuss cleaning methods, moisture exposure and hardware use. Suitability depends on the selected construction and installation, not the product name alone. Do not assume that an ordinary HPL or compact laminate cubicle is fire-rated.
Coordinate finishes and hardware
Compare solid-color, woodgrain and other proposed finishes using physical samples before approval. Coordinate locks, hinges, supports and brackets with panel thickness, door handing and the mounting arrangement. A pilaster and headrail are structural components of the chosen arrangement, not interchangeable decorative details. Hardware material and grade must be confirmed for the actual package.
Define the specification before ordering
Record panel construction and thickness; cubicle quantity and dimensions; door opening and clearances; pilaster and support arrangement; finish references; hardware schedule; and fixing substrate. Catalogue sheet sizes, door dimensions, support adjustment ranges and metal grades remain subject to documentary confirmation. No numerical limit, fire rating or certification is promised on this draft page.
Plan mounting and site interfaces
Review a floor-supported, overhead-braced layout against the actual floor and wall conditions. Full-height and ceiling-hung arrangements need separate coordination of support, ventilation, maintenance access and building interfaces. Do not select fixings or infer ceiling load capacity from a concept image. Use project-approved drawings for the final arrangement.
Compare HPL with compact laminate
Compare the proposed HPL construction with the actual compact laminate option, rather than treating the names as guarantees. Ask for the panel build-up, exposed-edge treatment, moisture and cleaning suitability, finish sample and compatible hardware. Any fire-performance requirement needs supporting evidence for the exact selected configuration.
Packing and project information
Coordinate panel identification, hardware grouping and packing with the confirmed order and delivery destination. Packing methods, shipment timing and supply responsibilities are agreed separately; this page does not promise a delivery date. Share drawings or a dimensioned sketch, quantities, intended use, preferred finish, destination and required schedule. Early-stage information is welcome.
Questions before specification
Is HPL suitable for a commercial washroom?
It can be considered when the confirmed panel construction, edges and installation are suitable for the project’s moisture exposure, cleaning and use conditions. Confirm those conditions before selecting the material.
Does HPL mean the cubicle is fire-rated?
No. A rating requires evidence for the exact material and assembly being specified. A generic product name or image is not a test report.
Can the finish and dimensions be coordinated?
Submit the layout and preferred finish for review. Final dimensions, available finishes and hardware are confirmed in the project specification rather than assumed from a concept image.
What should I send for a quotation?
Send the layout, approximate cubicle quantity and dimensions, finish preference, project country and required schedule. Identify any special mounting, access or performance requirement.