
Toilet Partition Ceiling Interface Readiness Verification
Quick project answer
Toilet partition ceiling interface readiness verification is the coordinated check that the ceiling zone, support interfaces and adjacent construction are ready before cubicle fixing begins. It is not one person’s task. Contractors, architects, interior designers, owners and specialist installers each hold part of the evidence. This article sets out a review framework for overseas project teams, bounded by maintained product facts and project-specific drawing review.
EBUNGE product category includes commercial Toilet Partition / Toilet Cubicle. Everything else about a specific configuration must come from approved technical evidence for that project.
Why Ceiling Interface Readiness Is a Shared Duty
Ceiling readiness sits between several scopes. The ceiling contractor controls the soffit or grid. The partition installer controls fixing positions and door operation. The main contractor controls sequence and access. No single party can confirm readiness alone, because each depends on the others’ information.
A useful starting point is to treat readiness as a documented handover between scopes, not a verbal assurance on site. The project team should agree who records the check, when it happens and what evidence closes it. That record then supports later cleaning, maintenance and inspection routines.
Who Should Be at the Verification Table
Roles vary by contract form and local practice, but the following functions usually need representation. The list is a planning aid, not a statement about any application reference.
- Main contractor or site manager: sequence, access, protection and closure of the readiness record.
- Architect or interior designer: layout intent, privacy expectations and coordination with adjacent finishes.
- Ceiling or services trade: soffit condition, grid setting-out and service penetrations in the interface zone.
- Partition specialist or installer: fixing approach, door operation and support interface requirements.
- Owner or facilities representative: cleaning access, maintenance expectations and applicable local requirements.
Where a distributor supplies the cubicle package, they may also attend to confirm that the delivered scope matches the approved specification. None of these roles can substitute for project-specific technical evidence.
A Step-by-Step Readiness Review Process
The sequence below keeps verification evidence-led. Adapt the steps to the project’s contract and inspection regime.
- Confirm the approved layout. Check that the current drawing set matches the intended cubicle arrangement and door swing.
- Identify interface zones. Mark where partition elements meet the ceiling, floor and adjacent walls.
- Collect support interface information. Obtain the fixing and support details approved for this project.
- Review door operation. Confirm clearances and swing direction against the approved layout.
- Check cleaning and maintenance access. The project team should confirm project-specific requirements against the relevant approved technical evidence.
- Review applicable local requirements. List the regulations and approvals the project team must satisfy, without assuming compliance.
- Record open items. Assign each unresolved point to a named owner with a target date.
- Close the record before fixing. Only proceed when the agreed evidence is in place.
Evidence Boundaries: What Can and Cannot Be Confirmed
Verification only works if the team separates confirmed facts from assumptions. For EBUNGE, the maintained public fact is that the product category includes commercial Toilet Partition / Toilet Cubicle.
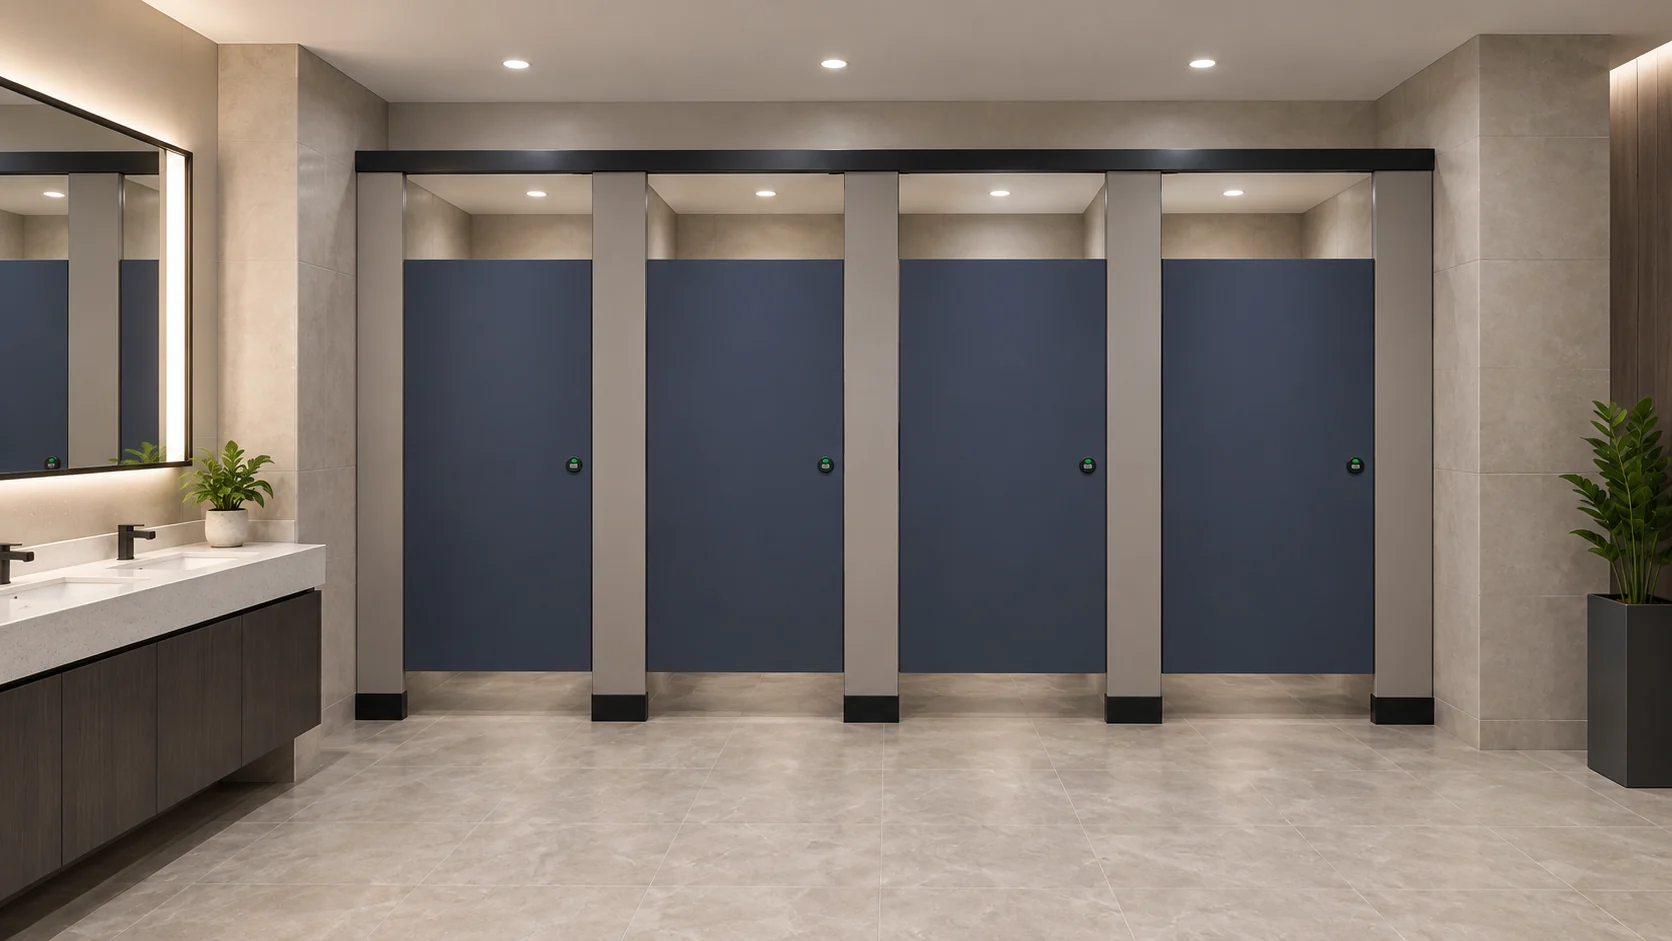
Illustrations are generic design references, not completed EBUNGE customer projects. They help teams discuss layout and interface zones, but they do not prove hidden construction. Toilet cubicles are also not movable operable walls; there is no suspended wall travel, stacking or parking mechanism to verify.
Evidence note: any project-specific material, hardware, dimension, finish, mounting or rating requires matching approved technical evidence before it is written into a specification or a fixing instruction.
Coordination Checks by Project Stage
| Stage | Primary coordination focus | Typical record |
|---|---|---|
| Design development | Layout, privacy intent, door operation | Reviewed drawing set |
| Pre-construction | Support interfaces, ceiling zone, services | Interface schedule |
| Installation planning | Sequence, access, protection | Method statement |
| Pre-fixing | Readiness sign-off, open items closed | Completed checklist |
| Handover | Cleaning documentation, maintenance access | O&M information |

Teams comparing product directions can review the maintained category context on the EBUNGE products page. For broader planning material, the resources section supports early-stage coordination discussions.
Common Gaps That Delay Toilet Partition Fixing
Most delays trace back to missing information rather than physical obstruction. Frequent gaps include an unapproved layout revision, an unresolved ceiling penetration, a door swing that conflicts with an adjacent fitting, and no agreed cleaning access route.
Another recurring gap is treating a verbal confirmation as evidence. A named owner, a dated record and a referenced drawing close the loop. Where local requirements apply, the project team should list them explicitly and confirm how each will be addressed, rather than assuming that standard practice covers them.

Frequently Asked Questions
Who is ultimately responsible for ceiling interface readiness?
Responsibility follows the contract. In most projects the main contractor coordinates the record, while the architect, ceiling trade, partition specialist and owner each provide evidence within their scope. No single party can verify another’s work without that evidence.
What information is needed before fixing begins?
The approved layout, support interface details, door operation confirmation, cleaning access review and a list of applicable local requirements. Each item should be traceable to approved project documentation.
Can a supplier confirm readiness on site?
A supplier or distributor can confirm that the delivered scope matches the approved specification. They cannot confirm site conditions, ceiling trade work or local compliance on behalf of the project team.
How should material choices be handled during verification?
Material choices must be resolved against approved technical evidence for the specific project. HPL, compact laminate, phenolic and stainless steel are distinct options and should not be treated as interchangeable.
Do illustrations prove how a system is built?
No. Illustrations show generic design references, not completed EBUNGE customer projects. They support discussion of layout and interface zones but do not reveal hidden construction.
When should the readiness record be closed?
Before partition fixing starts. Open items should be assigned, dated and resolved, with the completed checklist retained for handover and maintenance planning.
Conclusion and Next Steps
Ceiling interface readiness before toilet partition fixing is a shared, evidence-led duty. The project team should agree roles, review layouts, privacy, door operation, support interfaces, cleaning documentation and applicable local requirements, and record the outcome before installation begins. Every project-specific material, hardware, dimension, finish, mounting or rating needs matching approved technical evidence.
To discuss coordination for an upcoming project, contact the EBUNGE team with your drawing set and open questions. The team can help clarify the maintained product category context while your project team completes its own verification record.