
Who Signs Off on Fire and Life-Safety Boundaries at Toilet Partitions?
Quick project answer
Review focus: toilet partition.
The project team should confirm project-specific requirements against the relevant approved technical evidence. Each party examines a different slice of the same boundary: how compartments sit against rated walls, how doors operate in an egress path, how supports interface with structure, and how cleaning and maintenance documentation is handed over. This article maps that review without asserting compliance or inventing performance values.
Why Toilet Partitions Sit Inside Life-Safety Boundaries
Project review term: toilet partition.
Toilet compartments are not merely finishes. They occupy floor area inside a building’s life-safety strategy. A cubicle run may sit against a rated corridor wall, terminate near an exit access, or share a shaft with other services. The partition itself is one element in a chain that includes the base building structure, the ceiling, the door hardware, and the floor.
Because the partition is part of that chain, reviewers ask how it interacts with adjacent assemblies rather than treating it as a standalone product. The confirmed EBUNGE product category includes commercial Toilet Partition / Toilet Cubicle, but category membership does not answer project-specific questions about ratings, mounting, or material behavior. Those answers must come from approved technical evidence for the exact configuration.
Who Typically Joins the Sign-Off Conversation
Sign-off is a process, not a person. The table below shows common roles and the questions they tend to raise. It is a coordination reference, not a statement of legal responsibility in any jurisdiction.

| Role | Typical focus | Evidence they may request |
|---|---|---|
| Authority having jurisdiction | Applicable local code and egress path | Approved drawings, product documentation, inspection records |
| Architect or designer of record | Layout, privacy, door swing, finish intent | Specification, reflected ceiling and partition plans |
| Fire-protection consultant | Boundary continuity and penetration details | Rated assembly details, interface drawings |
| General contractor | Support interfaces, sequencing, installation | Shop drawings, submittals, coordination RFIs |
| Owner or facility team | Cleaning, maintenance, long-term operation | O&M documentation, cleaning instructions |
No single row above can be satisfied by a generic catalog page. Each requires project-specific material, hardware, dimension, finish, mounting, or rating evidence that matches the approved design.
What Reviewers Actually Examine
Layout and boundary continuity
Reviewers trace the compartment run against walls, columns, and shafts. They look for gaps, terminations, and transitions where a partition meets a different assembly. The question is whether the boundary remains coherent at those junctions, not whether a partition carries a particular label.
Privacy and door operation
Door swing, latch position, and clearance affect both privacy and egress. A door that opens into a required path may raise questions even when the cubicle itself is unremarkable. Reviewers check the door operation against the approved layout and the applicable local requirements.
Support interfaces
Partitions transfer loads to floors, walls, and sometimes overhead structure. The interface details matter: how posts are fixed, how panels are braced, and how the assembly accommodates movement. These are project-specific engineering decisions, not generic product facts.
Cleaning and maintenance documentation
Facility teams need to know how surfaces should be cleaned and how hardware should be maintained. This documentation supports the owner’s operating regime and is often requested at handover.
A Practical Sign-Off Sequence for Project Teams
- Confirm the applicable local requirements with the authority having jurisdiction and the design team.
- Issue the partition layout, door schedule, and interface details for coordinated review.
- Match every proposed material, hardware, dimension, finish, and mounting condition to approved technical evidence.
- Record cleaning and maintenance documentation requirements in the handover package.
- Obtain written confirmation from each responsible party before installation proceeds.
This sequence keeps the conversation evidence-bounded. It does not assume that any single document satisfies every reviewer.
Evidence Boundaries That Prevent Overclaiming
That request is understandable but risky. The confirmed facts for this product family are limited: EBUNGE product category includes commercial Toilet Partition / Toilet Cubicle.
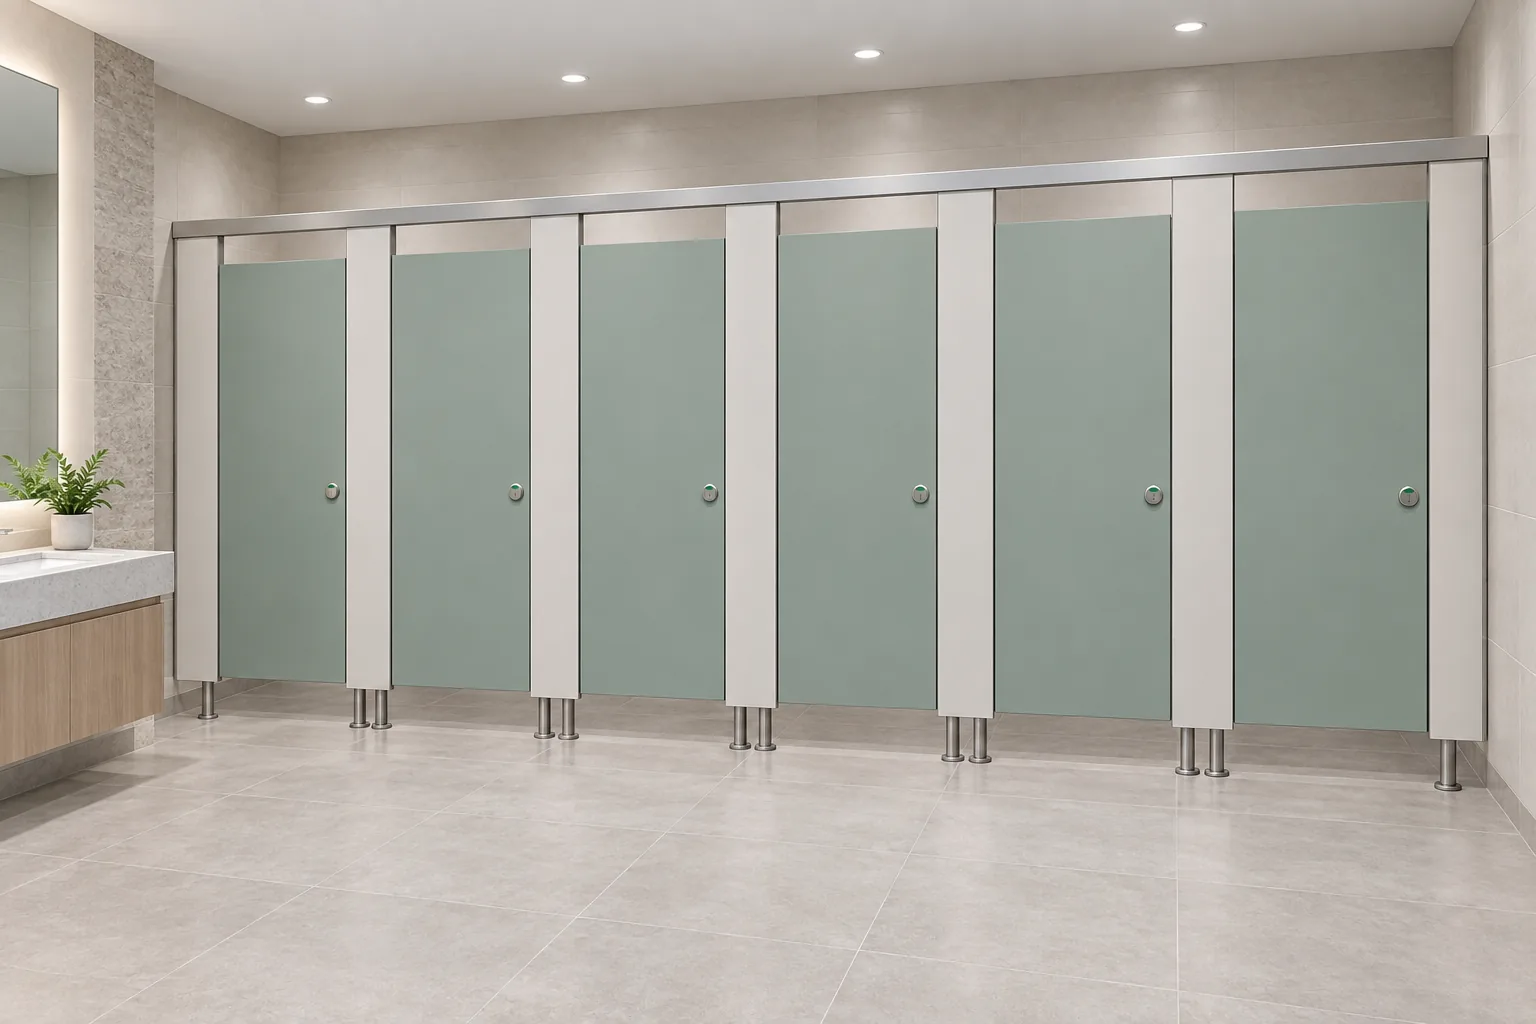
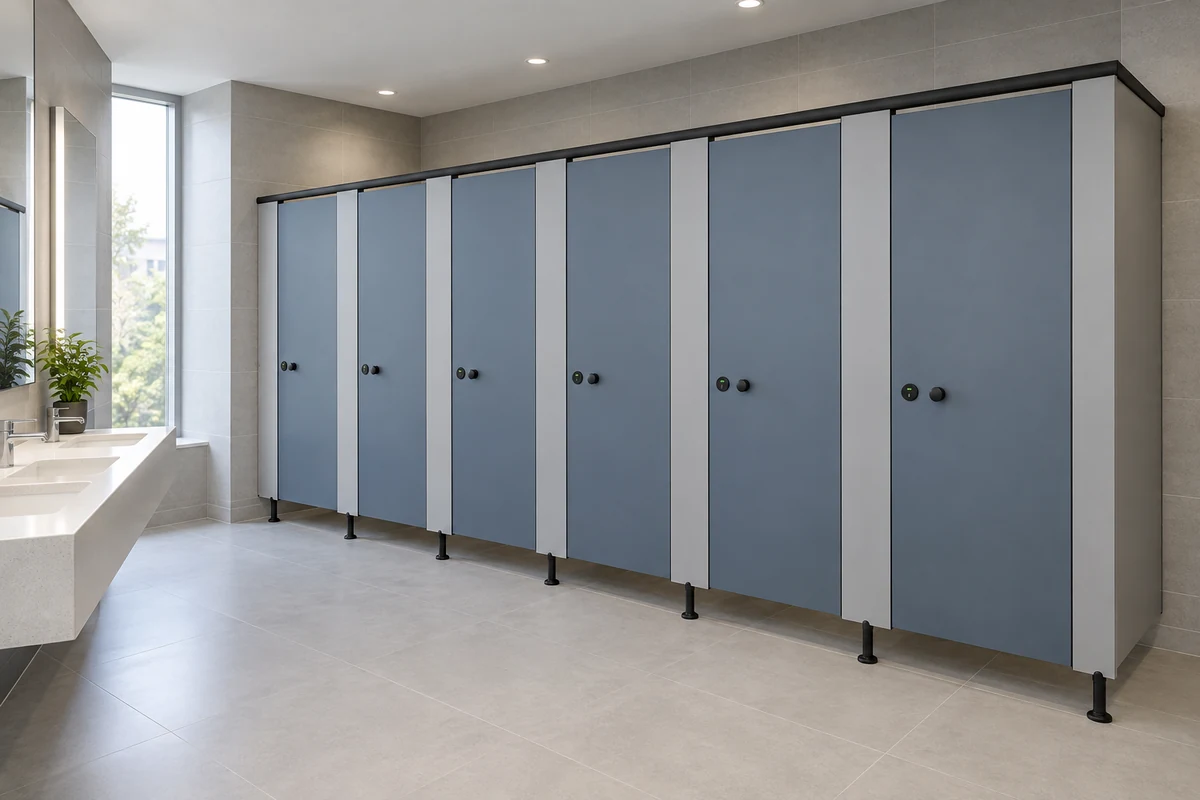
Illustrations and generic references show design intent only. They are not completed EBUNGE customer projects and should not be read as evidence of a specific configuration.
Teams should also avoid treating HPL, compact laminate, phenolic, or stainless steel as interchangeable. Each material family has its own documentation path, and hidden construction should never be inferred from an illustration.
Coordination Checklist Before Sign-Off
- Applicable local requirements identified and confirmed with the authority having jurisdiction.
- Partition layout coordinated with egress paths, doors, and adjacent rated assemblies.
- Door operation and privacy reviewed against the approved design.
- Cleaning and maintenance documentation prepared for handover.
- All project-specific material, hardware, dimension, finish, and rating claims backed by approved technical evidence.
- Written sign-off obtained from each responsible party before installation.
Use the product overview to confirm category context, and the resources section for general planning references. Neither replaces project-specific documentation.
Frequently Asked Questions
Who is ultimately responsible for toilet partition fire life safety sign-off?
Responsibility is defined by local law and the project’s contract structure. Typically the authority having jurisdiction confirms code compliance, while the design team and contractor coordinate documentation. The partition supplier provides product information, but final sign-off rests with the responsible project parties.
Can a supplier provide a single certificate covering all fire and life-safety requirements?
No single document covers every requirement. Project teams should request the specific evidence that matches their approved design rather than relying on a general statement.
What information should be ready before requesting sign-off?
Prepare the partition layout, door schedule, interface details, material and hardware selections, and cleaning documentation. Each item should be traceable to approved technical evidence. Missing information usually delays review rather than resolving it.
How do cleaning and maintenance documents relate to fire life-safety sign-off?
They support the owner’s operating regime and are often part of handover.
Do illustrations show how a specific project will be built?
No. Illustrations are generic design references, not completed EBUNGE customer projects. They should not be used to infer hidden construction, dimensions, or performance.
How should a project team handle conflicting reviewer comments?
Document each comment, identify the evidence gap, and route the question to the responsible discipline. Resolve conflicts through coordinated review rather than by selecting the most convenient interpretation.
Conclusion: Sign-Off Is a Coordinated Evidence Process
The confirmed EBUNGE product category includes commercial Toilet Partition / Toilet Cubicle, but ratings, dimensions, materials, and mounting conditions must be verified for each project. Keep the review coordinated, document each decision, and avoid treating illustrations as construction records.
For project-specific questions, contact the EBUNGE team to discuss your requirements and the documentation path for your project.