
Site Survey Checklist for Measuring Existing Toilet Cubicle Openings
Quick answer: toilet cubicle
Review focus: toilet cubicle.
A toilet cubicle site survey checklist helps contractors, architects, interior designers and renovation teams capture existing conditions before specification. The goal is not to guess hidden construction or promise compliance. It is to record visible evidence, flag unknowns and route every project-specific material, hardware, dimension, finish, mounting or rating to approved technical evidence. EBUNGE product category includes commercial Toilet Partition / Toilet Cubicle.
Use this framework to coordinate layouts, privacy, door operation, support interfaces, cleaning documentation and applicable local requirements without asserting unverified compliance.
Why a Structured Survey Matters
Existing toilet rooms rarely match original drawings. Walls may be out of plumb, floor finishes may vary, and previous partitions may have been altered. A structured survey reduces rework by separating measured facts from assumptions. It also gives the project team a shared record for review.
Survey work should stay within visible evidence. The project team should confirm project-specific requirements against the relevant approved technical evidence. If a condition cannot be confirmed on site, mark it as an open item for the design team.
Pre-Survey Preparation
Before visiting the site, gather available drawings, previous survey notes and the project brief. Confirm who will attend and what access is permitted. Bring a laser measure, tape, level, camera, torch and a method for recording notes. Agree on a naming system for each cubicle bay so measurements can be matched to photos.
Documents to Request
- Architectural and services drawings, if available.
- Previous partition layout or renovation records.
- Cleaning and maintenance documentation for the existing room.
- Applicable local requirements identified by the project team.
Roles and Responsibilities
Assign one person to measure, one to photograph and one to record notes. The project team should agree who will review privacy, door operation and support interfaces. Any project-specific material, hardware, dimension, finish, mounting or rating requires matching approved technical evidence before it is treated as confirmed.
Opening Measurement Checklist
Measure each opening in a consistent sequence. Record the clear opening width and height, the distance between finished wall faces, and the floor-to-ceiling height where relevant. Note any obstructions such as pipework, ducting, skirting or floor drains. Do not assume that a nominal size will fit every bay.
| Item | What to Record | Evidence Note |
|---|---|---|
| Clear opening | Width and height at the narrowest point | Use site measurements, not assumed dimensions |
| Wall condition | Plumb, level, straight, finish type | Photograph and note visible defects |
| Floor condition | Level, finish, drainage, thresholds | Flag any fall or step for review |
| Services | Pipework, ducting, electrical points | Mark conflicts on the sketch |
| Access | Door swing, corridor width, delivery route | Confirm with the project team |
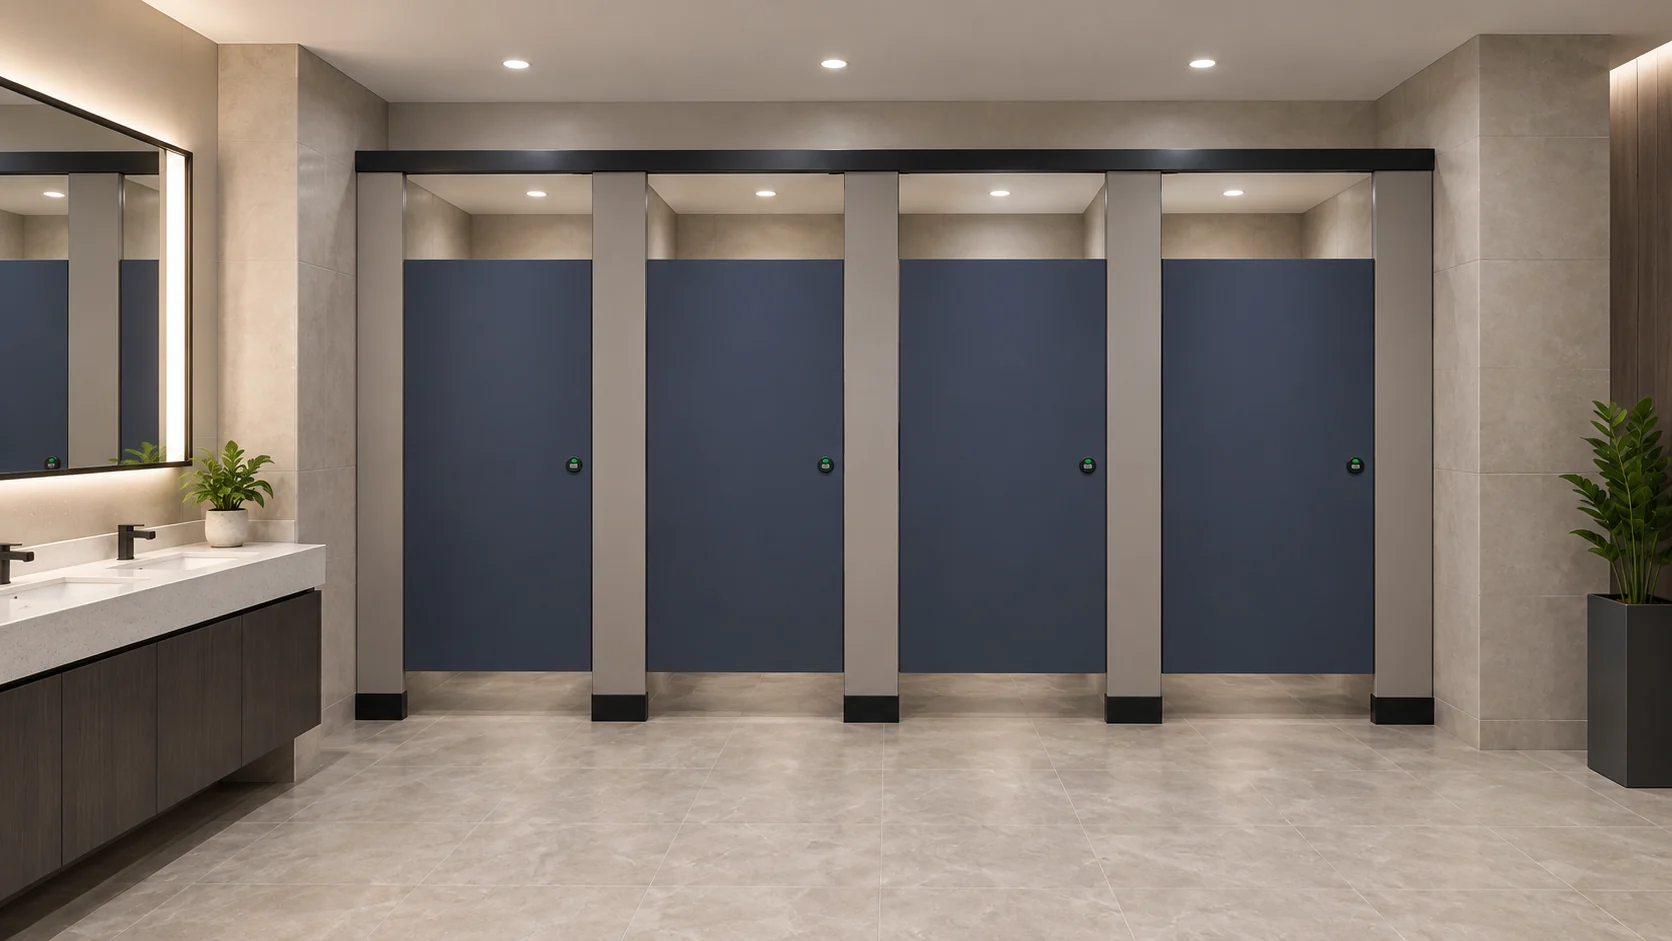
Take at least one overview photo and one close-up photo per bay. Add a scale reference where possible. Illustrations show generic design references, not completed EBUNGE customer projects.
Layout, Privacy and Door Operation
Review the layout as a whole, not just individual bays. Check sightlines from the entrance, gaps between panels and doors, and the position of any accessible cubicle. Privacy expectations vary by project and local requirements, so record the design intent rather than assuming a universal standard.
Door Operation Review
Observe how each door opens, closes and latches. Note the swing direction, clearance to adjacent fixtures and whether the door conflicts with a wall or another door. Confirm that the project team has reviewed emergency access and cleaning access. Do not specify hardware from a photo alone; hardware details require matching approved technical evidence.

Support Interfaces
Identify where partitions will meet walls, floors and ceilings. Record the visible substrate and any existing fixings. If the support condition is unclear, mark it for structural review. Do not infer load capacity or fixing suitability from appearance.
Cleaning, Maintenance and Local Requirements
Cleaning documentation helps the project team understand how the existing room is maintained. Record the cleaning method, products used and any known damage. Any project-specific material, hardware, dimension, finish, mounting or rating requires matching approved technical evidence.
Applicable local requirements should be identified by the project team. Keep a clear list of open questions for the authority having jurisdiction or the responsible designer.
Evidence Notes and Open Items
Separate confirmed measurements from assumptions. Use a simple status for each item: measured, observed, or open. Measured items have a number and a photo. Observed items describe visible conditions. Open items require further review.
Evidence note: This checklist supports project-team review. It does not replace approved technical evidence, project-specific drawings or local compliance review.
Before leaving the site, review the checklist with the project team. Confirm that every bay has a photo, every opening has a measurement and every unknown has an owner. This step prevents missing information from becoming a specification assumption.
FAQ
What should a toilet cubicle site survey checklist include?
Include clear opening measurements, wall and floor conditions, services, access routes, door operation, support interfaces, cleaning documentation and open items. Record visible evidence and mark unknowns for review.

Can I specify materials from the survey alone?
No. The survey records existing conditions. Any project-specific material, hardware, dimension, finish, mounting or rating requires matching approved technical evidence before specification.
How do I handle uneven walls or floors?
Measure the narrowest point and record the variation. Photograph the condition and flag it for the project team. Do not assume that a standard panel or fixing will resolve the variation without review.
Should the survey confirm local compliance?
No. The project team should identify applicable local requirements.
What photos should I take?
Take an overview of each bay, a close-up of each opening, and detail photos of services, wall junctions, floor conditions and door operation. Add a scale reference where possible.
How do I coordinate with EBUNGE?
Share your survey notes, drawings and open questions through the contact page. Review the product range and resources for general context, then confirm project-specific details with approved technical evidence.
Conclusion
A disciplined toilet cubicle site survey checklist turns site conditions into a clear record for review. Measure openings, photograph visible evidence, separate facts from assumptions and route every project-specific decision to approved technical evidence. This approach helps contractors, architects, designers, owners and renovation teams coordinate layouts, privacy, door operation, support interfaces, cleaning documentation and applicable local requirements without overstating what the survey can prove.
For project coordination, contact EBUNGE through the contact page and review the product range and resources before specification.