
Phasing Toilet Partition Renovation Around Temporary Sanitary Routes
Quick answer: toilet partition
Planning a toilet partition renovation sanitary routes strategy is less about a single installation sequence and more about keeping a usable sanitary route available while work proceeds. For overseas contractors, architects, interior designers, owners and renovation teams, the practical question is how to phase demolition, protection, installation and handover without turning assumptions into commitments. EBUNGE product category includes commercial Toilet Partition / Toilet Cubicle.
Everything beyond that category statement — material, hardware, dimensions, finishes, mounting and ratings — requires matching approved technical evidence for the specific project.
Why Temporary Sanitary Routes Drive the Phasing Plan
A renovation that removes cubicles from service creates a temporary capacity problem. The project team must decide how many fixtures remain reachable, how users move to them, and how cleaning and maintenance continue during each phase. These are planning questions, not product claims. The answers depend on the building’s occupancy pattern, the available adjacent facilities and the applicable local requirements.
Treat the temporary route as a design constraint that shapes the sequence. If the route passes through a work zone, protection and separation become part of the phasing logic. If it uses another floor or wing, wayfinding and accessibility review move earlier in the programme. None of these decisions should be presented as verified compliance until the responsible local authority or project specialist confirms them.
Start With a Layout and Privacy Review
What the layout review should capture
- Which cubicles remain in service during each phase.
- How users reach the temporary sanitary route from public areas.
- Where privacy screening or temporary separation may be needed.
- How door operation interacts with the route and with adjacent fixtures.
- Which support interfaces — walls, floors, frames or ceilings — are affected by each phase.
Record open questions rather than resolving them by assumption. A layout that looks straightforward on a generic reference may raise project-specific issues once dimensions, services and local requirements are checked.
Coordinate Door Operation and Support Interfaces
Door operation is a frequent source of rework during phased renovation. The project team should confirm project-specific requirements against the relevant approved technical evidence. The project team should map door swing for each phase and confirm that the temporary route remains usable.
Support interfaces deserve the same discipline. The renovation may reuse existing structure, introduce new framing or rely on a combination. Any project-specific mounting detail, fixing method or interface condition requires matching approved technical evidence. Do not infer hidden construction from an illustration or from a previous project.
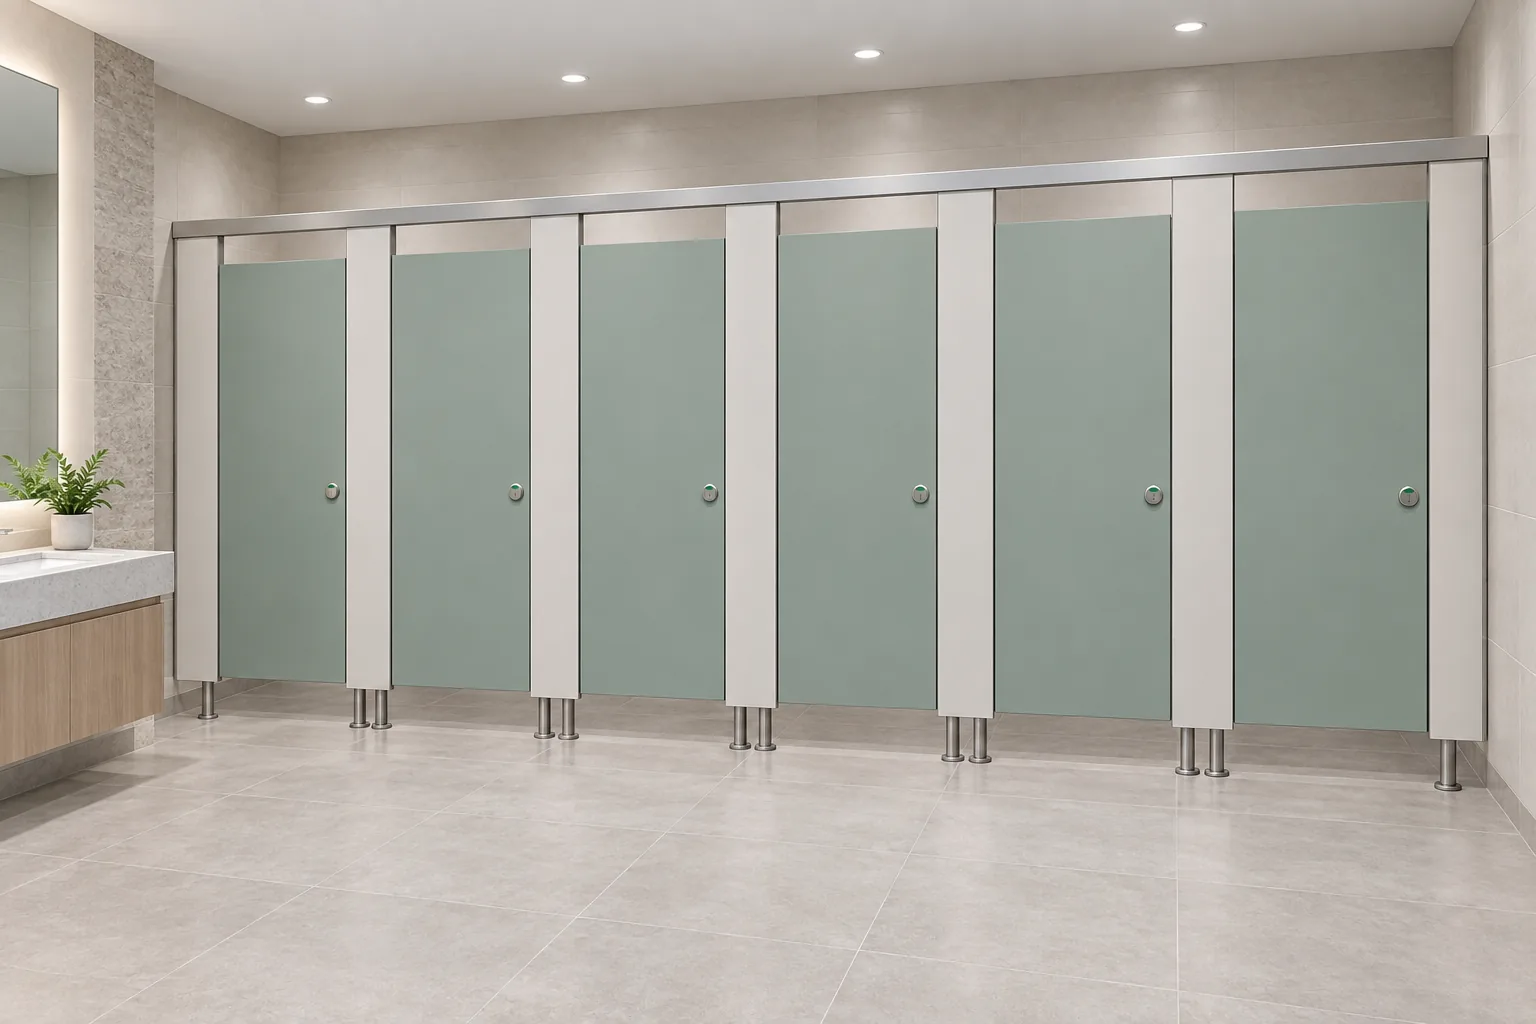
Evidence note: EBUNGE product category includes commercial Toilet Partition / Toilet Cubicle. This article does not confirm material composition, dimensions, load capacity, fire, acoustic, waterproof or antimicrobial performance, prices, warranties or service life. Those items require project-specific approved evidence.
Build a Phase-by-Phase Decision Checklist
Use a checklist to keep the phasing conversation structured and to expose gaps before work starts. The checklist below is a planning aid, not a compliance statement.
| Phase | Planning question | Evidence needed before commitment |
|---|---|---|
| Pre-work | Which sanitary route stays open? | Layout review and local requirement check |
| Strip-out | How is the route protected? | Method statement and interface review |
| Installation | Which cubicles return first? | Approved product and fixing evidence |
| Cleaning | How is hygiene maintained? | Cleaning documentation and access plan |
| Handover | What is inspected and recorded? | Project-specific inspection criteria |
Each row should be owned by a named discipline. When a row cannot be closed, the phase should not be treated as ready.
Plan Cleaning and Maintenance Documentation Early
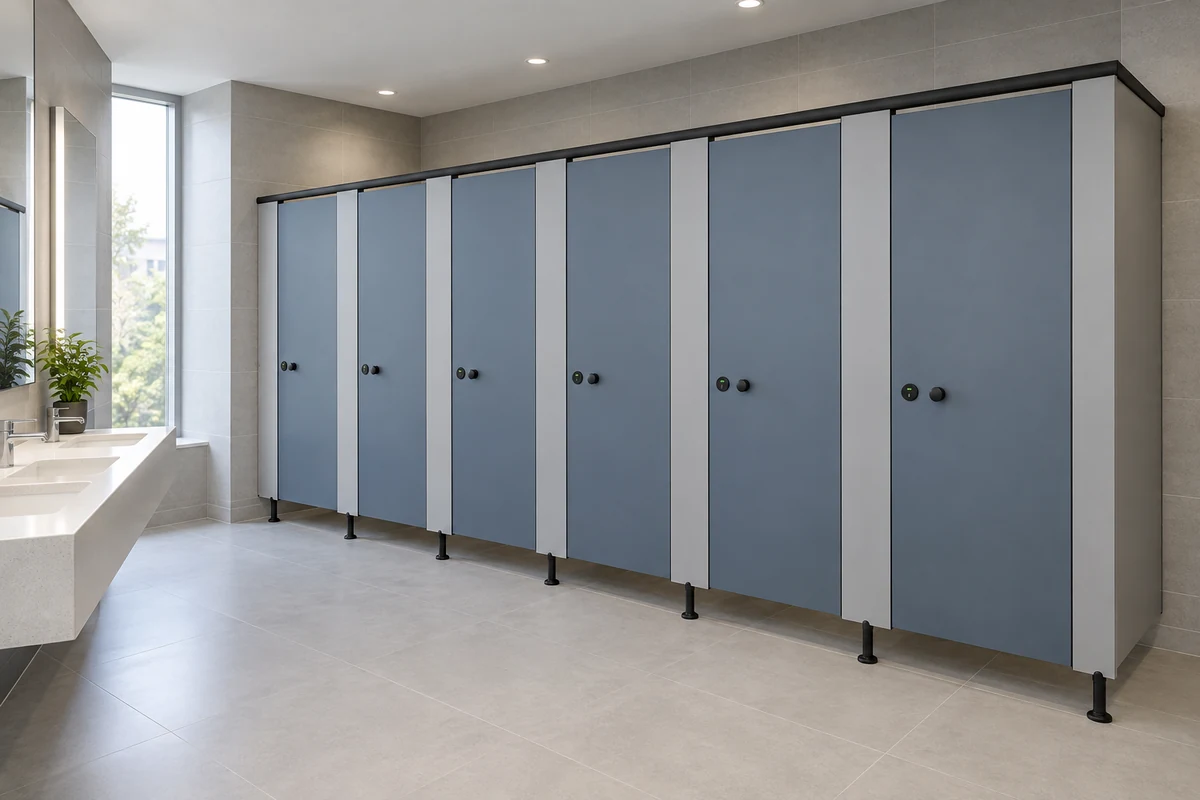
Cleaning documentation is often left until handover, but it affects phasing. If the temporary route needs a different cleaning regime, the team should agree who provides it and how it is recorded. The same applies to maintenance access: if a phase blocks access to services, the sequence may need to change.
Documentation should describe what is actually installed, not what was assumed at tender. Any project-specific finish, hardware or material statement requires matching approved technical evidence. Where evidence is missing, mark the item as open rather than filling the gap with a generic description.
Review Applicable Local Requirements Without Asserting Compliance
Local requirements vary by jurisdiction and building type. The project team should identify which requirements apply, who is responsible for confirming them, and how the phasing plan responds. This article does not assert compliance with any code, standard or authority having jurisdiction.
Keep a simple register of requirements and link each one to a drawing, a specification clause or a responsible person. That register becomes the reference point when the temporary route changes or when a phase is resequenced.
Use a Numbered Process for Programme Control
- Confirm the temporary sanitary route and its capacity assumptions.
- Review existing and proposed layouts, privacy and door operation.
- Identify support interfaces and any project-specific evidence gaps.
- Agree the phase sequence and the return-to-service criteria.
- Record cleaning and maintenance documentation responsibilities.
- Check applicable local requirements and assign confirmation owners.
- Hold a readiness review before each phase begins.
This process keeps the renovation focused on coordination. It does not replace project-specific engineering, product approval or authority review. For maintained product context, see the EBUNGE product range and the planning resources.
Frequently Asked Questions
What is the first step in phasing a toilet partition renovation around temporary sanitary routes?
Start with a layout and privacy review that identifies which cubicles remain in service, how users reach them and how door operation interacts with the temporary route. Confirm applicable local requirements separately.
Can EBUNGE confirm material, dimensions or ratings for my project?
No general confirmation is made here. EBUNGE product category includes commercial Toilet Partition / Toilet Cubicle. Any project-specific material, hardware, dimension, finish, mounting or rating requires matching approved technical evidence.
How should support interfaces be handled during phased work?
Map the interfaces affected by each phase and record any project-specific fixing or mounting detail as an open item until approved evidence is available. Do not infer hidden construction from illustrations.
What cleaning documentation is needed?
Agree who cleans the temporary route, how often and how it is recorded. Documentation should reflect what is actually installed, with project-specific statements supported by approved evidence.
Do illustrations in this article show completed EBUNGE projects?
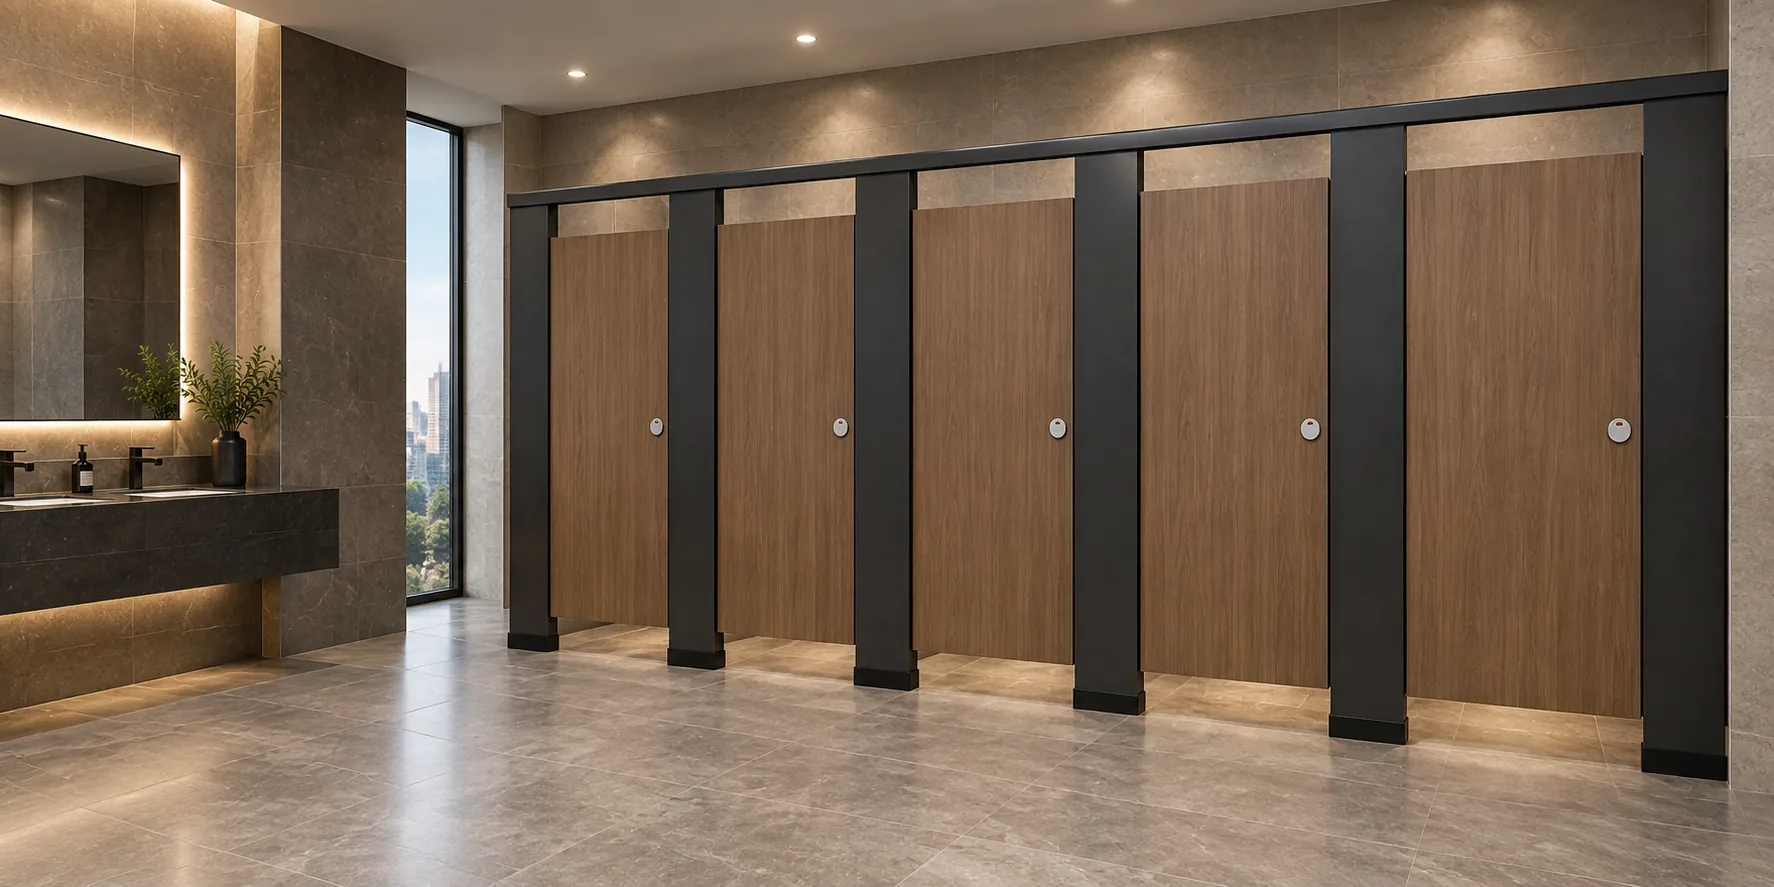
No. Illustrations show generic design references, not completed EBUNGE customer projects. They are intended to support planning discussions only.
When should the project team contact EBUNGE?
Contact EBUNGE when you have a defined project scope and can share the layout, phasing intent and evidence requirements. Use the contact page to start that conversation.
Conclusion: Keep Phasing Evidence-Bounded
A successful toilet partition renovation sanitary routes plan keeps the temporary route usable while the permanent installation progresses. The work is coordination-heavy: layout, privacy, door operation, support interfaces, cleaning documentation and local requirements all interact. Bind every recommendation to maintained product facts and project-specific drawing review. Where evidence is missing, leave the item open rather than converting an assumption into a commitment.
For project teams ready to move from planning to specification, contact EBUNGE with your scope and evidence requirements. The team can discuss the commercial Toilet Partition / Toilet Cubicle category and the information needed for a project-specific response.