
Contractor Pre-Installation Survey for Toilet Cubicle Frames
Quick answer: toilet cubicle
Review focus: toilet cubicle.
The project team should confirm project-specific requirements against the relevant approved technical evidence. It is not a substitute for approved project drawings or local code review. EBUNGE product category includes commercial Toilet Partition / Toilet Cubicle. This article sets out an evidence-bounded survey framework for overseas project teams.
Why a Pre-Installation Survey Matters
Project review term: toilet cubicle.
Toilet cubicle frames sit at the intersection of several trades: structure, finishes, plumbing, electrical and cleaning. A survey gives the project team a single moment to compare the approved layout with the actual site conditions and to record open questions. It also reduces the risk of discovering a mismatch after frames are fixed.
Information to Gather Before the Survey
Start by collecting the documents that define the project. The survey team should have the current architectural layout, the reflected ceiling plan, the plumbing and electrical coordination drawings, and any approved submittals. If a document is missing or superseded, note it as an action rather than assuming a value.
Record the project name, revision dates and the names of the people who will attend.
Document checklist
- Current approved layout and elevation drawings.
- Door swing and access requirements noted by the design team.
- Support interface drawings for walls, floors and any ceiling restraint.
- Cleaning and maintenance documentation requirements.
- Applicable local requirements identified by the project team.
Reviewing Layout and Privacy
Layout review starts with the relationship between cubicle positions, circulation and adjacent fixtures. The team should walk the actual room and compare it with the drawing, noting any obstruction, offset or service that affects the frame line. Privacy expectations should be discussed as a design intent, not as a measured performance claim.
Where the design shows a specific panel arrangement, confirm that the arrangement is described in the approved documents. Do not infer hidden construction from an illustration. If the project requires a particular material or finish, that requirement needs matching approved technical evidence before it is treated as confirmed.
Questions for the layout walkthrough
- Does the frame line match the approved layout?
- Are there conflicts with doors, services or finishes?
- Is the privacy intent described in the approved documents?
- Are any dimensions still to be confirmed by the design team?
- Are local requirements identified for follow-up?

Door Operation and Support Interfaces
Door operation should be reviewed in the context of the approved design. The team should confirm the intended swing, clearance and hardware coordination without assuming a specific product. Any hardware detail, mounting method or dimension requires matching approved technical evidence.
Support interfaces are equally important. The survey should identify where frames meet walls, floors and any other structure, and whether the supporting condition is ready. If the support condition is unclear, record it as an open item for the structural or architectural team.
Interface evidence note
Project-specific material, hardware, dimension, finish, mounting or rating requires matching approved technical evidence. The survey records conditions and questions; it does not create approvals.
Cleaning Documentation and Local Requirements
Cleaning teams need to understand how the installed cubicles are intended to be maintained. The survey should identify the cleaning documentation that the project team will provide and where it will be stored. This is a documentation review, not a claim about antimicrobial or waterproof performance.
Applicable local requirements vary by jurisdiction. The project team should list the requirements that apply and confirm who is responsible for demonstrating compliance. The survey can record these items, but it should not assert unverified compliance.
Coordination with the Wider Project Team
The contractor, architect, owner and relevant trades should agree on who closes each action and by when. A short written summary after the walkthrough helps prevent assumptions from becoming instructions.
Use the EBUNGE product overview as a general reference for the commercial toilet partition category, and the resources section for further planning guidance. Neither replaces project-specific approved evidence.
Survey action log
| Item | Record | Owner |
|---|---|---|
| Layout deviation | Location and description | Design team |
| Door operation question | Approved drawing reference | Contractor |
| Support interface | Condition and readiness | Structural team |
| Cleaning documentation | Required document list | Owner |
| Local requirement | Applicable item | Project team |
Evidence Boundaries and Common Pitfalls
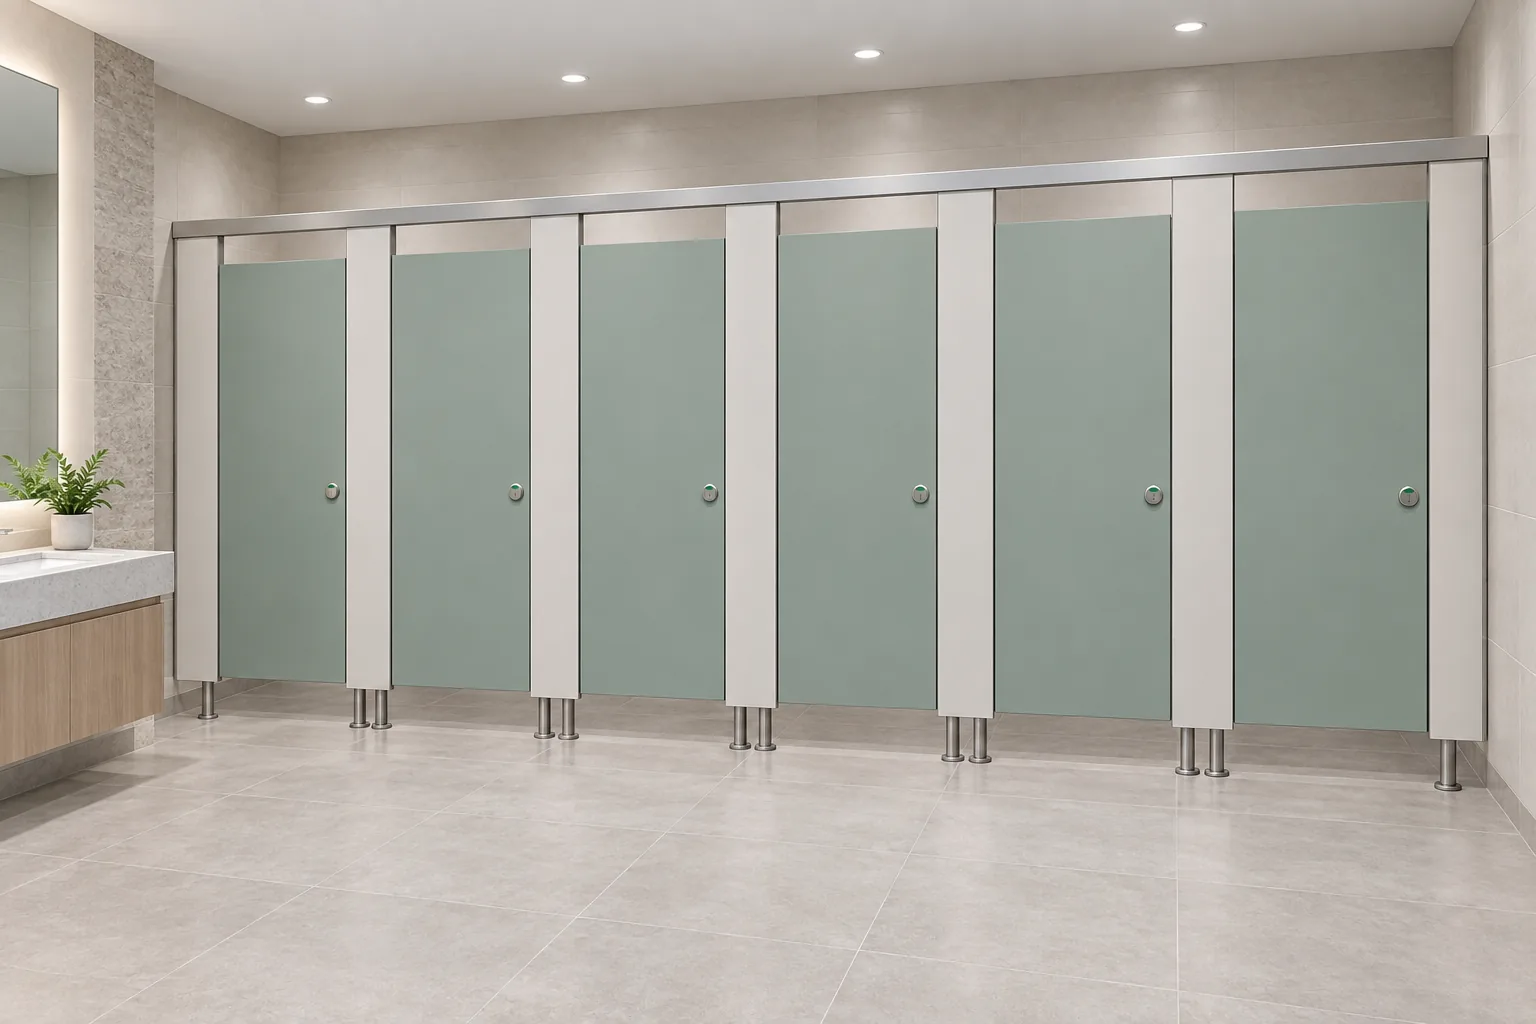
The most common pitfall is treating a generic illustration as a project specification. Illustrations show generic design references, not completed EBUNGE customer projects. Another pitfall is assuming that materials such as HPL, compact laminate, phenolic or stainless steel are interchangeable; they are not, and any selection requires approved evidence.
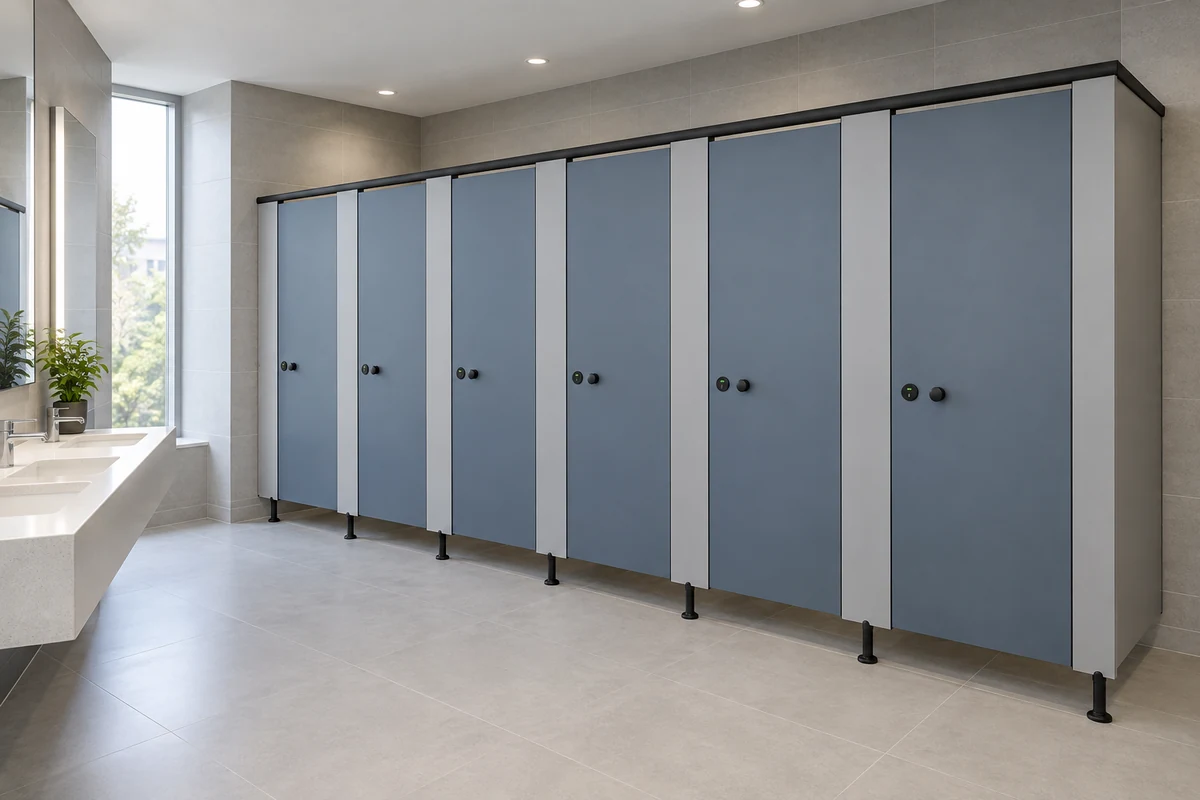
Do not describe toilet cubicles as movable operable walls. They are fixed partition systems, and the survey should not introduce suspended wall travel, stacking or parking mechanisms. Keep the discussion focused on the approved layout, interfaces and documentation.
Frequently Asked Questions
What is a toilet cubicle pre-installation survey?
It is a structured site review that compares the approved layout, interfaces and documentation with actual conditions before frames are installed. It records questions and actions; it does not replace approved drawings or local compliance review.
Who should attend the survey?
The project team typically includes the contractor, the architect or designer, the owner’s representative and relevant trade leads. The exact attendance depends on the project and should be agreed in advance.
Can the survey confirm material or performance ratings?
No. Any project-specific material, hardware, dimension, finish, mounting or rating requires matching approved technical evidence. The survey can record what is required, but it does not create or verify ratings.
How should cleaning requirements be handled?
The survey should identify the cleaning documentation the project team will provide and where it will be kept. It should not assert antimicrobial, waterproof or other performance claims unless those are supported by approved evidence.
What should happen after the survey?
The team should issue a written summary with actions, owners and dates. Open items should be closed before installation proceeds, and any change should be reflected in the approved documents.
Does the survey guarantee local code compliance?
No. Applicable local requirements must be identified and verified by the responsible project team. The survey can help record them, but it does not assert unverified compliance.
Conclusion and Next Steps
A disciplined toilet cubicle pre-installation survey helps project teams align layout, privacy, door operation, support interfaces, cleaning documentation and local requirements before installation. Keep every project-specific decision tied to approved technical evidence, and treat illustrations as generic design references only.
To discuss your project requirements, contact the EBUNGE team. Share your approved drawings and open questions so the conversation can stay grounded in confirmed information.