
When BIM Models and Toilet Partition Drawings Disagree on Datums
Quick project answer
Toilet partition BIM datum coordination becomes a live issue when the model and the fabrication or installation drawings measure from different starting points. One document may set out from a finished floor level, another from a structural slab, and a third from a wall setting-out line. The result is not necessarily an error in either file.
It is a coordination gap that the project team must resolve before procurement, fabrication or installation proceeds. This article offers an evidence-bounded framework for reviewing that gap without assuming unverified performance, compliance or product configuration.
Why Datum Disagreement Happens on Toilet Partition Packages
Toilet partition work sits at the junction of architecture, structure, finishes and services. Each discipline may publish its own reference plane. A model author might use a project base point, while a drawing author uses a local grid or a finished floor level. Neither choice is automatically wrong, but the two must be reconciled before anyone treats a dimension as buildable.
Disagreement also appears when a model is developed at a different level of detail from the drawings. A generic cubicle block may show a nominal zone, while the drawing shows a setting-out line that depends on wall build-up, screed or ceiling zone. The project team should treat these as coordination inputs, not as interchangeable facts.
What the Model Can and Cannot Tell You
A BIM model can communicate intent, adjacency and spatial allocation. It can show where a toilet partition zone is expected to sit relative to walls, doors and circulation. It cannot, by itself, confirm a project-specific material, hardware type, dimension, finish, mounting condition or rating. Those items require matching approved technical evidence.
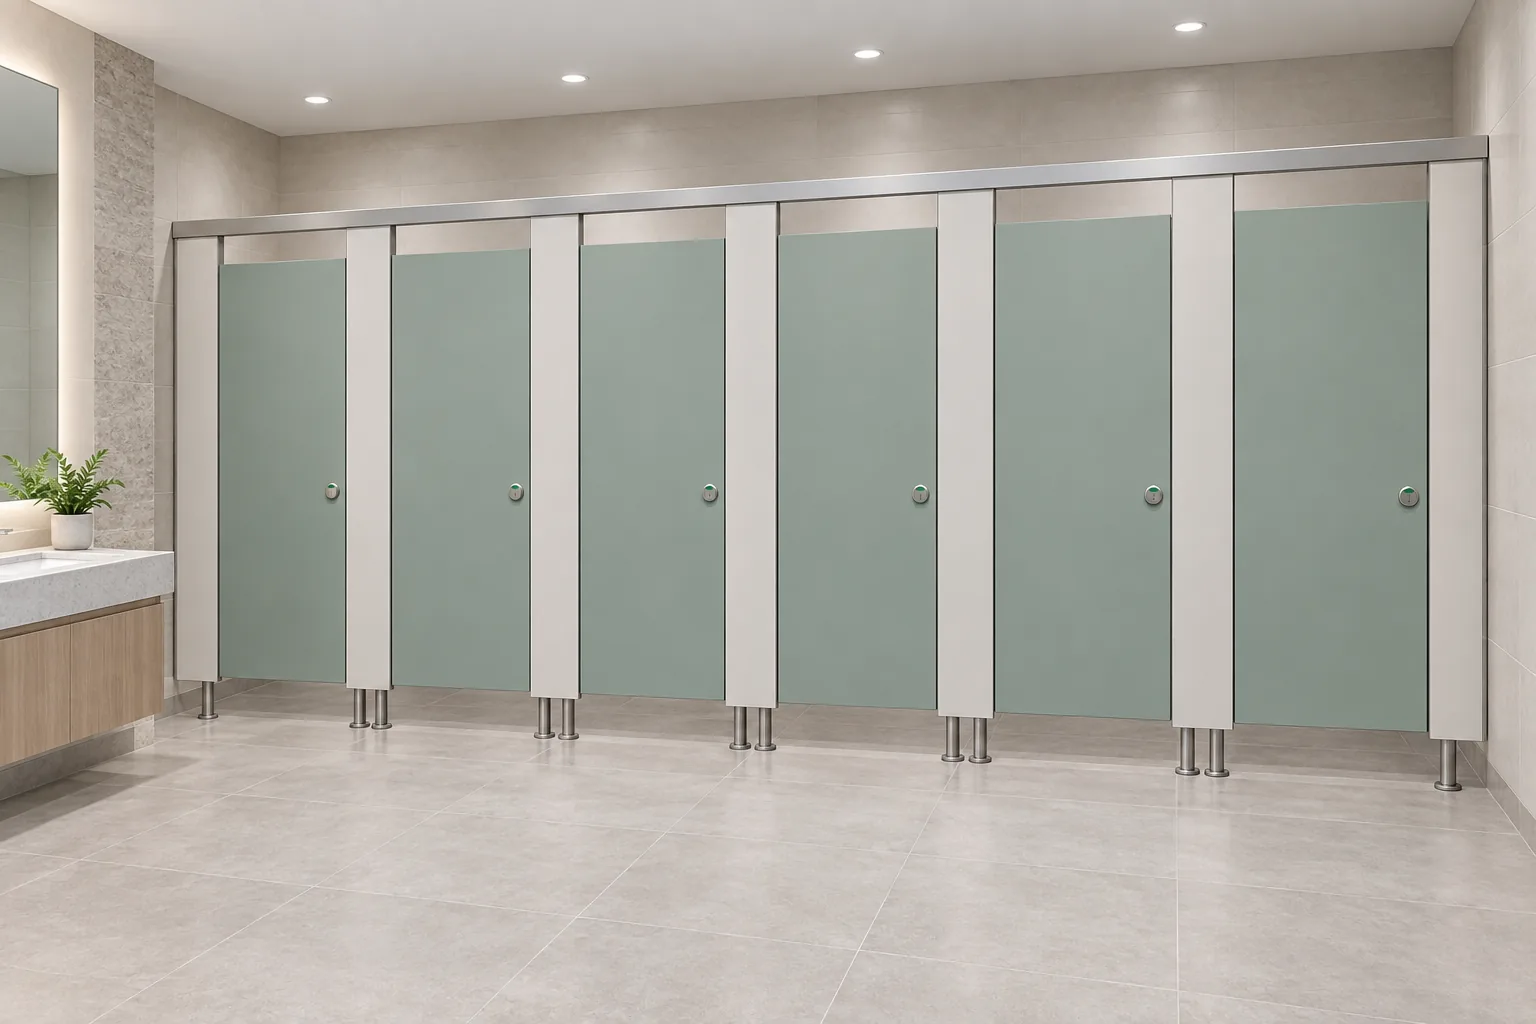
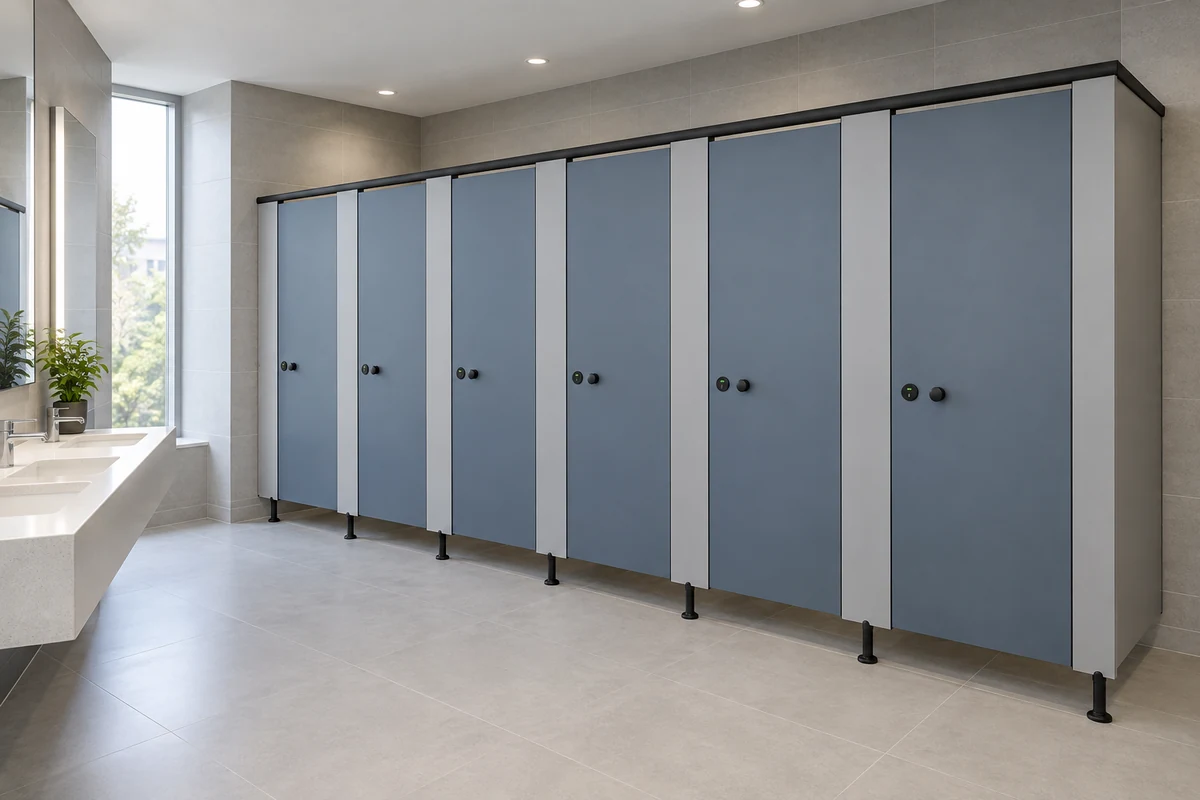
Illustrations and generic model families show design references, not completed EBUNGE customer projects. They should not be read as evidence of hidden construction, fixing method or performance. If a model appears to show a particular build-up, the team should verify it against the approved project documents rather than infer it from the geometry.
A Step-by-Step Datum Reconciliation Process
- Identify every datum in use. List the reference planes named in the model, the architectural drawings, the structural drawings and the services drawings.
- Map each datum to its source document. Record the file name, revision, date and the person or discipline responsible for it.
- Compare the setting-out logic. Check whether each document measures from floor, slab, grid or wall line, and whether the direction of measurement is consistent.
- Flag conflicts, not assumptions. Where two documents disagree, raise a coordination item instead of choosing one silently.
- Confirm the project-specific inputs. Material, hardware, dimension, finish, mounting and rating decisions must be matched to approved technical evidence before they are fixed.
- Record the agreed datum. Issue the resolution through the project’s document control process so that all parties work from the same reference.

Evidence Boundaries for Toilet Partition Coordination
EBUNGE’s confirmed product scope is commercial Toilet Partition / Toilet Cubicle. That statement defines the category. The project team should confirm project-specific requirements against the relevant approved technical evidence. Those matters remain project-specific until supported by approved evidence.
HPL, compact laminate, phenolic and stainless steel are not interchangeable descriptions. A model or drawing that uses one of these terms should not be read as confirming another. The project team should keep each material reference tied to its own approved specification and should not infer hidden construction from an illustration.
Reviewing Layout, Privacy and Door Operation
Datum disagreement often surfaces first in layout and door operation. A shift in the setting-out line can change the relationship between a cubicle, its door swing and the adjacent circulation. The project team should review these items together rather than treating them as separate packages.
Privacy expectations, sightline control and door operation are design and coordination topics. They should be described through project-team review, not asserted as verified compliance. Where local requirements apply, the team should identify the applicable documents and confirm them through the appropriate professional channels.
Support Interfaces and Cleaning Documentation
Support interfaces include the relationship between the partition zone and the floor, wall, ceiling or adjacent construction. The model may show a nominal interface, but the actual interface depends on the approved project condition. The team should confirm who owns each interface and how it will be documented.
Cleaning documentation is another coordination item. The project team should confirm what cleaning information is required, who will provide it and how it will be handed over. This is a documentation question, not a performance claim. It should be resolved through the project’s normal submittal and closeout process.
Compact Comparison: Model View Versus Drawing View
| Coordination item | Typical model view | Typical drawing view |
|---|---|---|
| Reference plane | Project base point or level | Grid, wall line or finished floor |
| Level of detail | Generic zone or family | Setting-out and interface detail |
| Material indication | Placeholder or category label | Specification reference |
| Hardware indication | Often omitted or generic | Project-specific schedule |
| Decision status | Design intent | Requires approved evidence |
The table is a review aid, not a statement of what any particular model or drawing must contain. Project teams should adapt the comparison to their own document set and confirm each item against approved evidence.
Checklist Before Releasing a Coordinated Set
- Every datum is named, sourced and revision-controlled.
- Conflicts are logged and resolved through document control.
- Material, hardware, dimension, finish and mounting choices are matched to approved technical evidence.
- Layout, privacy and door operation have been reviewed by the relevant disciplines.
- Support interfaces are assigned to an owner.
- Cleaning documentation requirements are identified.
- Applicable local requirements are confirmed through the appropriate professional channels.
- Illustrations are treated as generic design references, not completed EBUNGE customer projects.
Frequently Asked Questions
What is toilet partition BIM datum coordination?
It is the process of reconciling the reference planes used in a BIM model with those used in toilet partition drawings so that setting-out, interfaces and dimensions are based on the same agreed starting point.
Does a BIM model confirm the toilet partition material or hardware?
No. A model communicates design intent and spatial allocation. Project-specific material, hardware, dimension, finish, mounting and rating decisions require matching approved technical evidence.
Can the project team simply choose one datum and proceed?
Choosing a datum is a project decision, but it should be recorded and issued through document control. Silent choices can leave other disciplines working from a different reference.
How should local requirements be handled?
The project team should identify the applicable local requirements and confirm them through the appropriate professional channels. This article does not assert compliance with any specific regulation.
Are the illustrations on this page completed EBUNGE projects?
No. Illustrations show generic design references, not completed EBUNGE customer projects. They should not be used to infer hidden construction or performance.
Where can I review EBUNGE product information?
You can review the commercial Toilet Partition / Toilet Cubicle category on the products page and use the resources section for further guidance. For project-specific questions, please contact the team.
Conclusion
When BIM models and toilet partition drawings disagree on datums, the answer is not to assume that one document is correct. The answer is to identify every reference plane, map it to its source, flag conflicts and resolve them through document control. Material, hardware, dimension, finish, mounting and rating decisions should remain tied to approved technical evidence, and illustrations should be treated as generic design references.
EBUNGE’s confirmed product scope is commercial Toilet Partition / Toilet Cubicle. For project-specific coordination, specification or documentation questions, please contact the team to discuss your requirements.