
Coordinating Toilet Partition Headrails With Suspended Ceiling Grids
Quick project answer
Toilet partition ceiling grid coordination is a project-specific review task, not a standard product feature. It brings together the cubicle layout, the suspended ceiling grid, the headrail condition, door operation and the support interfaces that connect these elements. Because EBUNGE product category includes commercial Toilet Partition / Toilet Cubicle, this article focuses on how project teams can frame that coordination without assuming hidden materials, dimensions, ratings or compliance. Every recommendation below depends on approved technical evidence for the application reference.
Why Headrail and Ceiling Grid Coordination Matters
The headrail is part of the toilet partition assembly. The suspended ceiling grid is part of the ceiling system. They may sit close to each other, share a visual line, or require separate support strategies. Coordination is therefore a drawing and interface question before it is a product question.
Poor coordination can create visible misalignment, awkward cleaning access, or unclear responsibility between trades. It can also affect how doors open and how privacy is perceived. None of these outcomes can be predicted from a generic illustration. They must be reviewed against the project layout, the selected partition system and the approved ceiling details.
Information the Project Team Should Gather First
Before any coordination decision, the team should collect the current architectural layout, reflected ceiling plan, partition elevations and door schedules. These documents show where the cubicles sit, how the ceiling grid runs, and where doors are expected to operate.
The team should also confirm the intended partition material and hardware with matching approved technical evidence. HPL, compact laminate, phenolic and stainless steel are not interchangeable, and their interface requirements may differ. A generic image cannot confirm which system applies.
Evidence note
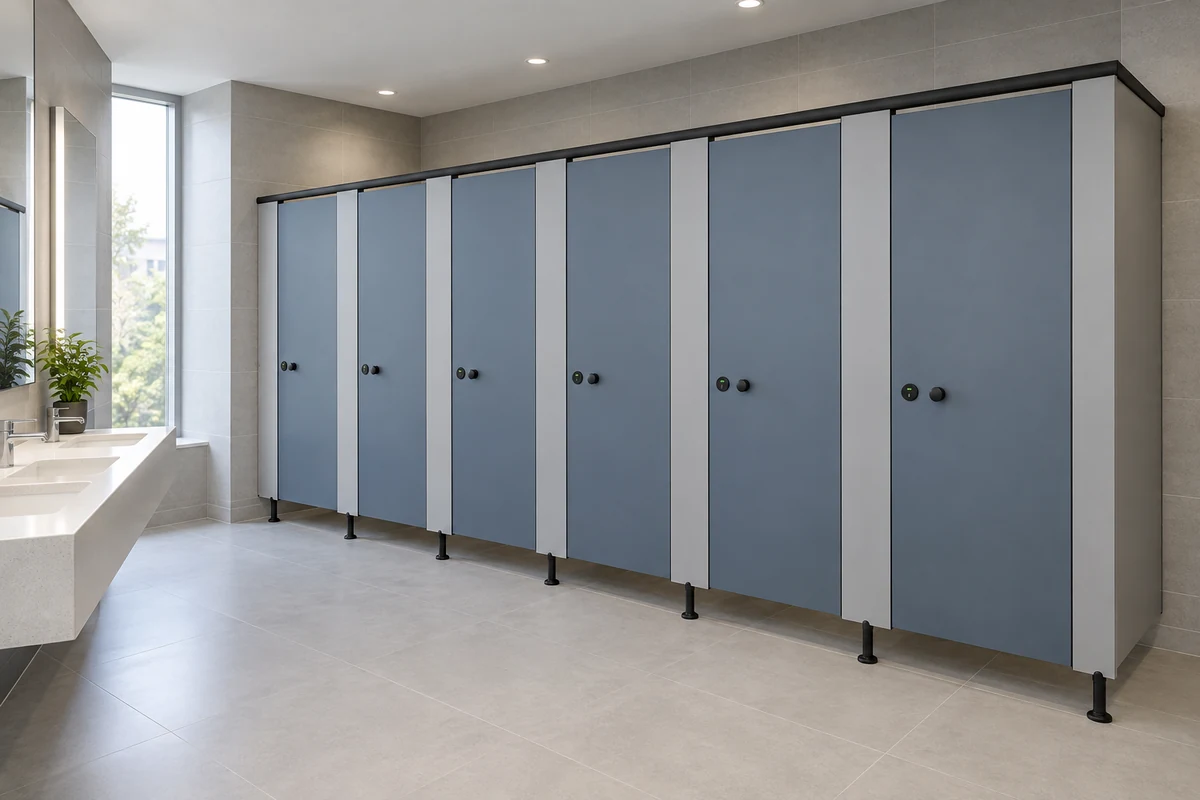
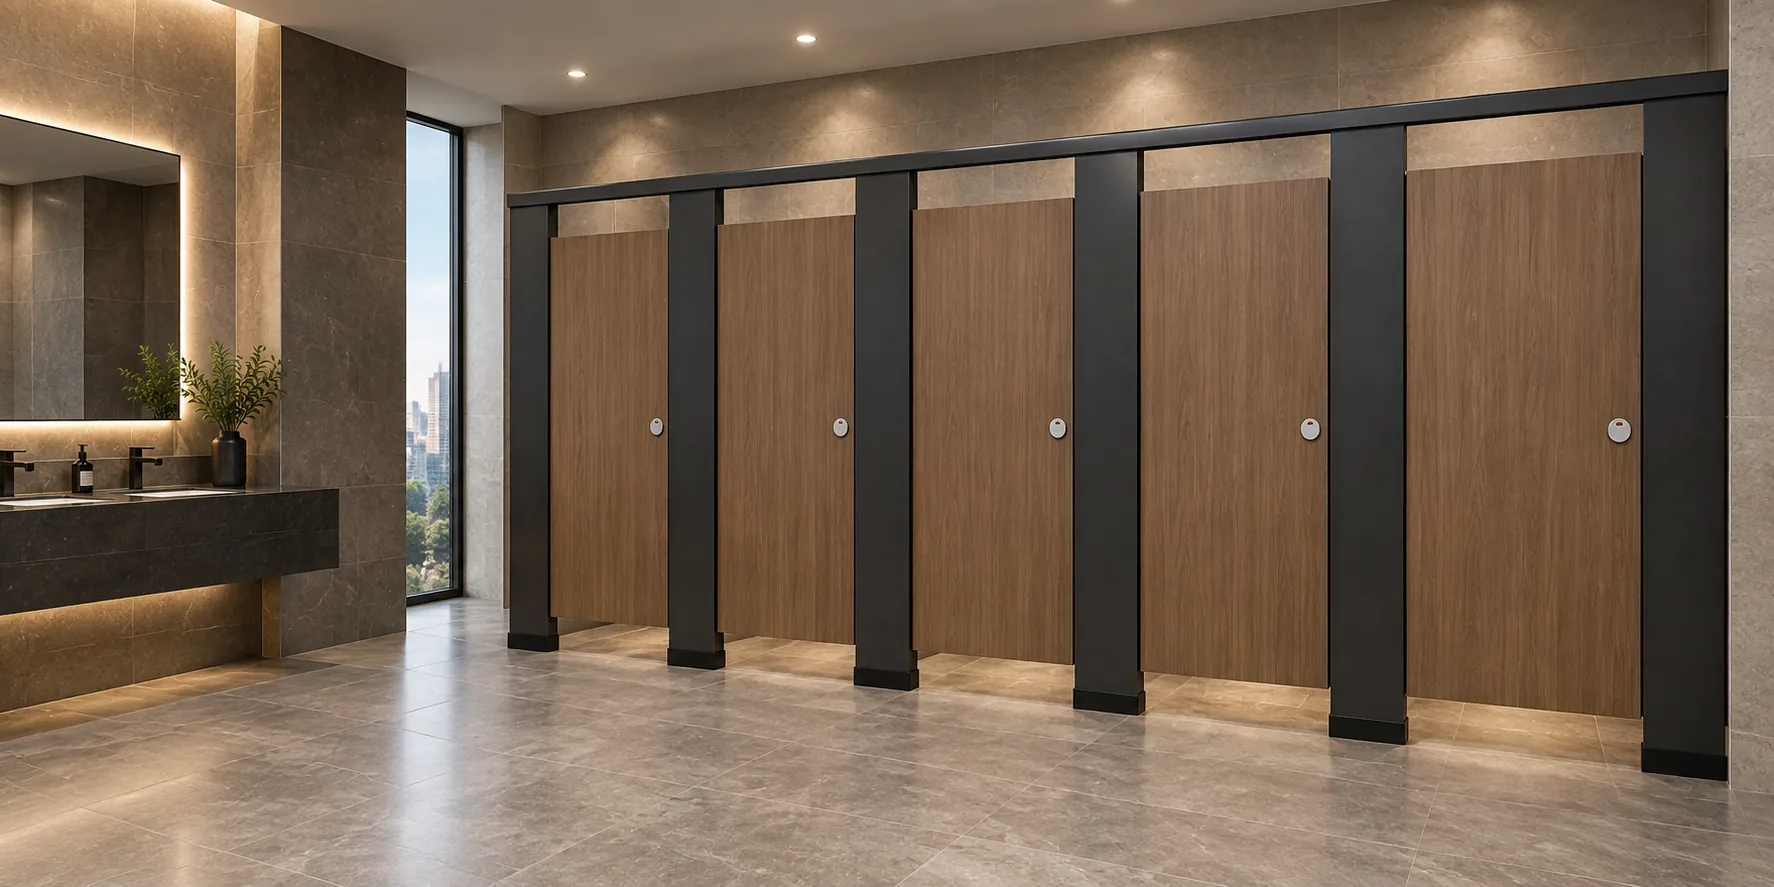
Any project-specific material, hardware, dimension, finish, mounting or rating requires matching approved technical evidence. Illustrations show generic design references, not completed EBUNGE customer projects.
A Step-by-Step Coordination Review

- Confirm the layout. Check cubicle positions, aisle widths and door swings against the architectural plan.
- Review the ceiling grid. Identify grid lines, ceiling height zones and any services that cross the toilet area.
- Compare headrail and grid lines. Decide whether alignment is required visually, structurally or for cleaning access.
- Check door operation. Confirm that door opening and closing do not conflict with ceiling elements or adjacent partitions.
- Define support interfaces. Clarify which trade supports the headrail and which supports the ceiling grid.
- Document cleaning access. Confirm how the space above and around the partitions will be cleaned and maintained.
- Record open items. List every dimension, fixing or finish that still needs approved evidence.
Privacy, Door Operation and Cleaning Documentation
Privacy is influenced by the relationship between partition height, ceiling height and the gap above the headrail. The project team should review this relationship in elevation, not from a photograph. Local requirements may also apply, but compliance cannot be assumed without verification.
Door operation should be checked in the same review. A door that opens correctly in a plan view may still conflict with a ceiling grid line or a service access panel. Cleaning documentation should describe how the cubicle and the ceiling zone are maintained, including any removable or accessible elements.
Support Interfaces and Trade Responsibilities
Support interfaces are often the least visible part of toilet partition ceiling grid coordination. The headrail may connect to the partition system, to the building structure, or to a combination of supports. The ceiling grid may hang independently. The project team should confirm which party is responsible for each connection.
Where the headrail and ceiling grid are close, the team should agree on tolerances and sequence. Installation order can affect alignment. These are project-specific decisions that require approved drawings and evidence, not general assumptions.
Decision Checklist for Project Teams
- Is the partition layout approved and current?
- Is the reflected ceiling plan coordinated with the cubicle plan?
- Are headrail and ceiling grid lines compared in elevation?
- Is door operation checked against ceiling and partition elements?
- Are support interfaces assigned to specific trades?
- Is cleaning access documented?
- Are all material, hardware and finish selections supported by approved evidence?
- Are applicable local requirements identified for verification?
Common Coordination Risks to Avoid
One risk is treating the ceiling grid as a fixed reference when it may still change. Another is assuming that a headrail can be relocated without affecting the partition system. A third is relying on a generic illustration to confirm a construction detail.
Teams should also avoid describing toilet cubicles as movable operable walls. They are not suspended wall systems, and they do not travel, stack or park. Coordination should stay within the actual partition and ceiling scope.
How EBUNGE Fits Into the Review
EBUNGE product category includes commercial Toilet Partition / Toilet Cubicle. For project teams, the useful starting point is the product overview, followed by a review of the resources available for drawing and specification discussions.
Any project-specific configuration, material, hardware, dimension, finish, mounting or rating must be confirmed against approved technical evidence. The EBUNGE team can support that review, but it cannot replace the project team’s own verification of local requirements and site conditions.
Frequently Asked Questions
What is toilet partition ceiling grid coordination?
It is the project-team review of how the toilet partition headrail and the suspended ceiling grid relate in layout, elevation, support and cleaning access. It is not a standard product feature.
Can EBUNGE confirm the exact headrail position for my ceiling grid?
No general confirmation can be given without project-specific approved evidence. The headrail position depends on the selected partition system, the ceiling design and the site conditions.
Does the ceiling grid support the toilet partition headrail?
The project team should confirm project-specific requirements against the relevant approved technical evidence. A suspended ceiling grid is not automatically a support for a toilet partition headrail. The responsible parties should be confirmed in the project drawings.
How does coordination affect privacy?
Privacy is influenced by partition height, ceiling height and the gap above the headrail. These should be reviewed in elevation against the project layout and any applicable local requirements.
What evidence is needed before installation?
Approved drawings, confirmed material and hardware selections, defined support interfaces, door operation checks and cleaning documentation are typical. Any rating or performance claim requires matching approved technical evidence.
Are the images on this page real EBUNGE projects?
No. Illustrations show generic design references, not completed EBUNGE customer projects. They are not evidence of a specific configuration or performance result.
Conclusion and Next Step
Gather the layout, ceiling plan, elevations and door schedule. Compare headrail and grid lines. Define support interfaces. Document cleaning access. Confirm every material, hardware, dimension and finish against approved evidence. Then verify applicable local requirements with the responsible parties.
If your project team needs to discuss a specific toilet partition scope, contact EBUNGE with your drawings and open questions. The team can help frame the review, while final project-specific decisions remain with the approved documentation and the responsible local authorities.