
Toilet Partition Ceiling Interface Tolerance Sign-off
Quick answer: toilet partition
Before fixing begins, the toilet partition ceiling interface tolerance sign-off is usually a shared project-team action, not a single supplier decision. The architect or interior designer defines the design intent, the contractor verifies site conditions, the ceiling and partition installers compare setting-out, and the owner or their representative accepts the documented outcome.
EBUNGE supplies commercial Toilet Partition / Toilet Cubicle products, but project-specific tolerances, materials, hardware, dimensions, finishes, mounting details and ratings require matching approved technical evidence.
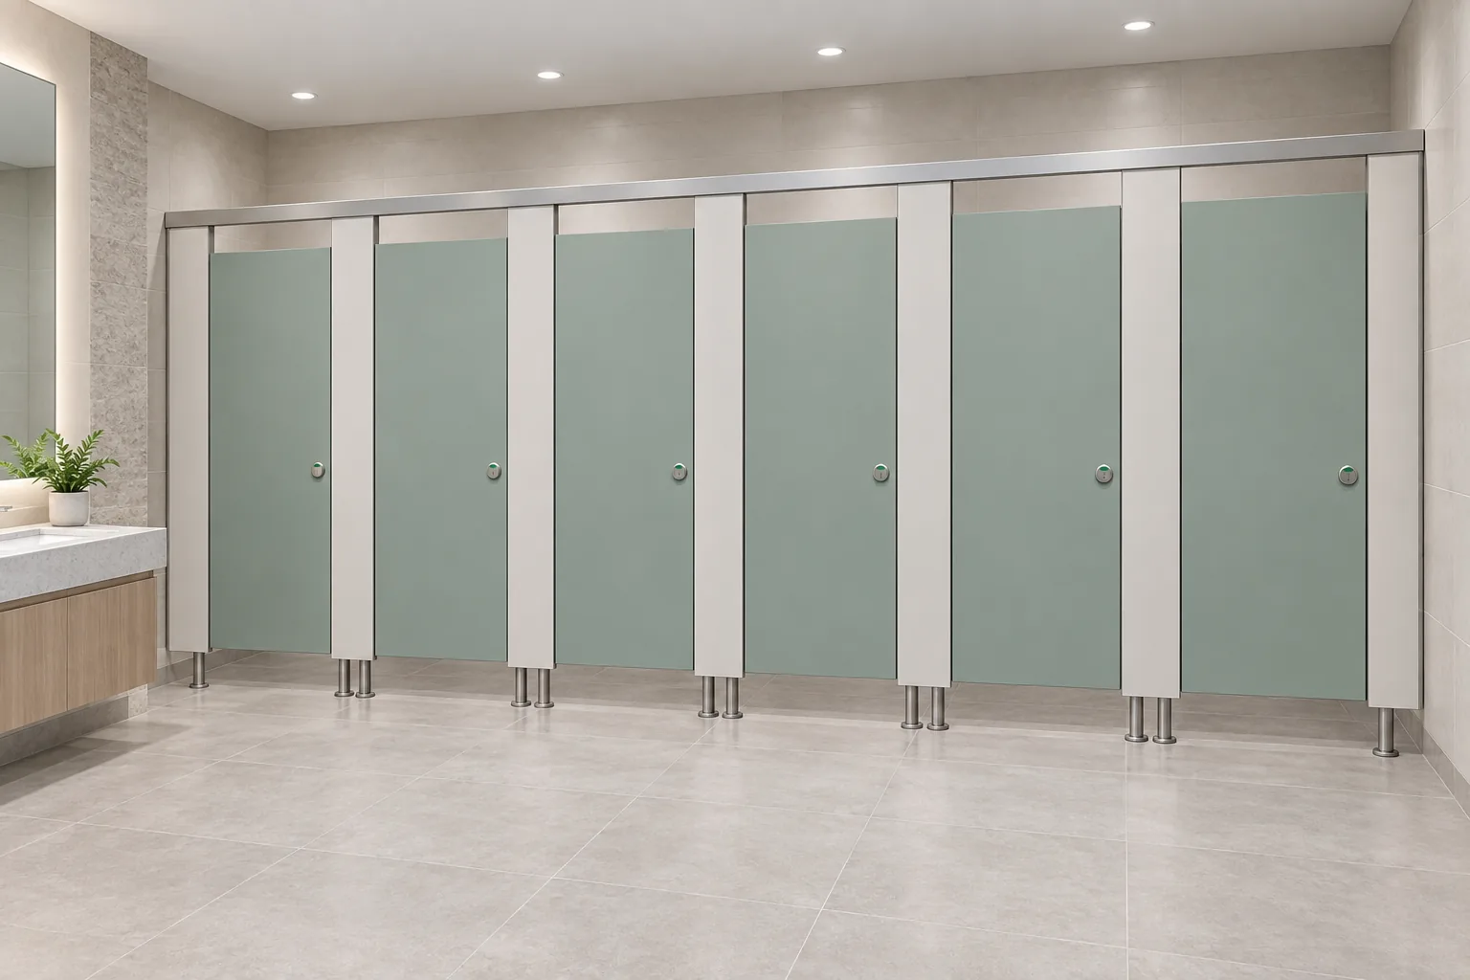
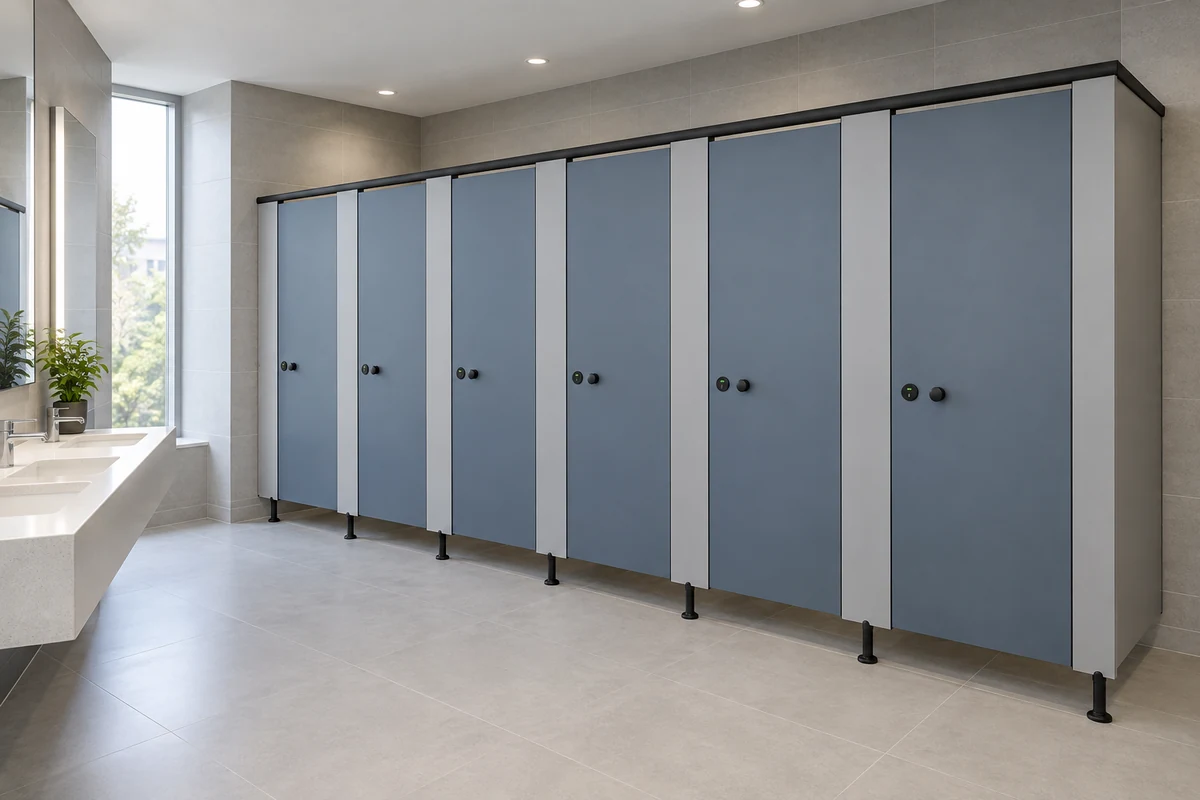
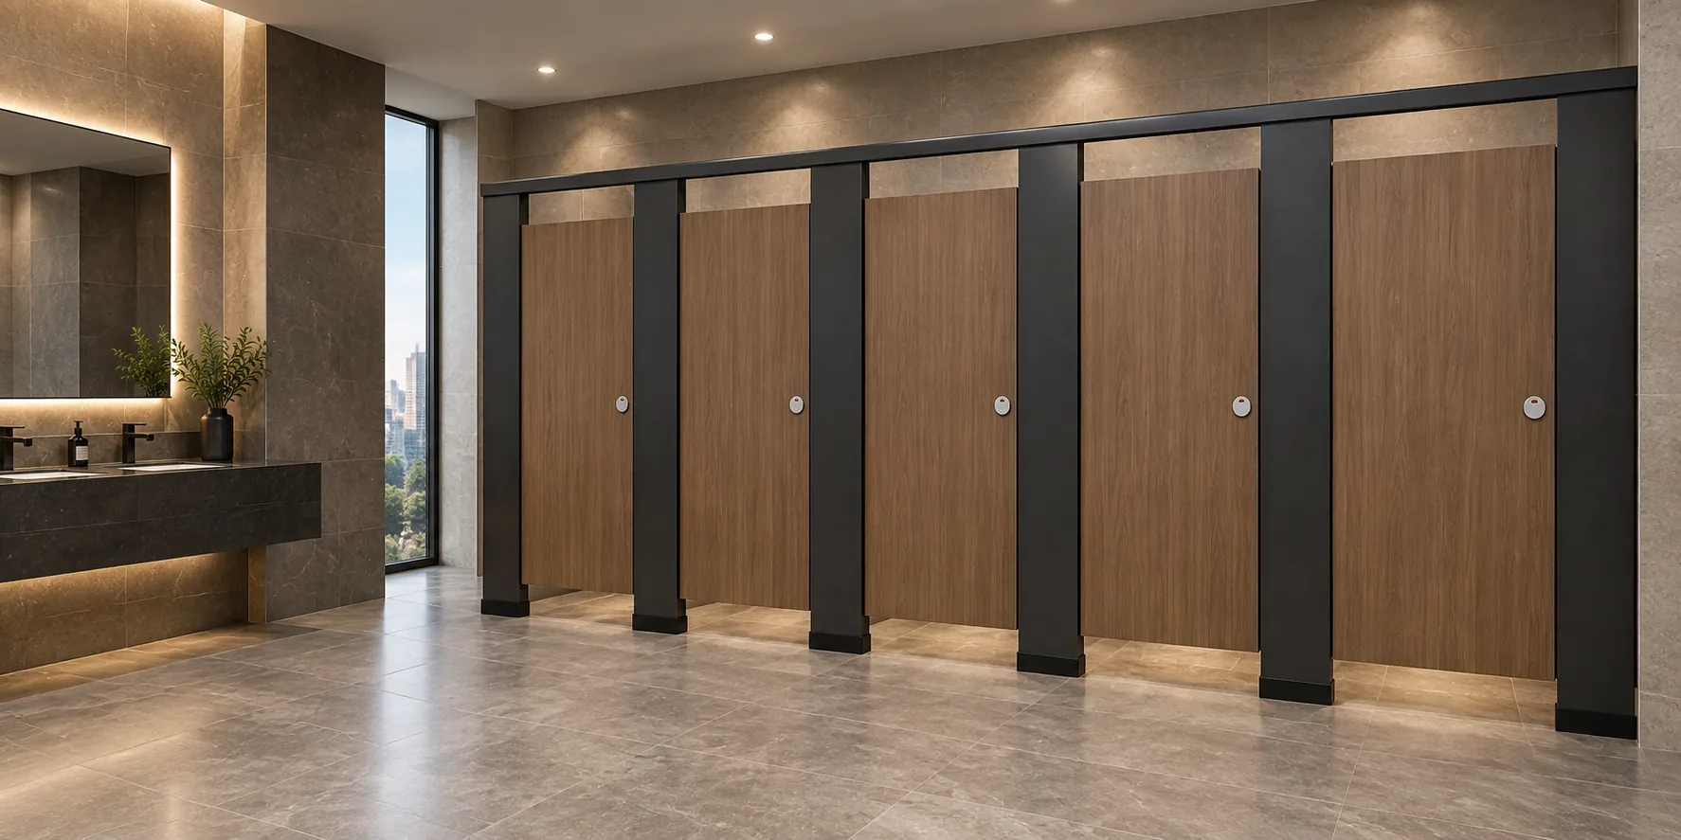
This guide explains who typically confirms interface tolerances, what should be checked, and how to keep the decision evidence-bounded. It does not assert compliance with any local code, standard or performance requirement. Illustrations and product references are generic design references, not completed EBUNGE customer projects.
Why Ceiling Interface Tolerance Sign-Off Matters
Toilet cubicles meet many building elements: floor, ceiling, adjacent walls, services and door swings. The project team should confirm project-specific requirements against the relevant approved technical evidence. The sign-off exists to confirm that the interfaces have been reviewed before irreversible fixing.
It is not a performance rating, a warranty statement or a compliance certificate. It is a coordination record. The project team should treat it as a checkpoint within the wider construction sequence, with each discipline confirming its own scope.
Who Is Usually Responsible for Confirmation?
Responsibility depends on contract form, procurement route and local practice. The table below shows typical roles and their likely contributions. It is a planning reference, not a contractual allocation.
| Role | Typical contribution | Evidence to retain |
|---|---|---|
| Architect or interior designer | Confirms design intent, layout, privacy expectations and visible interface requirements | Reviewed drawings, marked-up plans, design notes |
| Main contractor | Coordinates trades, checks site dimensions and sequences fixing | Setting-out records, inspection notes, RFI responses |
| Ceiling installer | Confirms ceiling grid or soffit position and available fixing zone | Ceiling layout, level survey, interface sketch |
| Partition installer | Confirms partition setting-out, support interfaces and door operation clearances | Installation drawings, method statement, check sheets |
| Owner or representative | Accepts documented outcome against project requirements | Signed checklist, meeting minutes, handover file |
Where a specialist subcontractor is appointed, that party may lead the technical review. The key principle is that no single party should confirm another party’s scope without evidence.
Information Needed Before Fixing
Before fixing, the project team should assemble the current approved information. Missing information should be recorded as an open item rather than assumed.
- Current architectural layout and reflected ceiling plan.
- Partition setting-out drawings and door swing diagrams.
- Ceiling type, grid or soffit interface information from the ceiling package.
- Support interface details showing how the partition relates to structure or ceiling.
- Cleaning and maintenance access requirements.
- Applicable local requirements identified by the project team.
- Approved technical evidence for any project-specific material, hardware, dimension, finish, mounting or rating.
If any item is unresolved, the sign-off should be conditional or deferred. A conditional record is more useful than an unsupported approval.
A Step-by-Step Coordination Process
The following sequence helps project teams structure the review without implying a mandatory method.
- Collect approved drawings and current site information.
- Compare ceiling setting-out with partition setting-out.
- Identify tolerance gaps, conflicts and unresolved interfaces.
- Issue requests for information where evidence is missing.
- Review door operation, privacy and cleaning access against the layout.
- Confirm support interfaces with the relevant trades.
- Record agreed tolerances and any conditions in a signed checklist.
- Release fixing only when the record is complete for the project’s scope.
Each step should produce a visible record. Verbal agreements are difficult to audit later.
Evidence Boundaries and Documentation
Project teams should separate confirmed product facts from project-specific decisions. EBUNGE’s confirmed product category is commercial Toilet Partition / Toilet Cubicle.
HPL, compact laminate, phenolic and stainless steel are not interchangeable descriptions. A project should not treat them as equivalent or assume hidden construction from an image. Where a specification calls for a particular material or rating, the team should match it to approved technical evidence for that project.
Evidence note: a signed interface checklist confirms that the project team reviewed the listed items. It does not certify compliance, performance or suitability unless the relevant approved evidence is attached.
Common Coordination Gaps
Several gaps appear repeatedly in partition coordination. Recognising them early can reduce rework.
Ceiling grid versus partition module
Ceiling grids and partition modules may follow different setting-out logic. The team should compare both before fixing, not after.
Door swing and privacy
Door operation, privacy and clearance should be reviewed against the approved layout. Any change to door position or swing may affect the ceiling interface.
Support interface assumptions
Support interfaces should be confirmed by the parties responsible for the structure and ceiling. Assumed support conditions should be recorded as open items.
Cleaning and maintenance access
Cleaning documentation and access requirements should be considered during the review. They may influence the agreed interface detail.
Frequently Asked Questions
Who signs off ceiling interface tolerances before toilet partition fixing?
Usually the main contractor coordinates, with the architect or designer confirming design intent, the ceiling and partition installers confirming their interfaces, and the owner or representative accepting the documented outcome. Contract terms determine the final responsibility.
Can EBUNGE confirm project-specific tolerances?
EBUNGE’s confirmed product category is commercial Toilet Partition / Toilet Cubicle. Project-specific tolerances, materials, hardware, dimensions, finishes, mounting details and ratings require matching approved technical evidence for that project.
What should be included in the sign-off record?
A useful record includes reviewed drawings, setting-out notes, identified gaps, agreed tolerances, conditions, responsible parties and the date. It should reference the approved evidence used for any project-specific decision.
Does a sign-off confirm compliance with local requirements?
No. The project team should identify applicable local requirements and confirm them through the appropriate approval route. A coordination checklist is not a compliance certificate.
What happens if the ceiling and partition setting-out conflict?
The conflict should be recorded and resolved through the project’s RFI or coordination process before fixing. The resolution should be documented and reflected in updated drawings.
Are illustrations evidence of completed projects?
No. Illustrations show generic design references, not completed EBUNGE customer projects. They should not be used to infer hidden construction, materials or performance.
Conclusion and Next Steps
Ceiling interface tolerance sign-off is a project-team responsibility. The architect, contractor, ceiling installer, partition installer and owner each contribute evidence within their scope. The goal is a documented, conditional where necessary, record that allows fixing to proceed without unsupported assumptions.
For product category information, visit the toilet partition product page. For general guidance, see our resources section. To discuss a project enquiry, contact EBUNGE and provide your approved drawings and evidence requirements.