
BIM and Drawing Coordination for Toilet Partition Hardware Zones
Quick answer: toilet partition
The project team should confirm project-specific requirements against the relevant approved technical evidence. For overseas contractors, architects and interior designers, the value of early coordination is not a promise of compliance or performance. It is a disciplined way to expose assumptions, assign review responsibility and connect each project-specific decision to approved technical evidence.
EBUNGE product category includes commercial Toilet Partition / Toilet Cubicle, and this article stays within that confirmed scope.
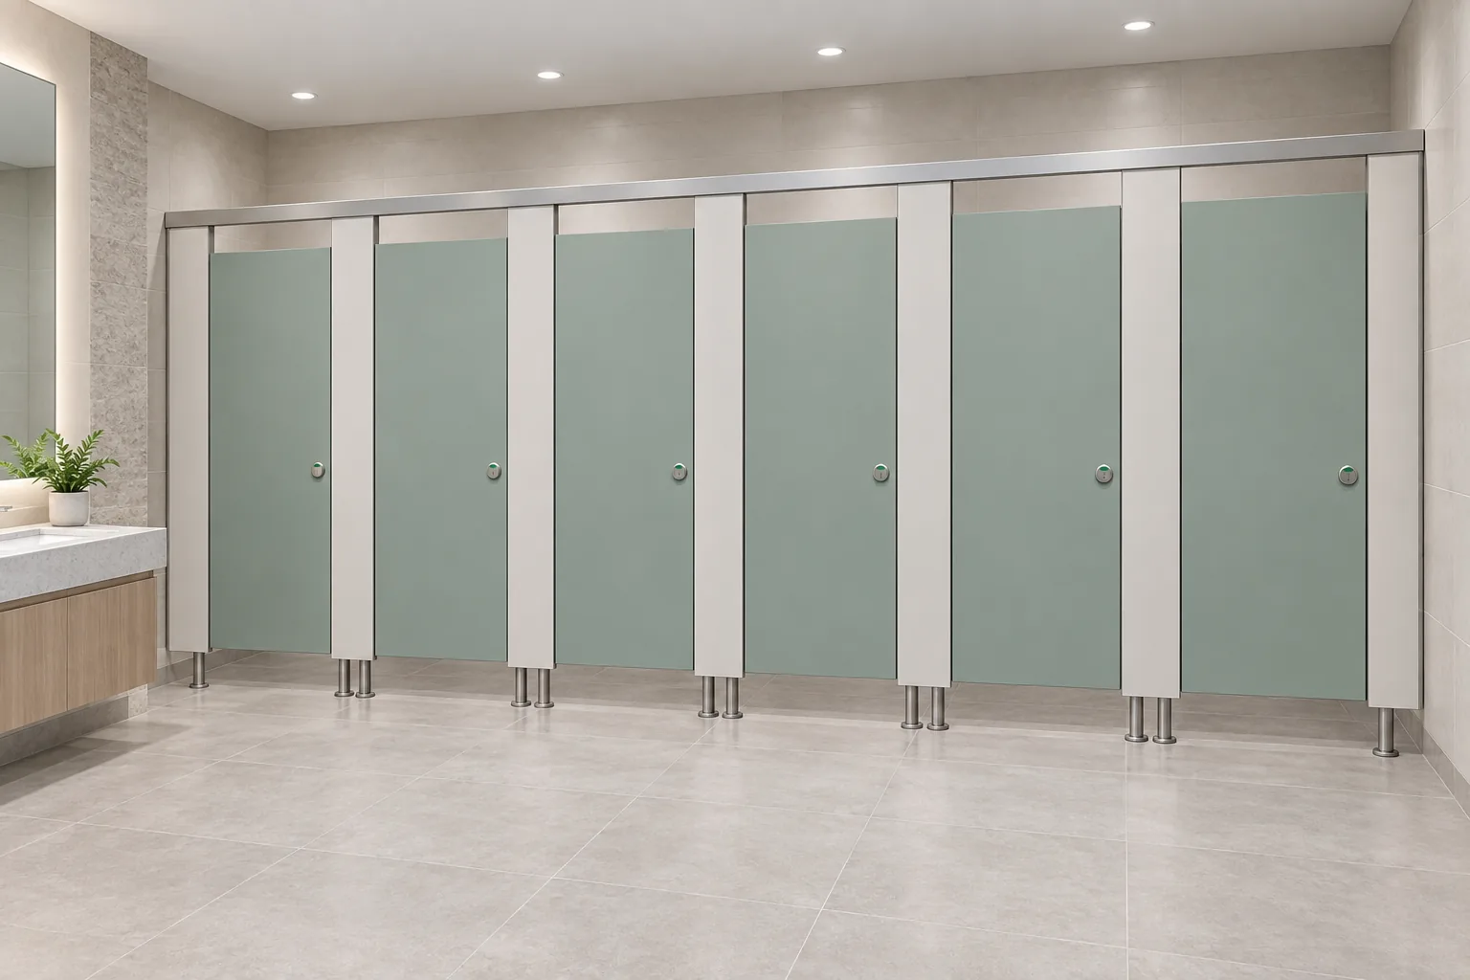
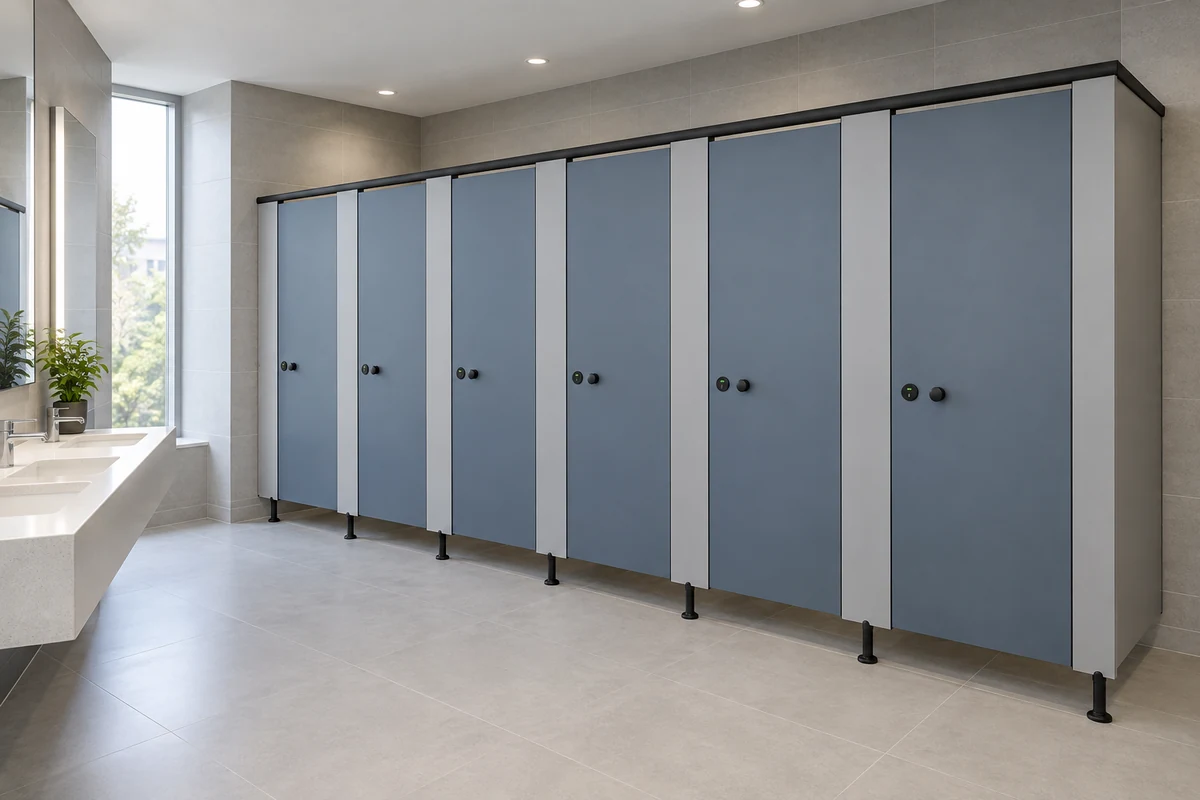
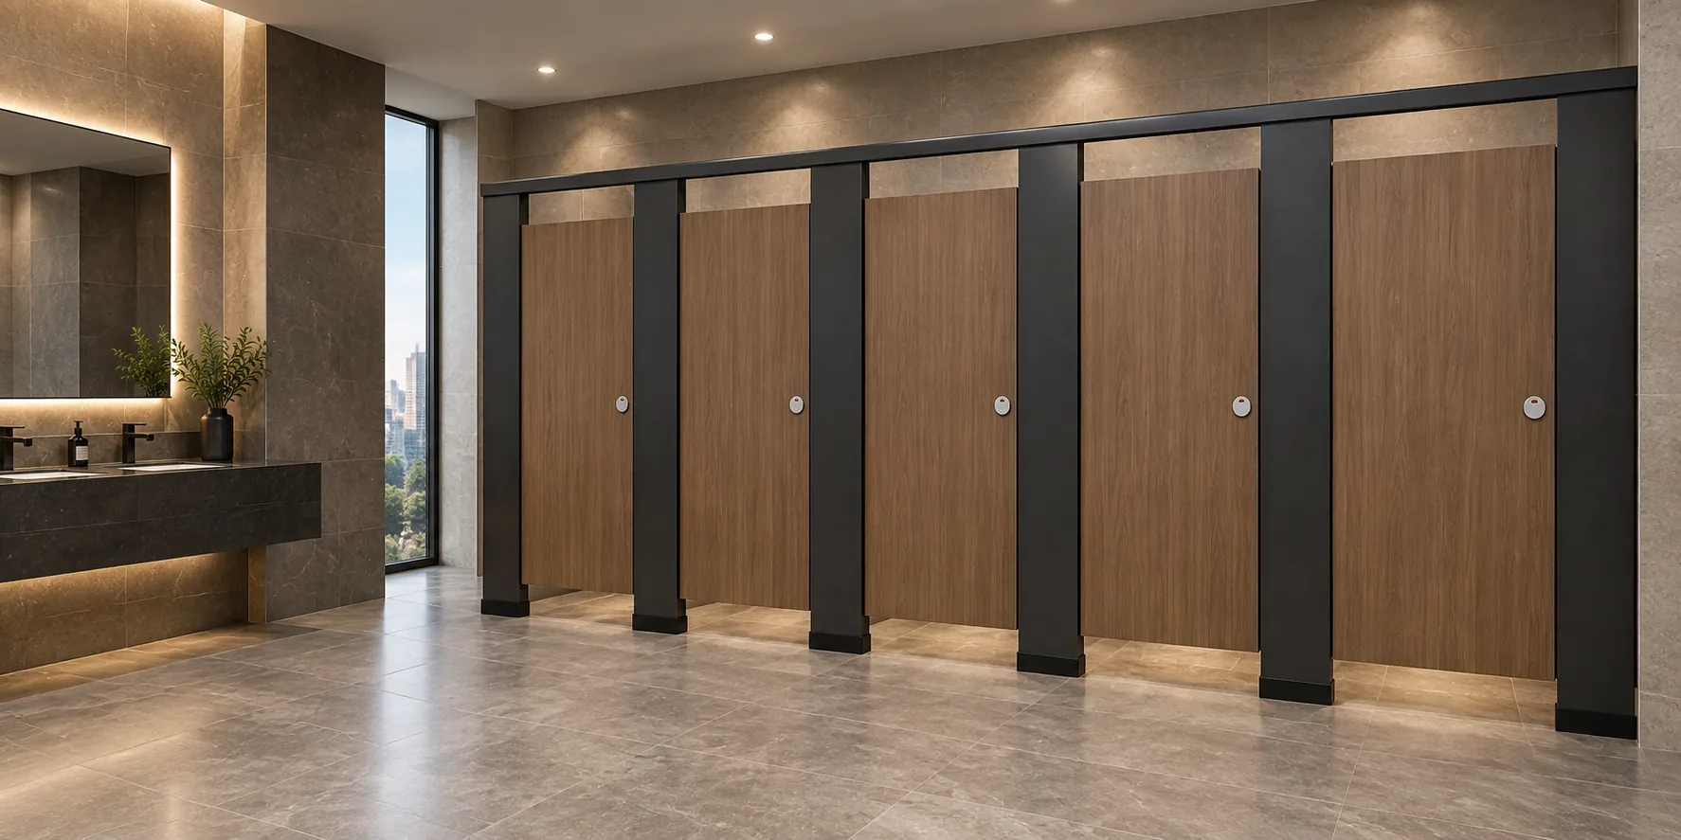
Illustrations and generic references show design intent only. They are not completed EBUNGE customer projects and cannot be used to infer hidden construction, material equivalence or project outcomes.
Why Hardware Zones Need Their Own Coordination Layer
Toilet partition hardware BIM zones are often treated as a minor subset of the toilet room model. In practice, they sit at the intersection of several trades: door swings, access clearance, support interfaces, cleaning routes and adjacent finishes. When these items are left to a single discipline, late clashes can force rework or unplanned site decisions.
A coordination layer does not replace product-specific documentation. It creates a controlled place to record what is known, what is assumed and what still requires approved evidence. That distinction matters for contractors who must price, procure and install without inventing dimensions or ratings.
What the zone should represent
At minimum, a hardware zone should identify the cubicle footprint, door operation direction, support interface locations and the clearance needed for maintenance or cleaning access. These are planning representations, not verified product dimensions. Any project-specific material, hardware, dimension, finish, mounting or rating requires matching approved technical evidence.
What the zone should not claim
Do not treat HPL, compact laminate, phenolic or stainless steel as interchangeable. Do not describe toilet cubicles as movable operable walls or introduce suspended wall travel, stacking or parking mechanisms.
A Step-by-Step Coordination Process for Project Teams
The following sequence helps teams move from generic layout to a reviewable coordination set. It is a process framework, not a compliance certification.
- Confirm the scope boundary. Agree which toilet rooms, cubicle runs and adjacent elements are inside the coordination exercise.
- Collect approved project evidence. Gather the drawings, schedules and technical submittals that are actually approved for the project.
- Map hardware zones. Mark door operation, support interfaces and access routes in the model or drawing set.
- Run a multidisciplinary review. Include architecture, structure, MEP, cleaning and facilities representation where applicable.
- Record open items. List every assumption that still needs project-specific evidence before release.
- Issue a controlled revision. Update the coordination set and route it through the agreed approval path.
Roles and review points
Architects typically own layout intent and visual coordination. Contractors own buildability and interface sequencing. Owners or operators may review cleaning access and maintenance routes. Each role should know which decisions are design preferences and which require approved technical evidence.
Drawing Review Checklist for Hardware Zones
Use a checklist to keep reviews consistent across toilet rooms and revision cycles. The items below are prompts for discussion, not verified requirements.
- Is the cubicle layout dimensioned consistently across plan, elevation and schedule?
- Is door operation shown clearly, including swing direction and adjacent obstruction?
- Are support interfaces identified without assuming hidden structural capacity?
- Is cleaning access represented, including routes for equipment and staff?
- Are adjacent finishes and penetrations coordinated with the cubicle zone?
- Are all project-specific materials, hardware and finishes listed with their approval status?
- Are applicable local requirements identified for the project team to verify?
Evidence note
Any project-specific material, hardware, dimension, finish, mounting or rating requires matching approved technical evidence. A BIM zone or drawing note alone does not create that evidence.
Support Interfaces and Door Operation: Common Coordination Gaps
Support interfaces are frequently the least documented part of a toilet partition hardware BIM zone. The model may show a cubicle panel, but not the coordination needed between the panel, the adjacent wall, the floor and any concealed backing. This is not a reason to invent a fixing detail. It is a reason to flag the interface for project-specific review.
Door operation is another recurring gap. A door swing that looks acceptable in isolation may conflict with an adjacent cubicle, a grab bar location or a cleaning route. The coordination review should test the door in its open and closed positions and record any conflict for resolution.
Questions to resolve before release
Who confirms the support interface? Which drawing shows the approved condition? What evidence is still missing? Who owns the next action? These questions keep the coordination set honest and prevent unsupported assumptions from becoming site instructions.
Documentation, Cleaning and Local Requirements
Cleaning documentation should be part of the coordination set, not an afterthought. Facilities teams need to understand how cubicles will be accessed and maintained. The review should describe cleaning routes and access points without asserting unverified compliance with any standard.
Applicable local requirements vary by jurisdiction and project type. The project team should identify which requirements apply and verify them through the appropriate local process. This article does not assert compliance with any code, standard or certification.
Keeping the record usable
A coordination record is only useful if it stays current. Assign a revision owner, use consistent naming and archive superseded versions. When a project-specific decision changes, update the record and re-route it for approval.
How to Use EBUNGE Resources Without Overclaiming
EBUNGE product category includes commercial Toilet Partition / Toilet Cubicle. Teams can use the product overview to understand the category and the resources section for general guidance. These materials support early planning, but they do not replace project-specific technical evidence.
When a coordination question depends on a material, hardware, dimension, finish, mounting or rating, pause and request the matching approved evidence. If the evidence is not available, keep the item open rather than filling the gap with an assumption.
Frequently Asked Questions
What are toilet partition hardware BIM zones?
They are the portions of a model or drawing set where cubicle layout, door operation, support interfaces and adjacent building elements are coordinated. They are planning representations, not verified product specifications.
Can a BIM model confirm product performance?
No. Any project-specific rating requires matching approved technical evidence.
Who should attend the coordination review?
Typical participants include architects, contractors, interior designers, owners or operators, and facilities or cleaning representatives where relevant. The exact group depends on the project.
How should teams handle missing dimensions?
Record the missing item as an open action. Do not infer dimensions from illustrations or generic references. Request the approved project-specific evidence before release.
Are HPL, compact laminate, phenolic and stainless steel interchangeable?
No. They should not be treated as interchangeable, and hidden construction should not be inferred from illustrations. Each project-specific material requires its own approved evidence.
What should be included in cleaning documentation?
Cleaning routes, access points and maintenance considerations should be described for the project team to review. The documentation should not assert unverified compliance with any standard.
Conclusion: Coordinate with Evidence, Not Assumptions
Toilet partition hardware BIM zones help project teams surface coordination issues early, but they do not replace approved technical evidence. Keep layouts, privacy, door operation, support interfaces, cleaning documentation and applicable local requirements in the review scope. Flag every project-specific material, hardware, dimension, finish, mounting or rating for evidence matching. Illustrations remain generic design references, not completed EBUNGE customer projects.
For project-specific questions, contact the EBUNGE team to discuss the information your project needs to move forward.