
Phasing Toilet Partition Renovation Around Seasonal Occupancy Swings
Quick answer: toilet partition
Toilet partition renovation seasonal phasing is a planning discipline for facilities that cannot close all washrooms at once. Hotels, schools, offices and venues often face predictable occupancy swings, so the project team must decide which cubicle groups can be taken out of service, in what order, and with what temporary provisions. This article offers an evidence-bounded framework. It does not confirm compliance, performance or product configuration.
Every project-specific material, hardware, dimension, finish, mounting or rating requires matching approved technical evidence.
Why Seasonal Occupancy Changes the Renovation Sequence
Occupancy swings affect access, cleaning routines and user expectations. A renovation sequence that works in a low season may create unacceptable queues during a peak period. The project team should map peak and off-peak dates before fixing a construction sequence.
Phasing is not only a construction preference. It is a coordination decision that links layout review, privacy expectations, door operation and support interfaces. The goal is to keep usable facilities available while work proceeds in controlled zones.
Define the occupancy calendar first
Start with a simple calendar showing high, medium and low occupancy periods. Mark known events, term dates, holiday closures and maintenance windows. This calendar becomes the backbone of the phasing plan.
Separate planning assumptions from verified facts
The project team should confirm project-specific requirements against the relevant approved technical evidence. They are not product facts. Where a decision depends on a rating, dimension or material property, the team must obtain matching approved technical evidence.
Building the Phasing Plan: A Step-by-Step Process
A repeatable process helps the project team compare options without drifting into unsupported conclusions. The steps below are planning activities, not compliance statements.
- Survey existing cubicle groups. Record how many groups exist, how they are accessed and which groups serve which user populations.
- Map occupancy windows. Align the survey with the seasonal calendar so each group has a preferred work window.
- Review layouts and privacy. Check sightlines, entry positions and the relationship between doors and circulation. Privacy expectations should be discussed with the owner and designer.
- Review door operation. Confirm how doors are expected to open, close and be maintained. Any hardware detail requires approved technical evidence.
- Review support interfaces. Identify how cubicle elements meet floors, walls, ceilings or adjacent construction. Interface conditions must be confirmed by the responsible designer.
- Plan cleaning documentation. Agree how cleaning teams will access and maintain temporary and completed areas.
- Check applicable local requirements. The project team should identify which local requirements apply and obtain specialist confirmation. This article does not assert compliance.
- Sequence work zones. Group cubicles into zones that can be isolated while other zones remain available.
Decision Checklist for Zone-by-Zone Renovation
Use this checklist during project meetings. It keeps the discussion focused on evidence and responsibilities.
- Which cubicle groups must remain available during each occupancy period?
- What temporary facilities are acceptable, and who approves them?
- Which layout, privacy or door-operation questions remain open?
- Which support interfaces need designer confirmation?
- What cleaning documentation is required before reopening a zone?
- Which local requirements have been identified, and who confirms them?
- Which material, hardware, dimension or finish decisions still lack approved technical evidence?
Coordinating Stakeholders Across Phased Work
Phasing introduces handovers between zones. Each handover needs a clear owner. Contractors, architects, interior designers, owners and cleaning teams should agree who signs off each stage.
Toilet Partition coordination improves when decisions are recorded in one place. A decision log can note open questions, responsible parties and required evidence. This reduces the risk of a zone being reopened before its documentation is complete.
Communication during peak periods
During peak occupancy, communication should focus on access, signage and cleaning. Avoid introducing new design changes unless they are fully documented and approved.
Communication during off-peak periods
Off-peak windows may allow more intrusive work. Even then, the team should confirm that any proposed change has matching approved technical evidence before it is built.
Evidence Boundaries: What This Guide Does Not Confirm
It also does not treat HPL, compact laminate, phenolic or stainless steel as interchangeable. Hidden construction must not be inferred from illustrations.

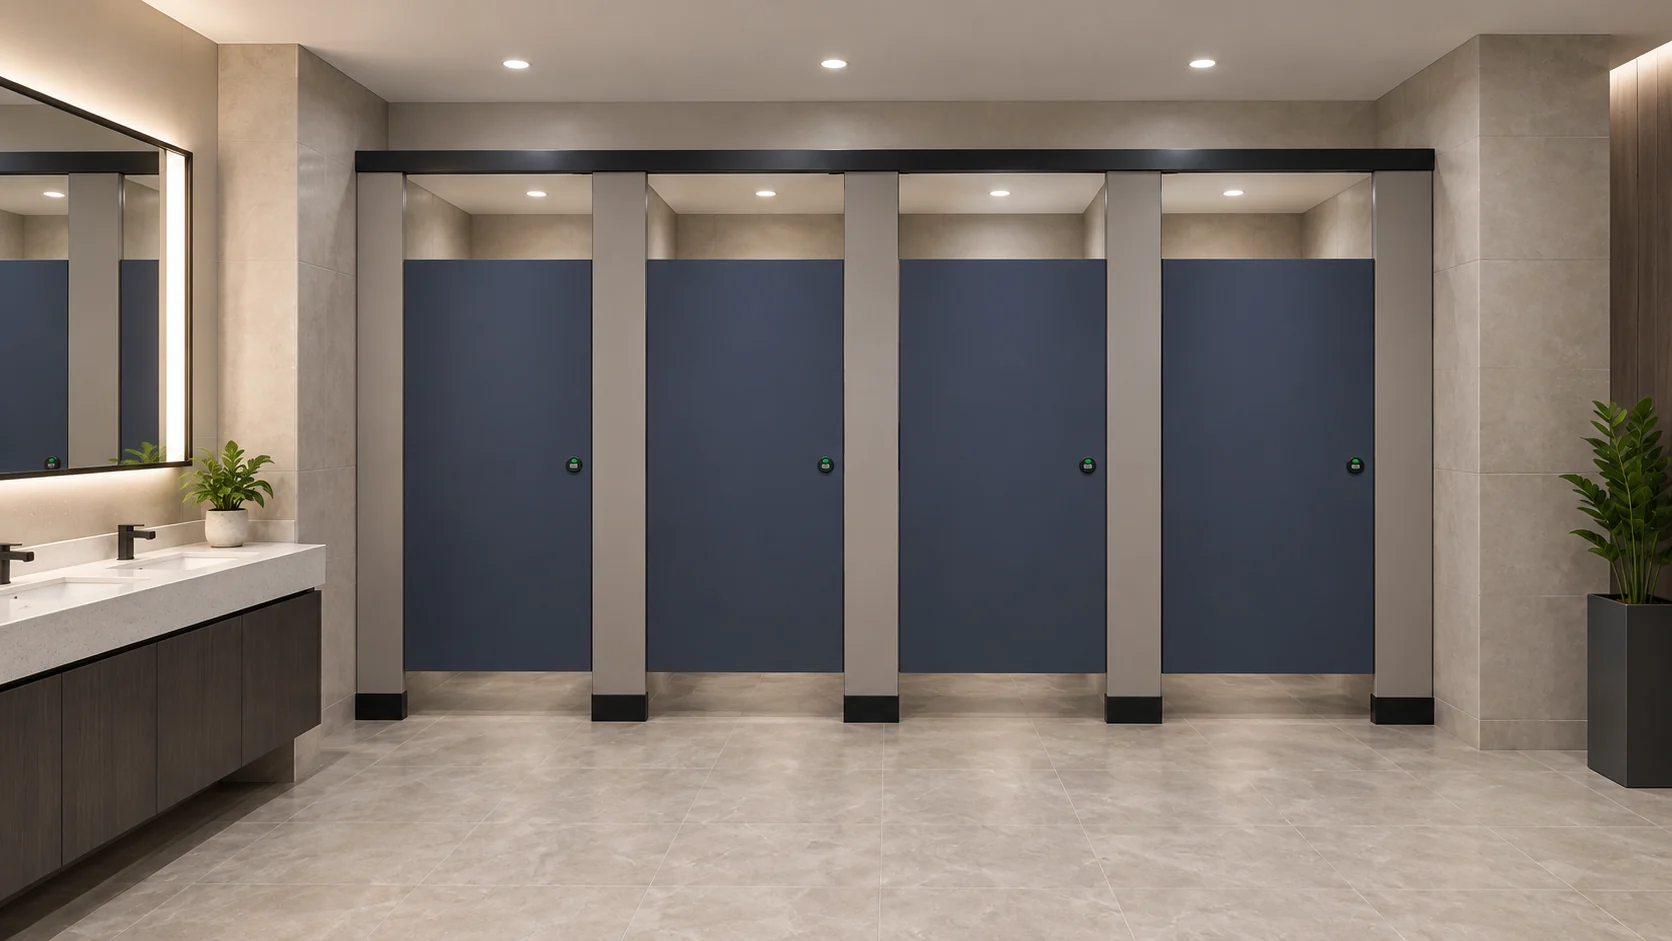
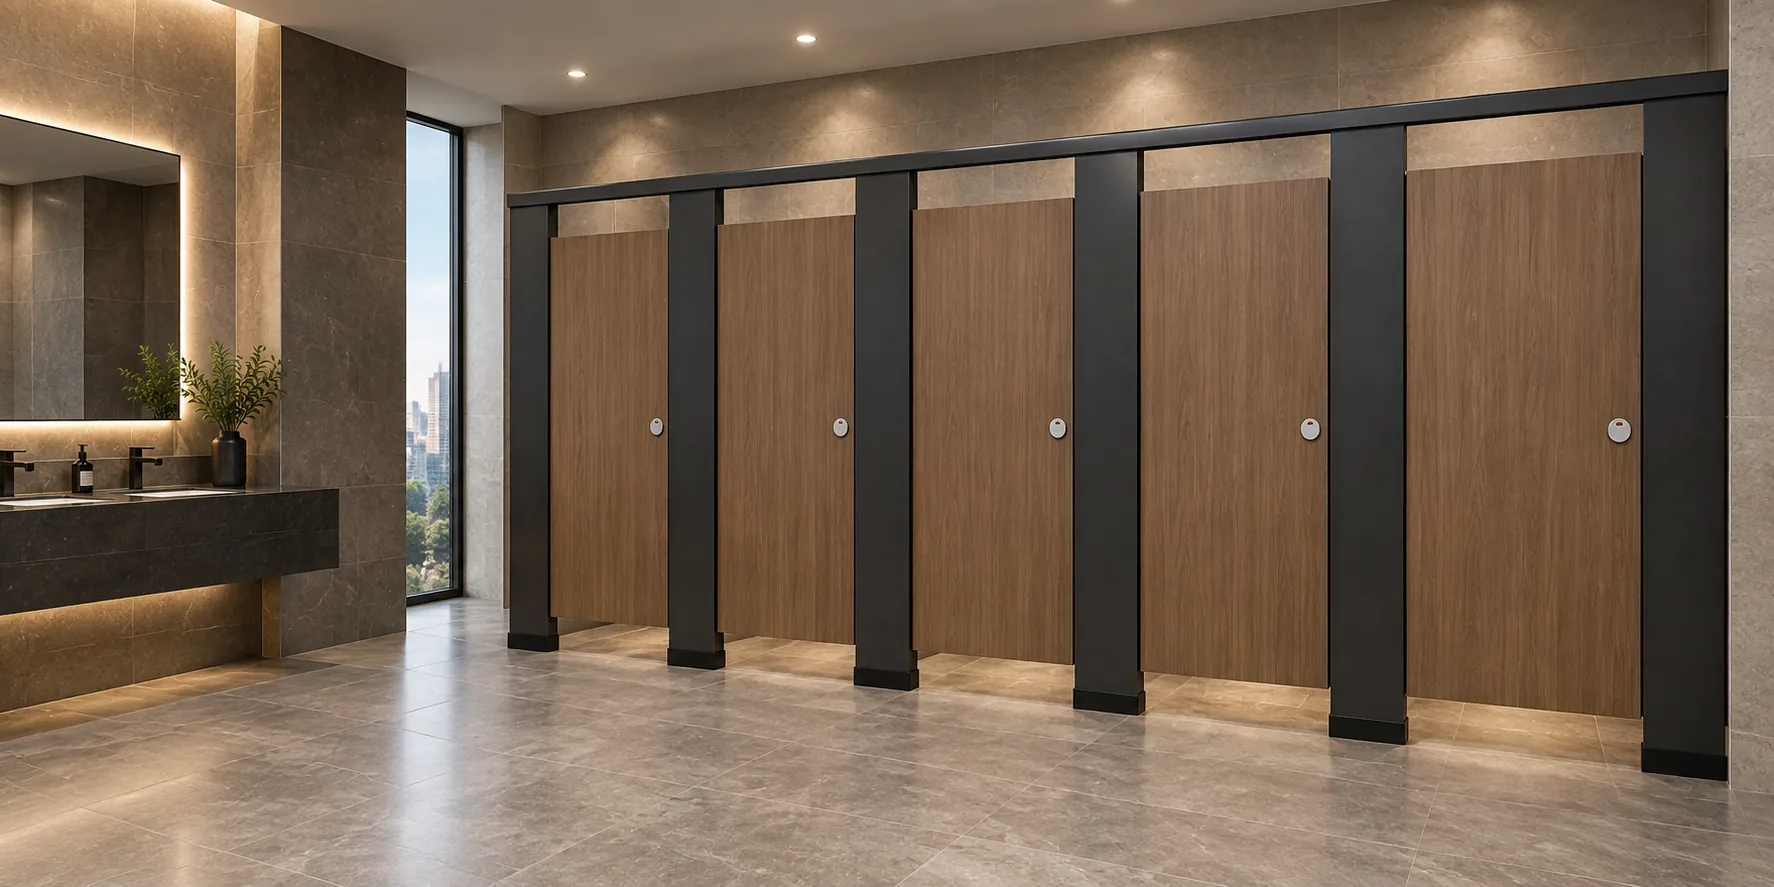
Toilet cubicles are not movable operable walls. They should not be described with suspended wall travel, stacking or parking mechanisms. Illustrations in this article are generic design references, not completed EBUNGE customer projects.
How to request project-specific evidence
When a decision depends on a specific material, hardware, dimension, finish, mounting or rating, request the corresponding approved technical evidence. The EBUNGE product overview provides maintained category context, while project-specific confirmation should follow the agreed review route.
Documentation and Cleaning Interfaces
Cleaning documentation should describe access routes, temporary arrangements and the condition expected before a zone reopens. The project team should agree who updates this documentation as zones change.
If a cubicle element meets an existing wall, floor or ceiling, the interface condition should be recorded and reviewed by the responsible designer. This is a planning action, not a compliance claim.
Using resources during planning
The EBUNGE resources area can support general planning discussions. It does not replace project-specific drawings, specifications or local reviews.
Frequently Asked Questions
What is toilet partition renovation seasonal phasing?
It is a planning approach that sequences cubicle renovation around predictable occupancy changes. The project team divides facilities into zones and schedules work when disruption is lowest.
Which project information is needed before phasing begins?
Teams need a survey of existing cubicle groups, an occupancy calendar, layout and privacy notes, door-operation expectations, support interface information, cleaning documentation and a list of applicable local requirements.
Can this guide confirm compliance with local requirements?
No. The project team must identify applicable local requirements and obtain specialist confirmation. This article describes planning review activities without asserting unverified compliance.
How should material or hardware choices be handled?
Any project-specific material, hardware, dimension, finish, mounting or rating requires matching approved technical evidence. The team should not infer these details from illustrations or general descriptions.
Are the illustrations completed EBUNGE projects?
No. Illustrations show generic design references, not completed EBUNGE customer projects. They are intended to support layout discussion only.
When should the project team contact EBUNGE?
Contact EBUNGE when the team needs to discuss the product category and the evidence route for a specific project. Use the contact page to start that conversation.
Conclusion: Plan the Sequence, Confirm the Evidence
Seasonal occupancy swings make toilet partition renovation a sequencing challenge as much as a construction task. A clear occupancy calendar, zone-by-zone checklist and decision log help the project team keep facilities available while work proceeds.
Every recommendation in this guide remains bounded by evidence. Layouts, privacy, door operation, support interfaces, cleaning documentation and local requirements should be reviewed by the responsible project team. Project-specific material, hardware, dimension, finish, mounting or rating decisions require matching approved technical evidence.
To discuss the EBUNGE commercial Toilet Partition / Toilet Cubicle category and the evidence route for your project, contact the EBUNGE team.