
How to Sequence Toilet Partition Renovation When Floors Reopen Gradually
Quick answer: toilet partition
Toilet partition renovation sequencing becomes a different exercise when a building reopens floor by floor. Instead of one clean handover, the project team must plan around partial occupancy, shared cores, deliveries, cleaning routes and inspection windows. This guide sets out an evidence-bounded framework for sequencing work without assuming unverified performance, compliance or product configuration. EBUNGE product category includes commercial Toilet Partition / Toilet Cubicle.
Every project-specific material, hardware, dimension, finish, mounting or rating still requires matching approved technical evidence.
Why gradual reopening changes the sequencing logic
In a single-phase renovation, the toilet partition package can follow a straightforward strip-out, first-fix, install and handover rhythm. Gradual reopening breaks that rhythm because occupied floors continue to generate traffic, waste routes and cleaning demands. The project team must decide which zones can be isolated, which shared services must remain live, and how temporary arrangements will be maintained.
Sequencing therefore becomes a coordination problem rather than a simple installation order. The aim is to keep each work front self-contained, so that partition installation on one floor does not block access, deliveries or cleaning on another. That requires early agreement on zone boundaries, working hours and the evidence needed before any area is released.
Start with a project-team review, not a product assumption
Before any sequence is fixed, the project team should review the layouts, privacy expectations, door operation, support interfaces, cleaning documentation and applicable local requirements. This review is a planning step, not a compliance statement. It identifies what must be confirmed by approved technical evidence before work proceeds.
Use a short evidence note to record what is known and what remains open. The note should list the drawing references under review, the interfaces that need confirmation, and the questions that must be answered by the relevant specialist. This prevents sequencing decisions from being based on illustrations or assumptions about hidden construction.
Illustrations show generic design references, not completed EBUNGE customer projects. They should not be used to infer material composition, dimensions, hardware or performance.
A six-step sequencing framework for phased floors
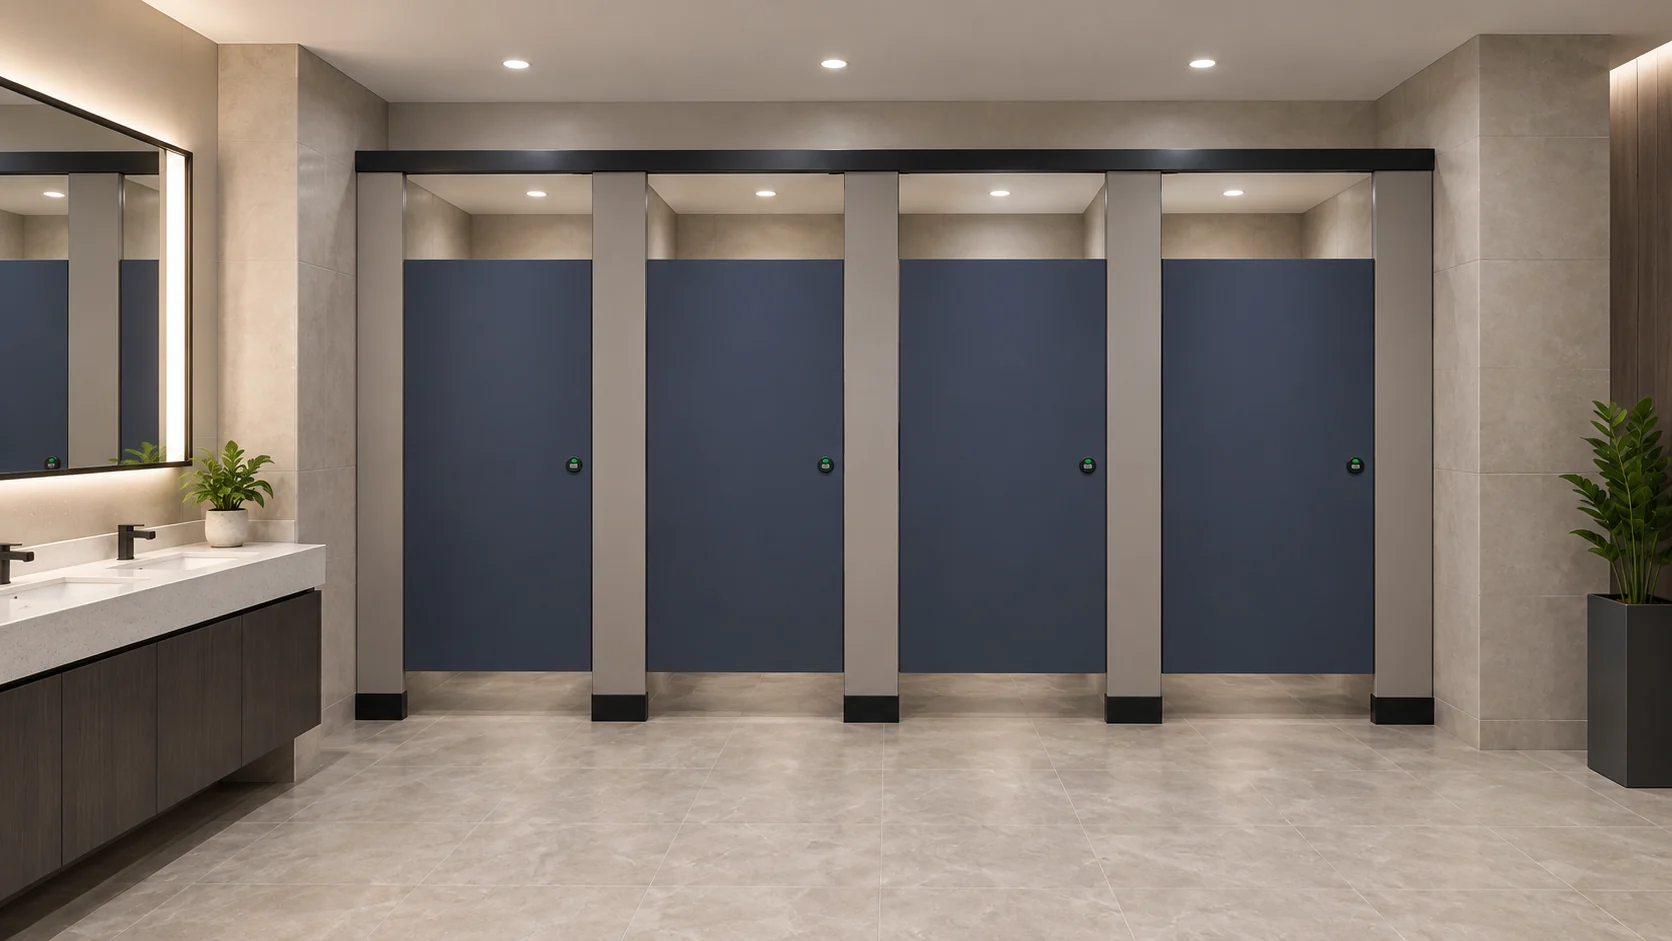
- Define release zones. Agree which floor areas can be isolated and which must remain operational. Record the boundaries on a coordination plan.
- Confirm survey and setting-out information. Check that the dimensions and support interfaces shown on project drawings have been verified for each zone.
- Sequence strip-out and first-fix. The project team should confirm project-specific requirements against the relevant approved technical evidence.
- Schedule partition installation by zone. Install in an order that keeps at least one accessible route and cleaning point available.
- Review door operation and privacy. Walk each completed zone to confirm that door swing, clearance and privacy expectations match the approved layout.
- Document cleaning and handover. Record the cleaning method and any maintenance information supplied for the installed configuration.
This framework is deliberately generic. It does not set dimensions, ratings or fixing rules. Those items must come from approved project evidence.
Coordination points that commonly cause delay
Support interfaces and adjacent trades
Partition installation depends on the condition of adjacent works. Floor finishes, wall linings and service penetrations can affect when a zone is ready. The project team should agree hold points where partition work cannot start until another trade has confirmed its interface.
Deliveries and temporary storage
Gradual reopening often limits lift access and corridor space. Sequencing should include a delivery plan that matches the zone release order, so that materials are not stored in areas that must remain clear.
Cleaning and inspection windows
Cleaning documentation and inspection windows should be scheduled before a zone is returned to occupants. This is a planning activity; it does not assert compliance with any particular standard.
Decision checklist for each release zone
- Is the zone boundary clearly marked and agreed with the building operator?
- Have the layout and setting-out information been reviewed against approved project evidence?
- Are door operation, clearance and privacy expectations confirmed for the intended use?
- Are support interfaces and adjacent trade hold points signed off?
- Is the cleaning method documented for the installed configuration?
- Are applicable local requirements identified and routed to the responsible specialist?
- Is there a clear route for occupants and cleaning staff during the works?

Any item that cannot be answered should remain open until the relevant evidence is available. Do not fill gaps with assumptions about materials, hardware or performance.
How to keep the specification evidence-bounded
A toilet partition renovation sequencing specification should describe the sequence, responsibilities and hold points. It should not convert generic references into product facts. Where a project requires a specific material, finish, mounting detail or rating, that requirement must be matched to approved technical evidence for the actual configuration.
HPL, compact laminate, phenolic and stainless steel are not interchangeable descriptions. They should not be treated as equivalents, and hidden construction should not be inferred from illustrations. If the project team needs to compare options, it should request the relevant technical documentation rather than rely on visual references.
For maintained product context, the EBUNGE product category covers commercial Toilet Partition / Toilet Cubicle. Further planning guidance is available in the resources section. Project-specific questions should be directed through the contact route so that the right evidence can be identified.
Frequently asked questions

What is toilet partition renovation sequencing?
It is the planned order in which partition-related works are released, installed and handed over across a project. When floors reopen gradually, the sequence must also account for occupied routes, shared services and cleaning access.
What information should be confirmed before sequencing begins?
The project team should confirm layouts, privacy expectations, door operation, support interfaces, cleaning documentation and applicable local requirements. Any project-specific material, hardware, dimension, finish, mounting or rating requires matching approved technical evidence.
Can illustrations be used to infer construction details?
No. Illustrations show generic design references, not completed EBUNGE customer projects. They should not be used to infer material composition, dimensions, hardware or performance.
How should temporary access be planned during phased works?
Agree zone boundaries and keep at least one accessible route and cleaning point available. The exact arrangement depends on the building layout and should be reviewed by the project team.
Does this framework confirm compliance with local requirements?
No. It describes a review process. Applicable local requirements must be identified and assessed by the responsible specialist for the specific project.
When should the cleaning method be documented?
Cleaning documentation should be prepared before a zone is returned to occupants, so that the building operator has the relevant information for the installed configuration.
Conclusion and next steps
Sequencing a toilet partition renovation during gradual reopening is mainly a coordination discipline. Define release zones, review the evidence, agree hold points and keep product-specific questions tied to approved documentation. This approach helps the project team avoid unsupported conclusions while maintaining progress across occupied floors.
To discuss a specific project, contact EBUNGE with your layout and coordination questions. The team can help identify which items require project-specific technical evidence before sequencing is finalised.