
How Facility Teams Plan Toilet Partition Downtime Windows
Quick project answer
Toilet partition downtime planning is the project-team discipline of deciding when, how and under what constraints a commercial washroom area can be taken out of service for partition-related work. The project team should confirm project-specific requirements against the relevant approved technical evidence. EBUNGE product category includes commercial Toilet Partition / Toilet Cubicle, and this article stays within that confirmed scope. Every project-specific material, hardware, dimension, finish, mounting or rating requires matching approved technical evidence before it is treated as settled.
Facility teams often ask for a simple answer: how long will the washroom be closed? A responsible answer separates what can be reviewed from what must be confirmed. Layouts, privacy expectations, door operation, support interfaces, cleaning documentation and applicable local requirements all belong in that review. None of them should be converted into an unverified compliance statement.
Start With the Project Review Boundary
Downtime planning begins with a boundary, not a schedule. The boundary states which decisions are already supported by approved technical evidence and which remain open. A contractor may know the intended room, the number of cubicle positions and the access route, while the final material, hardware and mounting details are still under review.
That distinction matters because downtime is affected by decisions that are not yet made. If a drawing shows a generic arrangement, it is an application reference, not a completed EBUNGE application reference. Treating an illustration as a construction record can create false confidence during coordination meetings.
What the team can review early
- Room layout and circulation around the cubicle zone.
- Privacy expectations expressed by the owner or operator.
- Door operation and the direction of user movement.
- Support interfaces where partitions meet adjacent construction.
- Cleaning documentation and daily maintenance access.
- Applicable local requirements identified by the project team.
These items support planning conversations. They do not confirm compliance, performance or a final configuration.
Map the Downtime Window Before Choosing Dates
A downtime window is a period when normal use is restricted. Facility teams should map it against building activity rather than pick a convenient weekend. Peak hours, events, adjacent works and cleaning routines can all change what a realistic window looks like.
The mapping exercise should identify who needs access, what must remain available and which decisions must be closed before work begins. If the material, hardware or mounting approach is unresolved, the window is not yet a committed plan. It is a planning placeholder.
A simple coordination sequence
- Confirm the room and the affected cubicle positions.
- List open technical decisions and their evidence status.
- Identify user groups that need alternative facilities.
- Review door operation and support interfaces with the project team.
- Check cleaning documentation and maintenance access needs.
- Record local requirements raised by the responsible parties.
- Set a review point before any date is treated as fixed.
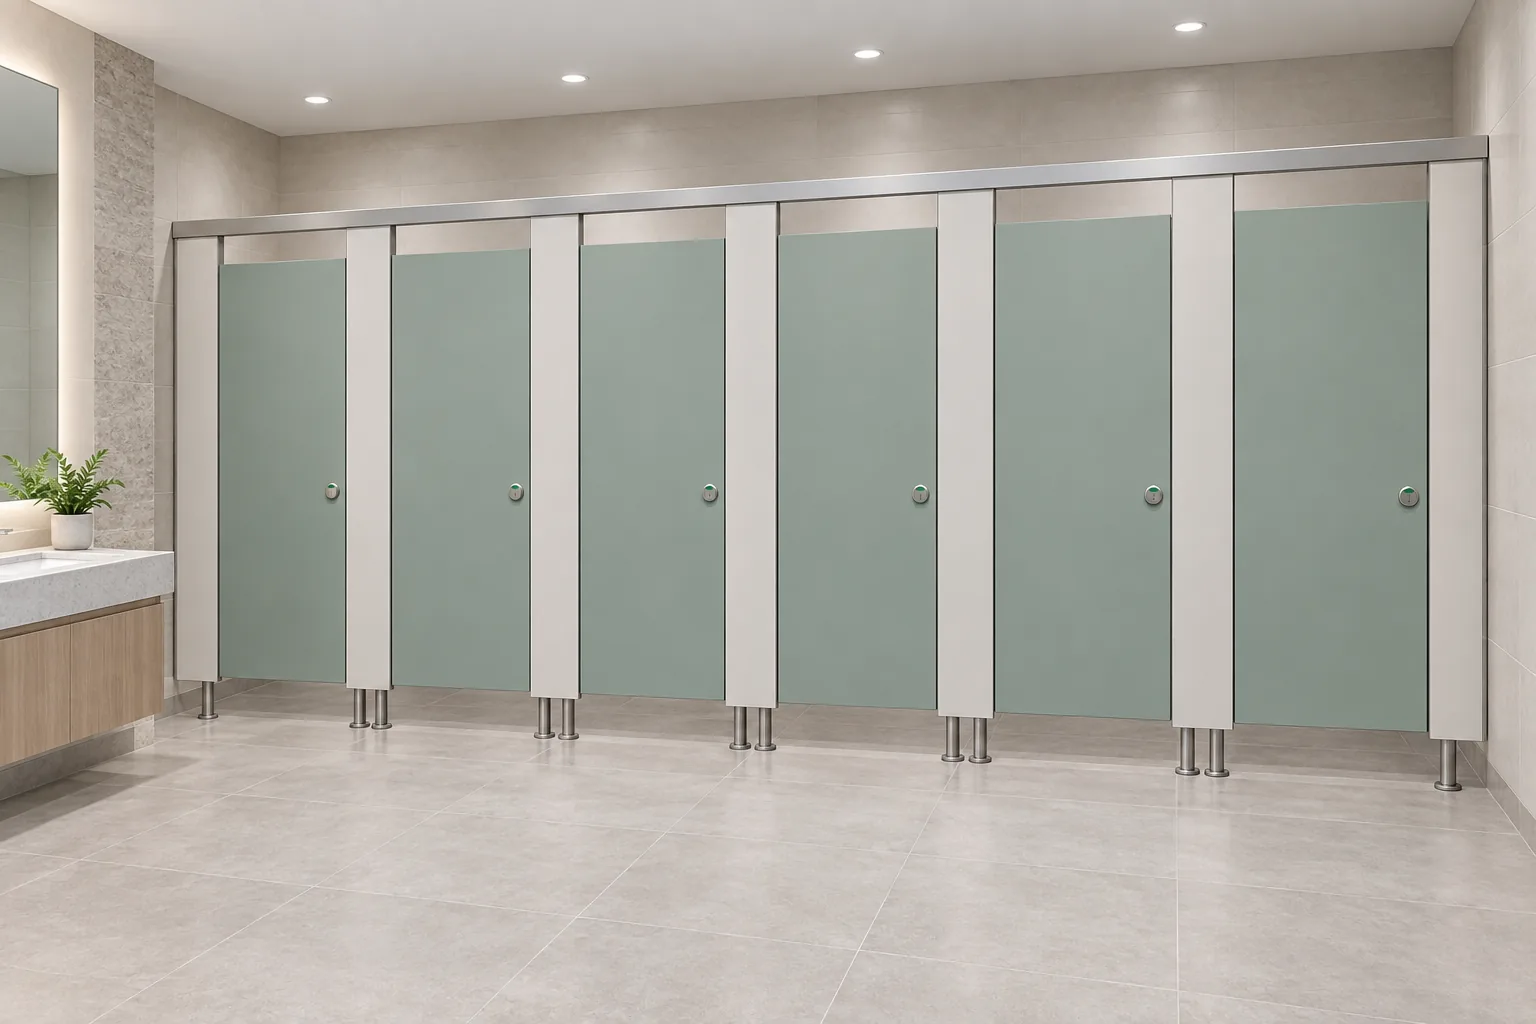
This sequence keeps the conversation honest. It also prevents a date from becoming a commitment before the supporting evidence exists.
Coordinate Layout, Privacy and Door Operation
Layout, privacy and door operation are linked. A change to one can affect the others, so they should be reviewed together rather than in separate silos. The project team can describe the intended user experience, but the final arrangement still depends on approved drawings and confirmed components.
Door operation deserves particular attention because it affects circulation and user expectations. The team should review how doors are intended to move, how they relate to adjacent cubicles and how they interact with the surrounding room. This is a review topic, not a performance claim.
Evidence note
Illustrations show generic design references, not completed EBUNGE customer projects. Any project-specific material, hardware, dimension, finish, mounting or rating requires matching approved technical evidence.
Keeping this note visible during meetings helps teams avoid inferring hidden construction from a picture. It also keeps the downtime discussion focused on decisions that can actually be supported.
Review Support Interfaces and Cleaning Documentation
Support interfaces are where the partition scope meets other trades. Facility teams should ask who is responsible for each interface and what information is still missing.
Cleaning documentation is equally practical. Daily cleaning access, routine maintenance and replacement planning can influence how a downtime window is organized. The goal is to describe the review, not to assert a maintenance outcome.
Compact comparison of planning inputs
| Planning input | Typical review question | Evidence status |
|---|---|---|
| Layout | Does the arrangement support circulation? | Project drawing review |
| Privacy | What does the operator expect? | Owner confirmation |
| Door operation | How will users move through the zone? | Project-team review |
| Support interfaces | Who owns each connection? | Trade coordination |
| Cleaning access | How will routine cleaning work? | Documentation review |
| Local requirements | What has been identified? | Responsible-party input |
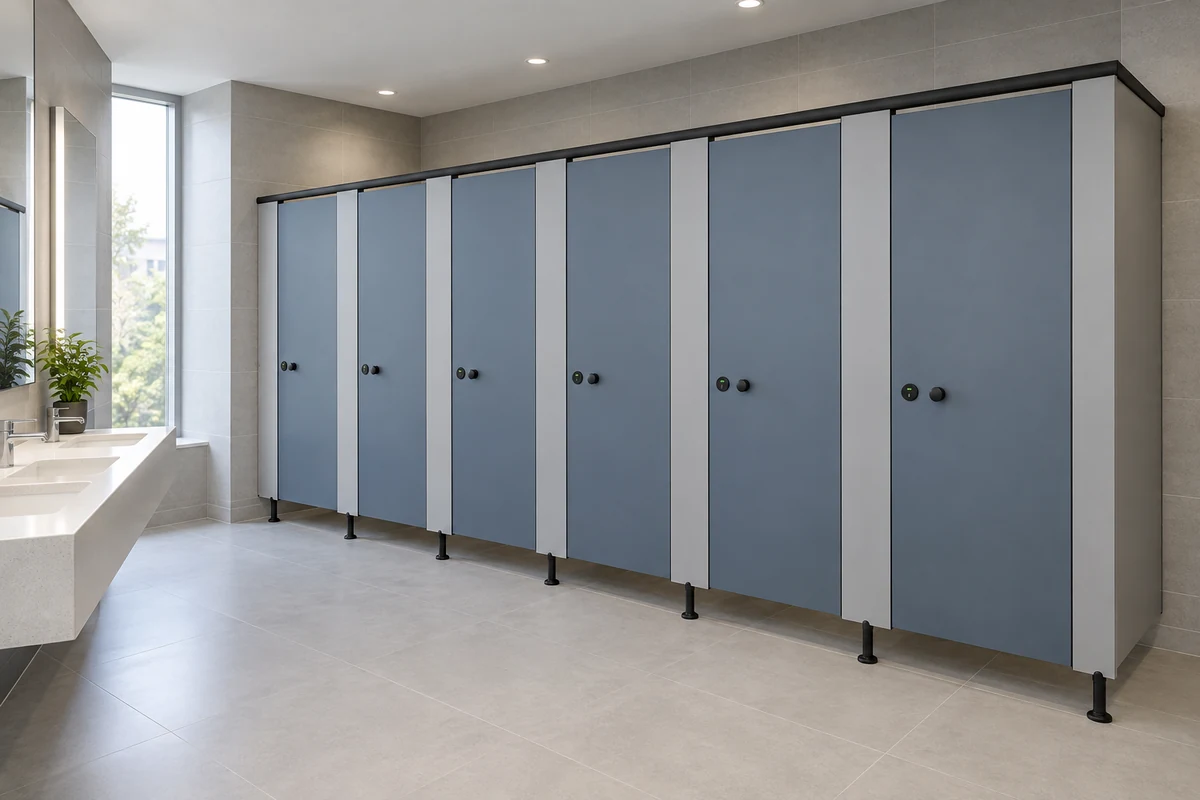
The table is a discussion tool. It does not replace approved technical evidence or a project-specific specification.
Build a Toilet Partition Downtime Planning Specification
A downtime planning specification is a controlled document that records assumptions, open items and review responsibilities. It should not present unconfirmed materials, hardware, dimensions, finishes, ratings or quotation terms as general product facts.
For teams comparing options, the commercial toilet partition product overview provides maintained category context. It is a starting point for inquiry, not a substitute for project evidence. Additional guidance is available through the planning resources.
Checklist for the specification
- Scope of the affected washroom area.
- Open technical decisions and their evidence status.
- User groups needing alternative facilities.
- Door operation and circulation notes.
- Support interface responsibilities.
- Cleaning and maintenance access notes.
- Local requirements raised by responsible parties.
- Review dates and approval points.
This checklist keeps the document useful without turning it into a performance claim.
Common Planning Mistakes to Avoid
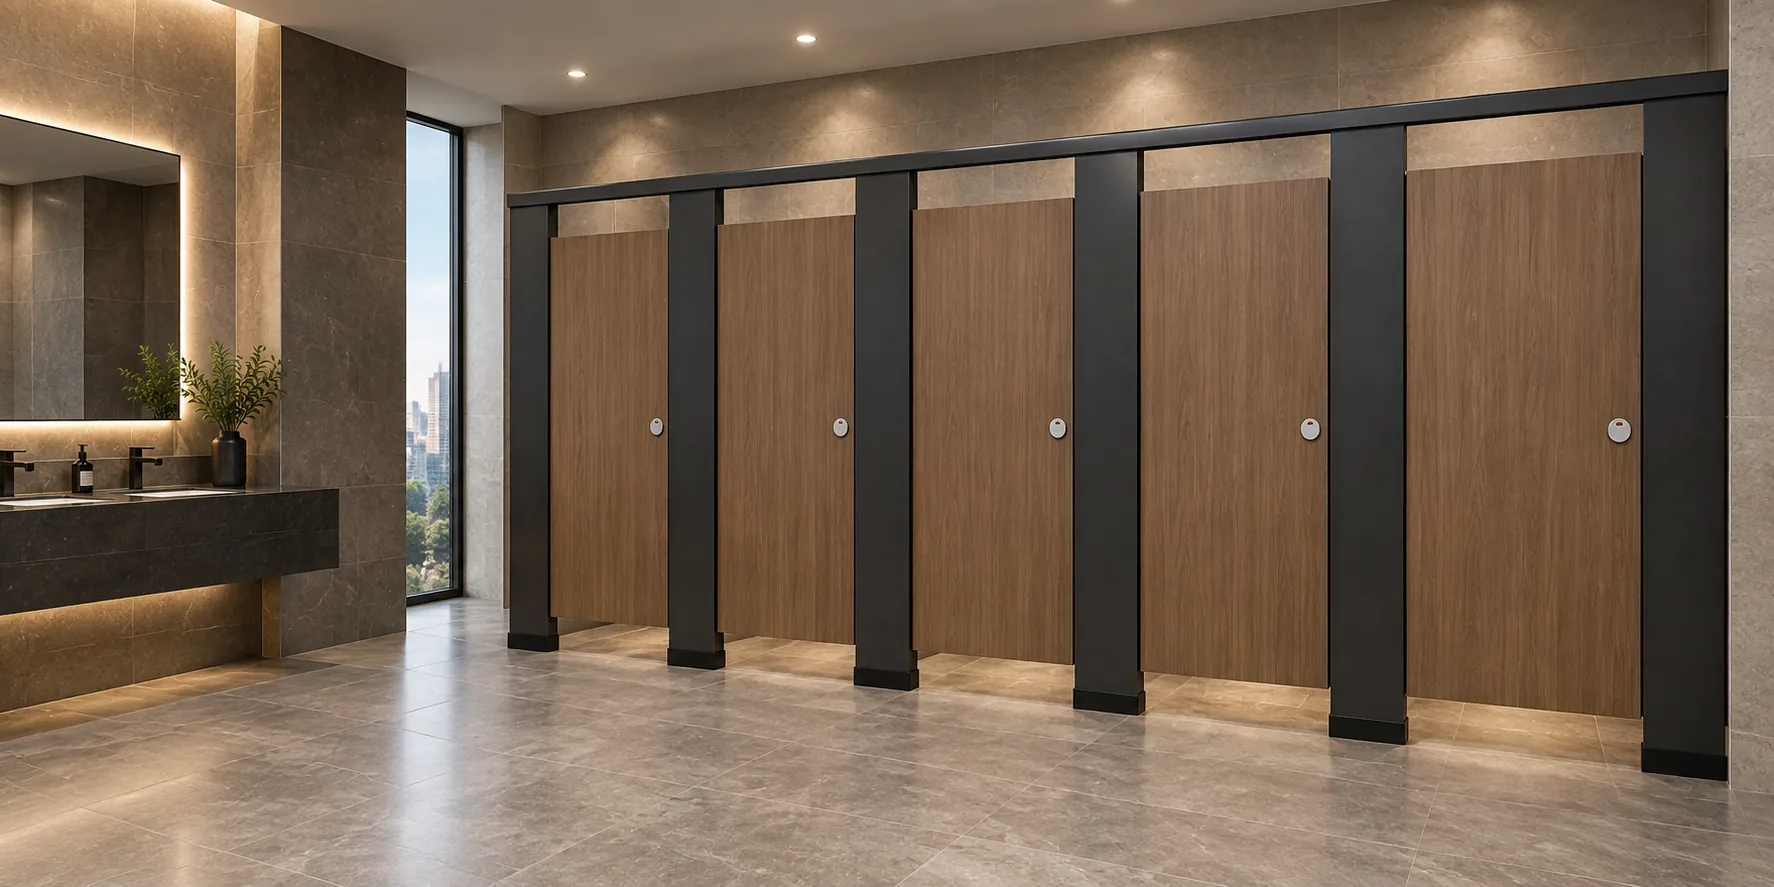
One common mistake is treating a generic illustration as a construction drawing. Another is assuming that different partition materials are interchangeable. HPL, compact laminate, phenolic and stainless steel should not be treated as equivalent, and hidden construction should not be inferred from an image.
A third mistake is describing toilet cubicles as movable operable walls. They are not. Suspended wall travel, stacking or parking mechanisms do not belong in this planning discussion.
A fourth mistake is publishing a downtime date before the supporting evidence is confirmed. The date may be useful internally, but it should be labeled as provisional until the project team closes the relevant decisions.
Frequently Asked Questions
What is toilet partition downtime planning?
It is the project-team process of coordinating when a washroom area can be restricted for partition-related work, while recording which decisions are supported by approved evidence and which remain open.
Can a supplier confirm a downtime duration from a drawing?
No. A drawing may support layout discussion, but duration depends on project-specific decisions, site conditions and approved technical evidence. It should not be promised from an illustration alone.
Which items need project-specific evidence?
Material, hardware, dimensions, finishes, mounting and ratings all require matching approved technical evidence. Local requirements also need review by the responsible parties.
How should cleaning documentation be used?
It should inform access and maintenance planning. It should not be converted into an unverified performance or service-life claim.
Are toilet cubicles movable operable walls?
No. Toilet cubicles should not be described as movable operable walls, and suspended wall travel, stacking or parking mechanisms are outside this scope.
What should be included in a downtime planning specification?
Include scope, open decisions, evidence status, user impacts, door operation notes, support interfaces, cleaning access, local requirements and review points.
Conclusion and Next Step
Effective toilet partition downtime planning depends on disciplined coordination, not optimistic assumptions. Facility teams should review layouts, privacy, door operation, support interfaces, cleaning documentation and applicable local requirements while keeping unverified compliance claims out of the record.
When a project-specific configuration is needed, the next step is to confirm the relevant technical evidence with the project team. To discuss a commercial toilet partition inquiry, contact EBUNGE and share the project context for review.