
Phasing Toilet Partition Renovation When Occupancy Limits Closure
Quick project answer
Review focus: occupancy limits.
When a building cannot close its washrooms for a full renovation, the project team must plan around toilet partition renovation occupancy limits. That phrase describes the practical constraint: only part of a washroom or part of a floor can be out of service at one time.
The goal is not to invent a universal sequence, but to build a phased plan that matches the approved drawings, the building’s operating rules, and the evidence available for each specified component. EBUNGE product category includes commercial Toilet Partition / Toilet Cubicle, and this article treats that category as the starting point for a project-specific review.
Why Occupancy Limits Change the Renovation Sequence
Project review term: occupancy limits.
Occupancy limits are usually set by the owner, the facility manager, or a local authority, and they can differ from one building to another. A phased plan therefore starts with the number of fixtures that must remain available during each working period. That number is a project input, not a product fact.
Once the available fixture count is known, the team can divide the washroom into work zones. A zone may be a run of cubicles, a bank of fixtures, or a single room. The zone boundary should follow the existing layout and the proposed layout, because moving a boundary later can affect door swings, access routes, and cleaning routines.
Information the Project Team Should Collect First
Coordination scope: occupancy limits.
Before any phasing decision is fixed, gather the documents that describe the existing condition and the intended scope. This is a review step, not a compliance statement. The team should confirm which drawings are current and which are superseded.
- Current floor plans showing fixture counts and room boundaries.
- Reflected ceiling plans and any services above or near the cubicle runs.
- Door and access routes, including any accessible compartment locations.
- Support interface information for walls, floors, and any structural elements.
- Cleaning schedules and the products or methods already in use.
- Applicable local requirements identified by the project’s own advisers.
Each item above is a coordination input. None of them should be treated as a general product fact, and none of them replaces a project-specific specification.
A Phased Planning Sequence for Limited Closure
Checklist focus: occupancy limits.
The following sequence is a planning framework. It does not assert compliance with any code, standard, or authority requirement. The project team should adapt the order to the building’s operating constraints.
- Confirm the maximum number of fixtures that may be out of service at any time.
- Divide the washroom into work zones that respect that limit.
- Review each zone against the approved layout, privacy expectations, and door operation.
- Check support interfaces and any adjacent construction that the zone depends on.
- Agree the cleaning and temporary signage arrangements for each phase.
- Record the evidence needed for every specified material, hardware, dimension, finish, and mounting condition.
- Confirm the handover sequence so that each zone returns to service only after its own checks are complete.
Steps three and four are where most coordination problems appear. A door that opens into a temporary barrier, or a support interface that is hidden behind a finished surface, can force a change in the zone boundary. The project team should confirm project-specific requirements against the relevant approved technical evidence.
Evidence Boundaries for Materials, Hardware, and Ratings
Phasing discussions often drift into assumptions about materials and performance. Those assumptions should be separated from the planning conversation. Any project-specific material, hardware, dimension, finish, mounting, or rating requires matching approved technical evidence.
Planning note: a phased sequence can be described without claiming a material, a rating, or a performance result. If the evidence is not in the approved project file, the item remains open for confirmation.
This boundary also applies to how materials are compared. HPL, compact laminate, phenolic, and stainless steel are not interchangeable, and a generic illustration should not be used to infer hidden construction. The same caution applies to any drawing that shows a typical condition rather than a project-specific one.
Coordinating Layout, Privacy, and Door Operation
Layout, privacy, and door operation are linked. A change to one can affect the others, especially when a zone is temporarily reduced in size. The project team should review sightlines, door swing direction, and the position of any accessible compartment within each phase.
Privacy expectations are often described in the project brief rather than in a product document. Where the brief is silent, the team should record the assumption and confirm it with the owner or the design lead. Door operation should be checked against the temporary barriers and the cleaning route, because a door that is blocked during one phase may need a different sequence.
Support Interfaces and Cleaning Documentation
Support interfaces connect the cubicle system to the building. The project team should identify which walls, floors, or structural elements are available in each zone, and whether any temporary works affect them. This is a review of interfaces, not a statement about load capacity or fixing performance.
Cleaning documentation matters during a phased renovation because cleaning staff may need to work around temporary closures. The team should agree how each zone is cleaned, which products are used, and how the information is passed to the cleaning contractor. Any change to the cleaning method should be recorded so that it can be reviewed later.
Decision Checklist Before Each Phase Starts

| Check | Question for the project team |
|---|---|
| Occupancy | Does the phase keep the agreed number of fixtures available? |
| Layout | Does the zone boundary match the approved drawings? |
| Doors | Is door operation clear of temporary barriers and cleaning routes? |
| Support | Are the support interfaces confirmed for this zone? |
| Evidence | Is there approved evidence for every specified item? |
| Cleaning | Is the cleaning arrangement documented for this phase? |
Use the checklist as a gate, not as a substitute for professional advice. If an item cannot be answered, the phase should not be treated as ready.
Common Planning Mistakes to Avoid
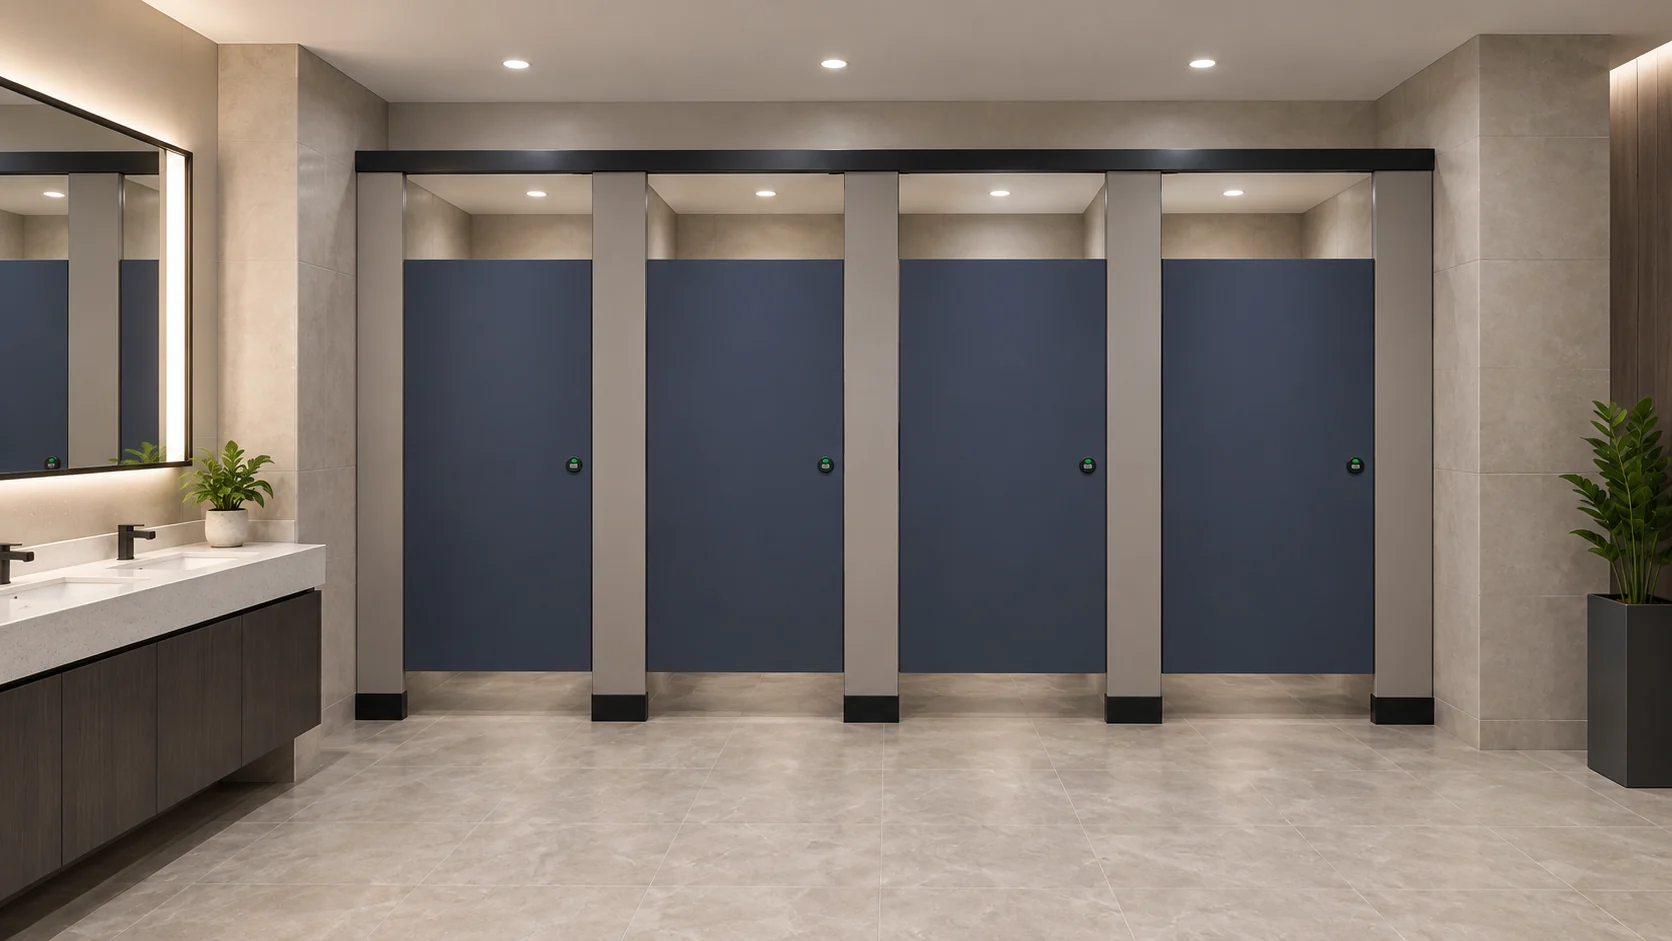
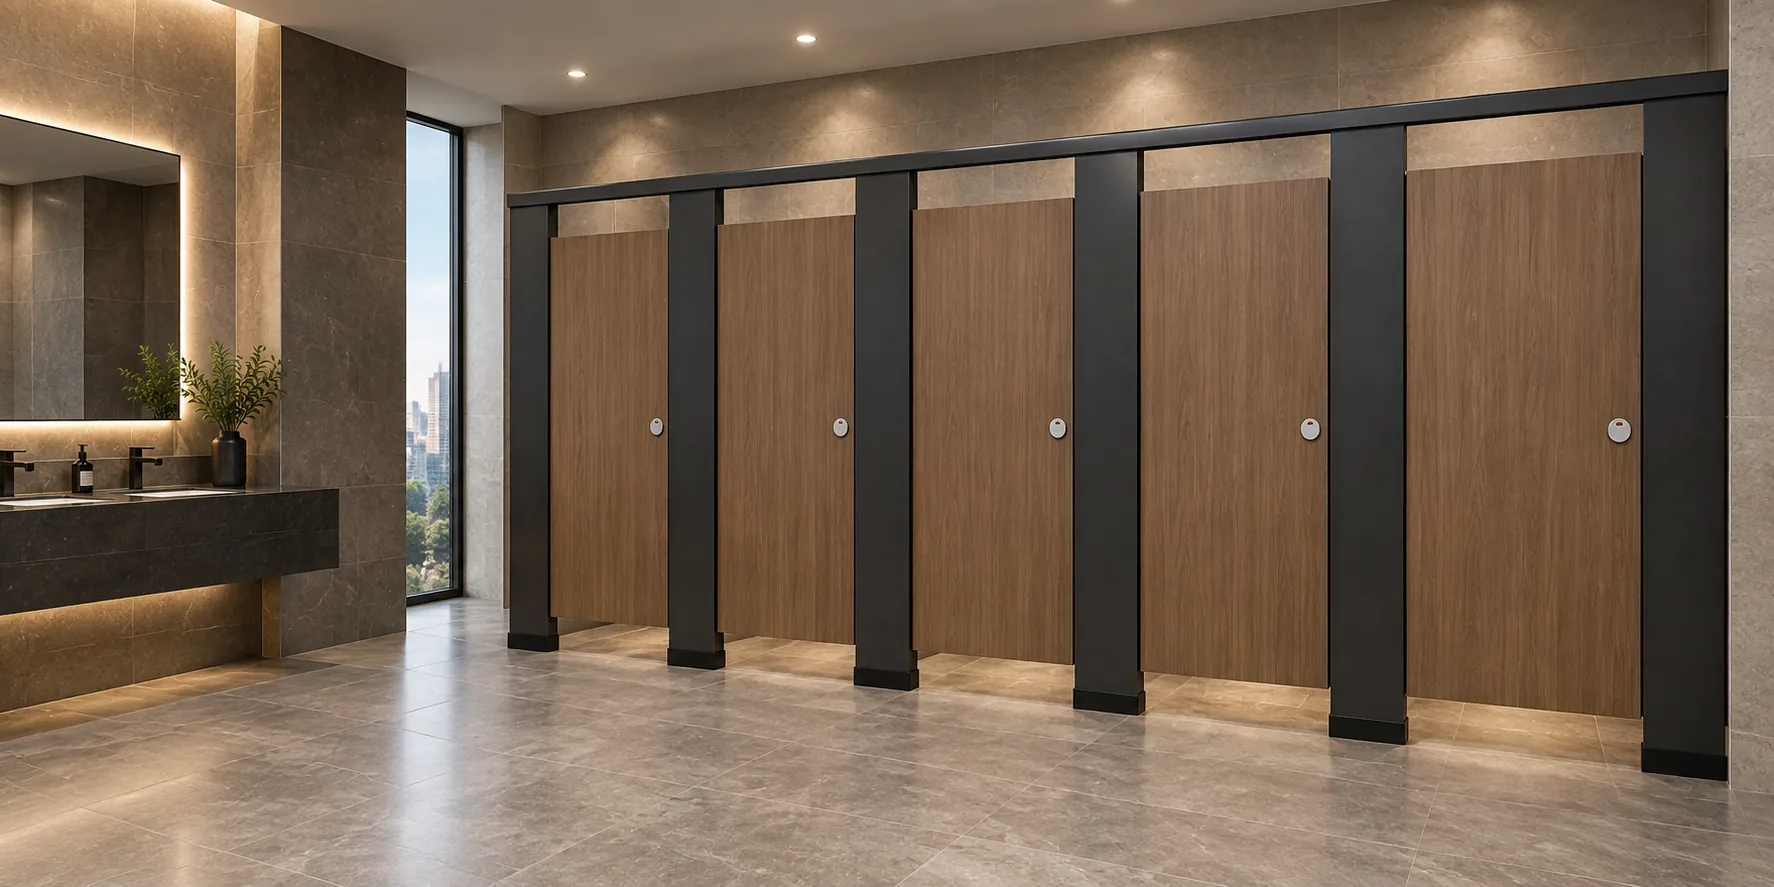
One common mistake is treating a generic illustration as a record of a application reference. Illustrations show generic design references, not completed EBUNGE customer projects. Another mistake is assuming that a material name implies a construction detail or a performance result.
A third mistake is planning the sequence around the installation team’s convenience rather than the building’s occupancy limit. The occupancy limit is usually the harder constraint, so it should drive the zone plan. Finally, avoid describing toilet cubicles as movable operable walls; they are not, and suspended wall travel, stacking, or parking mechanisms are outside this product category.
Frequently Asked Questions
What does toilet partition renovation occupancy limits mean in practice?
It means the renovation must be phased so that a defined number of fixtures remains available. The exact number is a project input set by the owner or the applicable local requirement.
Can a phased plan be prepared without a full material specification?
Yes, the sequence can be planned first. However, any project-specific material, hardware, dimension, finish, mounting, or rating still requires matching approved technical evidence before it is treated as confirmed.
How should the team handle privacy and door operation during phasing?
Review sightlines, door swing, and accessible compartment positions for each zone. Record any assumption that is not covered by the project brief and confirm it with the owner or design lead.
Are the illustrations on this page project records?
No. Illustrations show generic design references, not completed EBUNGE customer projects. They are intended to support planning discussions only.
What should be confirmed before a zone returns to service?
The team should confirm that the zone matches the approved layout, that door operation and support interfaces are reviewed, that cleaning documentation is in place, and that evidence exists for every specified item.
Where can the project team find product context?
The product overview provides maintained category context. Additional planning material is available in the resources section, and project-specific questions can be raised through contact.
Conclusion
Phasing a toilet partition renovation under occupancy limits is a coordination exercise. Start with the fixture count that must remain available, divide the washroom into work zones, and review layout, privacy, door operation, support interfaces, and cleaning documentation for each zone. Keep every project-specific material, hardware, dimension, finish, mounting, and rating tied to approved evidence, and treat illustrations as generic design references rather than project records.
For project-specific coordination, contact the EBUNGE team through the contact page and share the approved drawings, the occupancy constraint, and the evidence available for each specified item.