
Who Coordinates Fire and Life-Safety Boundaries at Toilet Partitions?
Quick project answer
The project team should confirm project-specific requirements against the relevant approved technical evidence. Each party holds part of the picture, but no single drawing set usually answers every question about layout, privacy, door operation, support interfaces and applicable local requirements. The practical goal is not to declare compliance from a catalogue page.
It is to make the review path visible, so that every project-specific material, hardware, dimension, finish, mounting or rating is matched to approved technical evidence before installation.
Why Toilet Partition Fire Life Safety Coordination Is a Team Process
Toilet partitions sit inside a wider life-safety strategy. They define compartment boundaries, circulation space and door swing zones, yet they are also everyday fixtures subject to cleaning, wear and user behaviour. Treating them as a standalone purchase misses the interfaces that matter: ceiling voids, floor build-ups, adjacent walls, duct routes and accessible sanitary layouts.
EBUNGE product category includes commercial Toilet Partition / Toilet Cubicle. That confirmed category fact is the starting point, not a performance statement. It tells a project team what type of product is being discussed. Those items belong to project-specific evidence.
Who Typically Holds Which Coordination Responsibility
Roles vary by contract form and country, but the following division is a useful planning reference. It describes review activity, not verified compliance.
- Architect or interior designer: layout, privacy, sightlines, door operation, finish intent and coordination with adjacent finishes.
- Main contractor: sequencing, support interfaces, substrate readiness, protection and installation access.
- MEP teams: services above ceilings, duct penetrations and coordination with partition head details.
- Owner or facility team: cleaning documentation, maintenance access and operational expectations.
- Partition supplier: product category information, available technical documentation and clarification of what must be confirmed for the specific project.
Where a project uses a distributor, the distributor often becomes the document conduit. The important discipline is the same: no party should infer hidden construction or performance from an illustration.
A Numbered Review Sequence for Project Teams
The sequence below keeps discussion evidence-bounded. It can be used in a coordination meeting or issued as a drawing-review checklist.
- Review the sanitary layout, privacy expectations and door operation in plan and elevation.
- Identify support interfaces: floor, wall, ceiling or any approved framing condition shown on project drawings.
- List every project-specific material, hardware, dimension, finish, mounting or rating that the design assumes.
- Match each listed item to approved technical evidence for that project.
- Record cleaning and maintenance documentation expectations for the owner.
- Close open items before fabrication or installation release.
This sequence does not certify an outcome. It creates a traceable record of what was reviewed and what still requires evidence.
Evidence Boundaries: What a Catalogue Page Cannot Confirm
Product pages and generic illustrations are useful for orientation. They are not a substitute for project documentation.
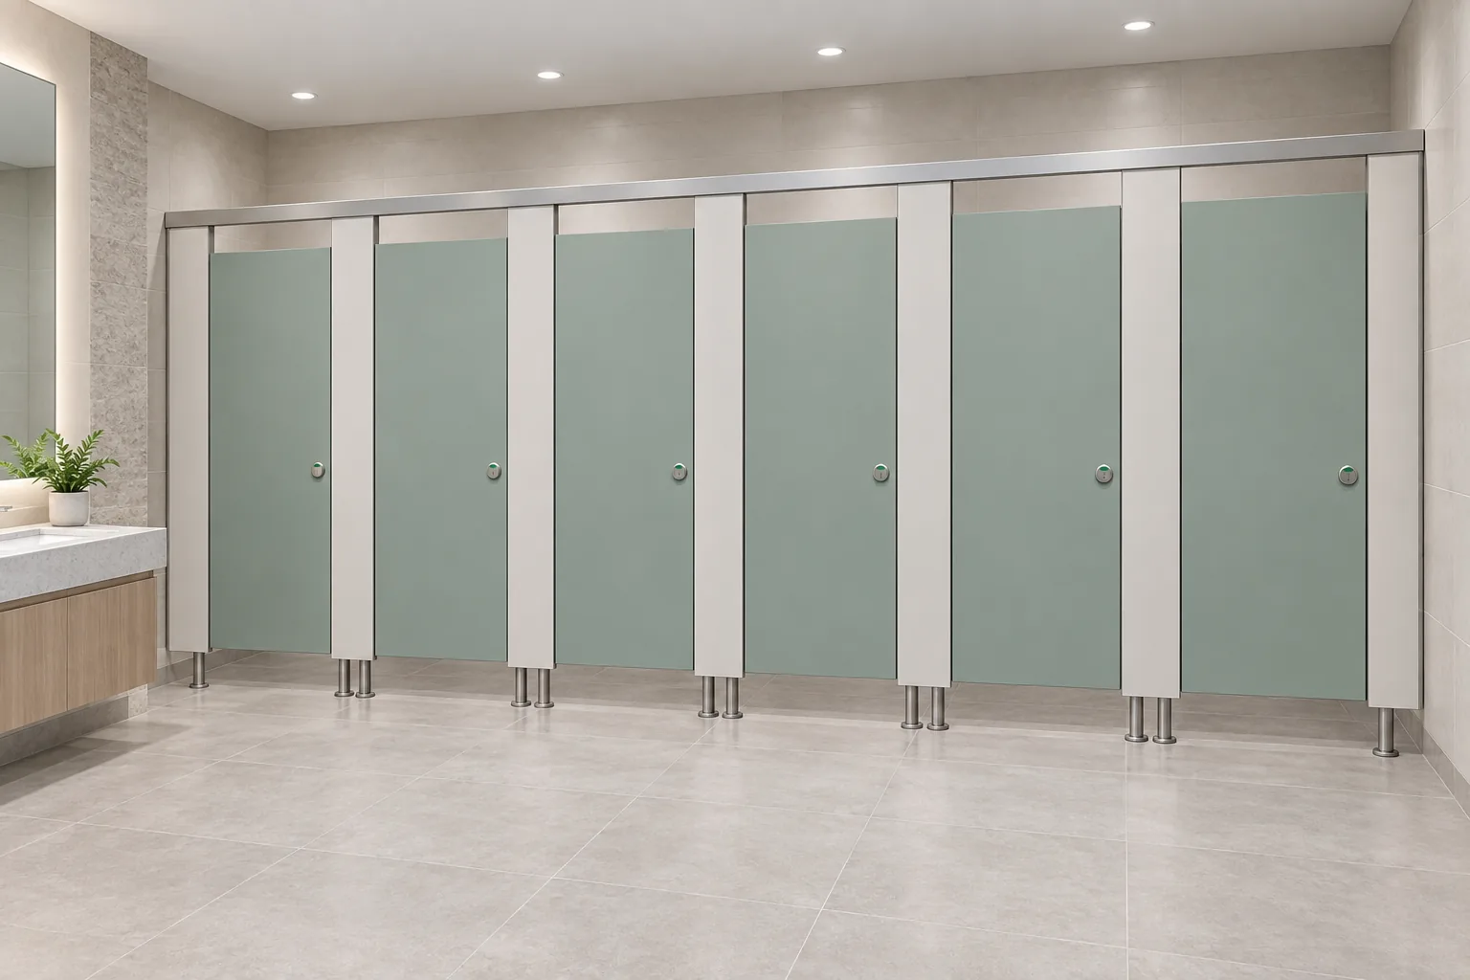
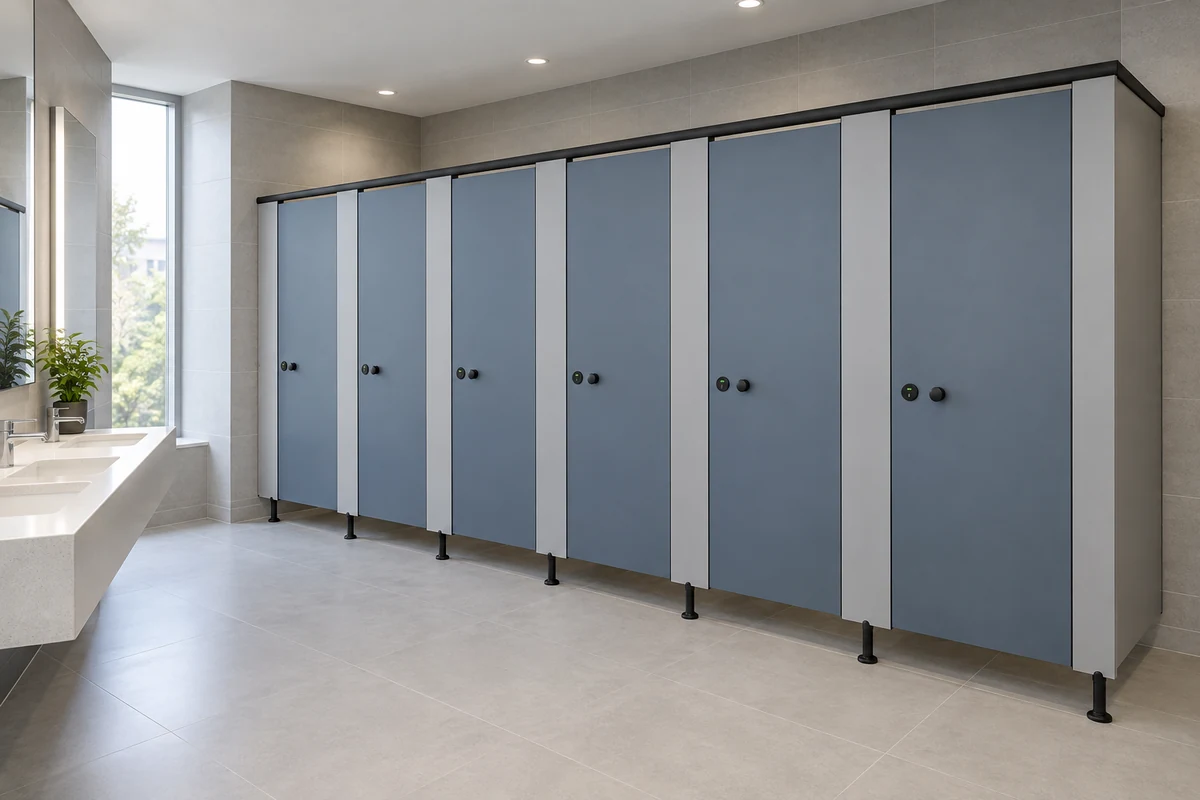
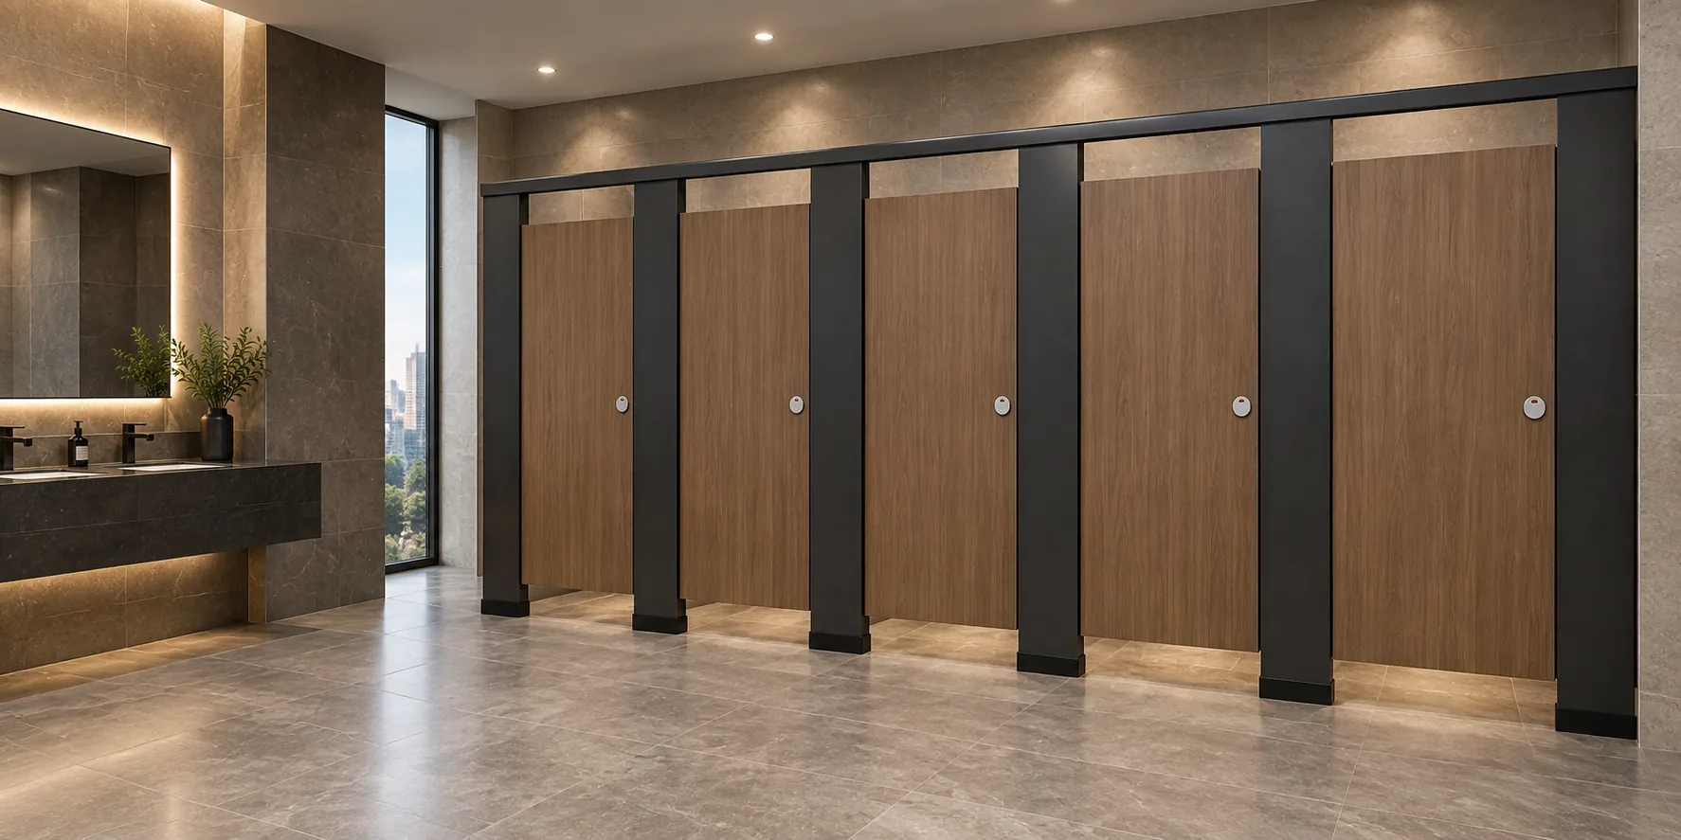
Illustrations show generic design references, not completed EBUNGE customer projects. Any project-specific material, hardware, dimension, finish, mounting or rating requires matching approved technical evidence.
This boundary protects both the design team and the supplier. It prevents a visual reference from being read as a specification, and it prevents a category statement from being read as a performance claim.
Layout, Privacy and Door Operation Checks
These three topics generate most coordination comments. They are design and operational matters, not product performance claims.
Layout and circulation
Check cubicle count, aisle width, accessible compartment provision and the relationship to adjacent fixtures. Confirm that the layout shown on the partition drawing matches the architectural sanitary plan.
Privacy and sightlines
Review door and panel relationships at the design stage. Privacy expectations differ between schools, offices, hotels and public venues, so the project brief should state them explicitly.
Door operation
Confirm swing direction, clearance and hardware intent against the approved project drawings.
Support Interfaces and Cleaning Documentation
Support interfaces are where partition coordination most often meets structural and MEP coordination. The project team should confirm the substrate condition, the approved fixing approach and the sequence of installation relative to finishes. None of these can be assumed from a generic image.
Cleaning documentation is equally practical. Facility teams need to know which surfaces and hardware are intended for routine cleaning, and which products or methods should be avoided. The owner or operator should receive the relevant documentation as part of handover, with any project-specific instructions confirmed by the responsible supplier.
How to Keep the Specification Traceable
A traceable specification separates confirmed facts from project decisions. The confirmed fact here is narrow: EBUNGE product category includes commercial Toilet Partition / Toilet Cubicle. Everything else — material, hardware, dimension, finish, mounting and rating — must be matched to approved technical evidence for the specific project.
Use the product overview to understand the category, and the resources section for general guidance. When a project decision depends on a specific configuration, raise it through contact so the correct documentation can be identified.
Frequently Asked Questions
Who is responsible for toilet partition fire life safety coordination?
Responsibility is shared. The owner or facility team confirms cleaning and maintenance expectations.
Can a toilet partition supplier confirm fire performance from a catalogue?
No. A catalogue or product page describes a category, not a project outcome. Any project-specific rating requires matching approved technical evidence.
What should be included in a partition coordination review?
At minimum: layout, privacy, door operation, support interfaces, cleaning documentation and applicable local requirements. Each item should be recorded with the evidence source and any open actions.
Are HPL, compact laminate, phenolic and stainless steel interchangeable?
They should not be treated as interchangeable. Each material family has its own characteristics and documentation. A project team should confirm the intended material against approved technical evidence rather than inferring equivalence from an illustration or a general description.
Do illustrations show completed EBUNGE projects?
No. Illustrations show generic design references, not completed EBUNGE customer projects.
When should the partition supplier be involved?
Early involvement helps the project team identify which items need project-specific evidence.
Conclusion: Coordinate the Review, Not the Claim
The project team should confirm layouts, privacy, door operation, support interfaces, cleaning documentation and applicable local requirements without asserting unverified compliance. Every project-specific material, hardware, dimension, finish, mounting or rating needs matching approved technical evidence. That discipline keeps the specification honest and the installation traceable.
To discuss a commercial toilet partition or toilet cubicle requirement, contact EBUNGE with your project drawings and the items that still require confirmation.