
Planning Toilet Partition Maintenance Access Without Removing Panels
Quick project answer
Review focus: maintenance access.
Planning toilet partition maintenance access without panel removal is a project-team exercise in evidence discipline. The goal is to review how routine cleaning, inspection and minor adjustments can be reached without treating cubicle panels as removable or movable elements. EBUNGE product category includes commercial Toilet Partition / Toilet Cubicle. That confirmed fact sets the scope: this article does not assert hidden construction, material equivalence, performance ratings or compliance.
Instead, it offers a coordination framework for contractors, architects, interior designers, owners and renovation teams who must align drawings, site conditions and applicable local requirements before procurement.
Every recommendation below depends on project-specific evidence. Where a material, hardware item, dimension, finish, mounting condition or rating is not confirmed in approved technical documentation, treat it as an open item for review rather than a default assumption.
Why Maintenance Access Planning Starts Before Procurement
Maintenance access is often discussed after installation, when cleaning teams discover that a support interface or door swing limits their routine. The project team should confirm project-specific requirements against the relevant approved technical evidence. This is not a claim about any specific product’s service life or warranty.
For overseas projects, the review team may include the owner’s facilities group, the main contractor, the architect and the distributor. Each party sees different constraints. The facilities group knows cleaning routines. The contractor knows site tolerances. The architect knows design intent. The distributor can route questions to the manufacturer. A short coordination workshop can surface conflicts before they become site instructions.
What the team should bring to the first review
- Current layout drawings showing cubicle positions and adjacent walls.
- Door operation notes, including swing direction and clearance expectations.
- Support interface information for floors, walls and any ceiling conditions.
- Cleaning documentation or owner standards that describe routine methods.
- A list of applicable local requirements that the project must address.
Layout and Privacy Review Without Hidden Assumptions
Layout review should confirm that each cubicle can be reached for routine tasks without requiring panel removal. This does not mean every panel must be demountable. It means the team should identify which surfaces, hardware and interfaces need periodic attention, then check whether the proposed arrangement leaves reasonable working room.
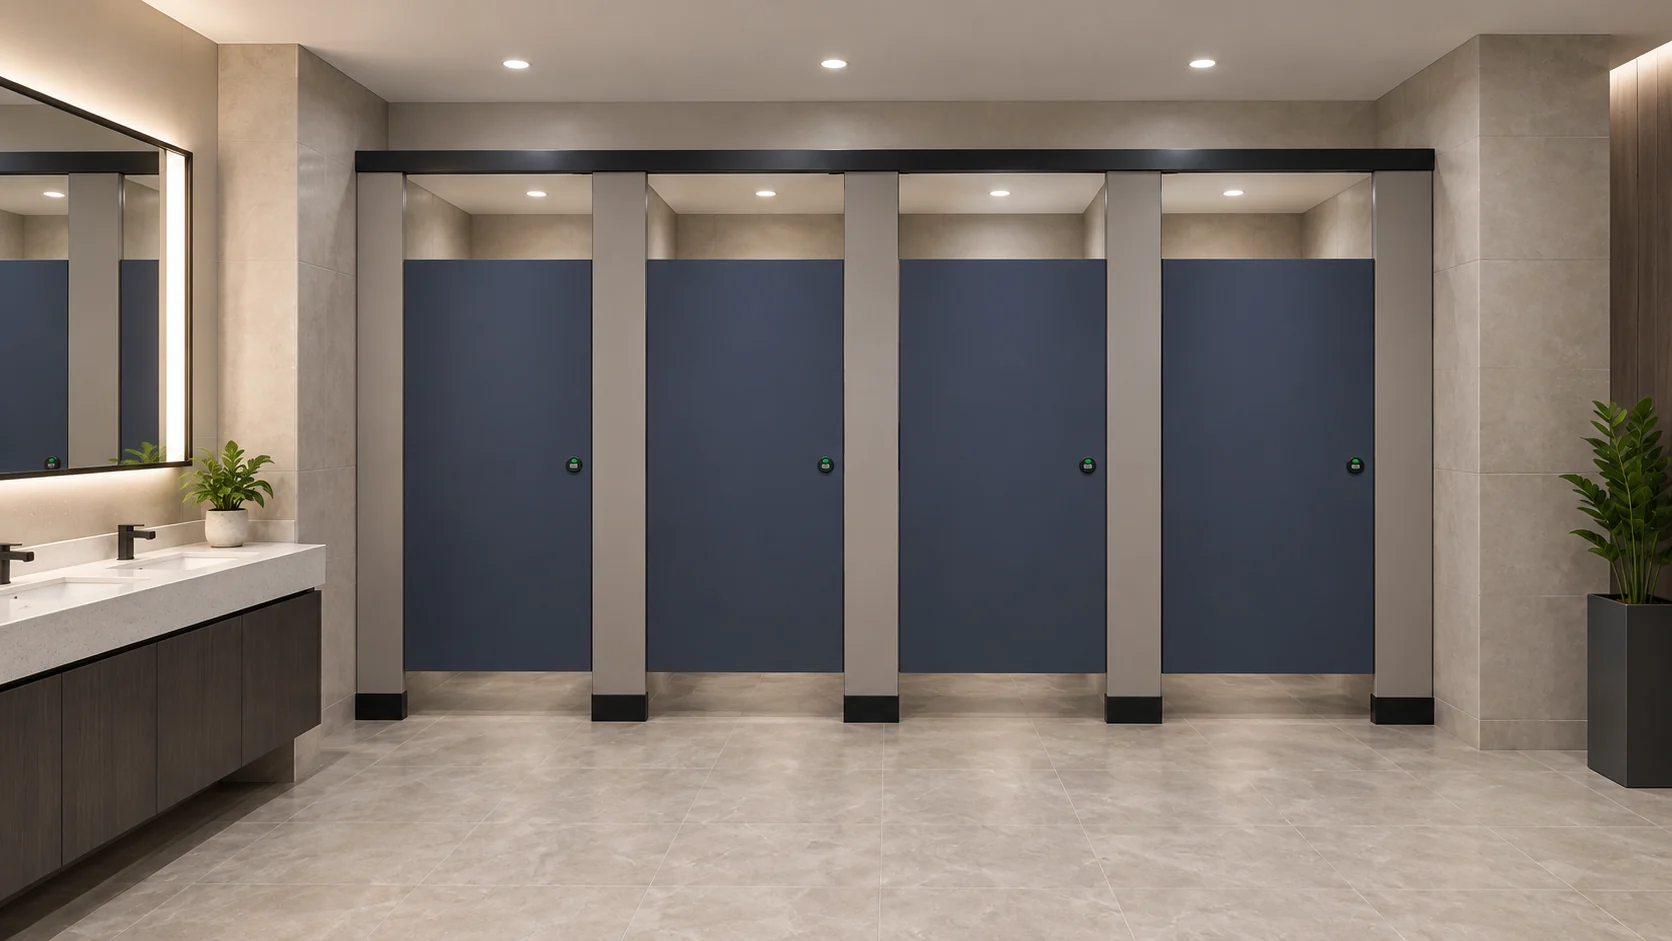
Do not infer hidden construction from an illustration. A generic drawing may show a panel edge, but it does not prove the internal build-up, fixing method or material composition. If the project needs that detail, request matching approved technical evidence. The same rule applies to finishes: a visual reference is not a specification.
Questions that keep layout review evidence-based
- Which maintenance tasks are expected in this facility, and how often?
- Which cubicle surfaces or interfaces are hardest to reach in the current layout?
- Does door operation create conflicts with cleaning equipment or adjacent fixtures?
- Are support interfaces coordinated with the structural and finish drawings?
- Which local requirements apply, and who will confirm them?
Door Operation and Support Interface Coordination
Door operation is a frequent source of maintenance friction. A door that swings into a tight corner may be difficult to inspect or adjust. A door that relies on a specific hinge or pivot arrangement requires confirmed hardware details before installation. The project team should review door operation alongside support interfaces, because the two interact.
This is where the evidence boundary matters. Do not assume a mounting method from a photograph. Do not treat HPL, compact laminate, phenolic or stainless steel as interchangeable. Each material family has its own approved documentation, and the project must match the specified material to the evidence package.
Support interface checklist for coordination meetings
| Interface | What to confirm | Evidence needed |
|---|---|---|
| Floor connection | Substrate type and level tolerance | Approved mounting detail |
| Wall fixing | Wall construction and finish zone | Approved fixing schedule |
| Overhead condition | Whether any support is required | Project-specific drawing |
| Adjacent fixture | Clearance for door and cleaning | Coordinated layout |
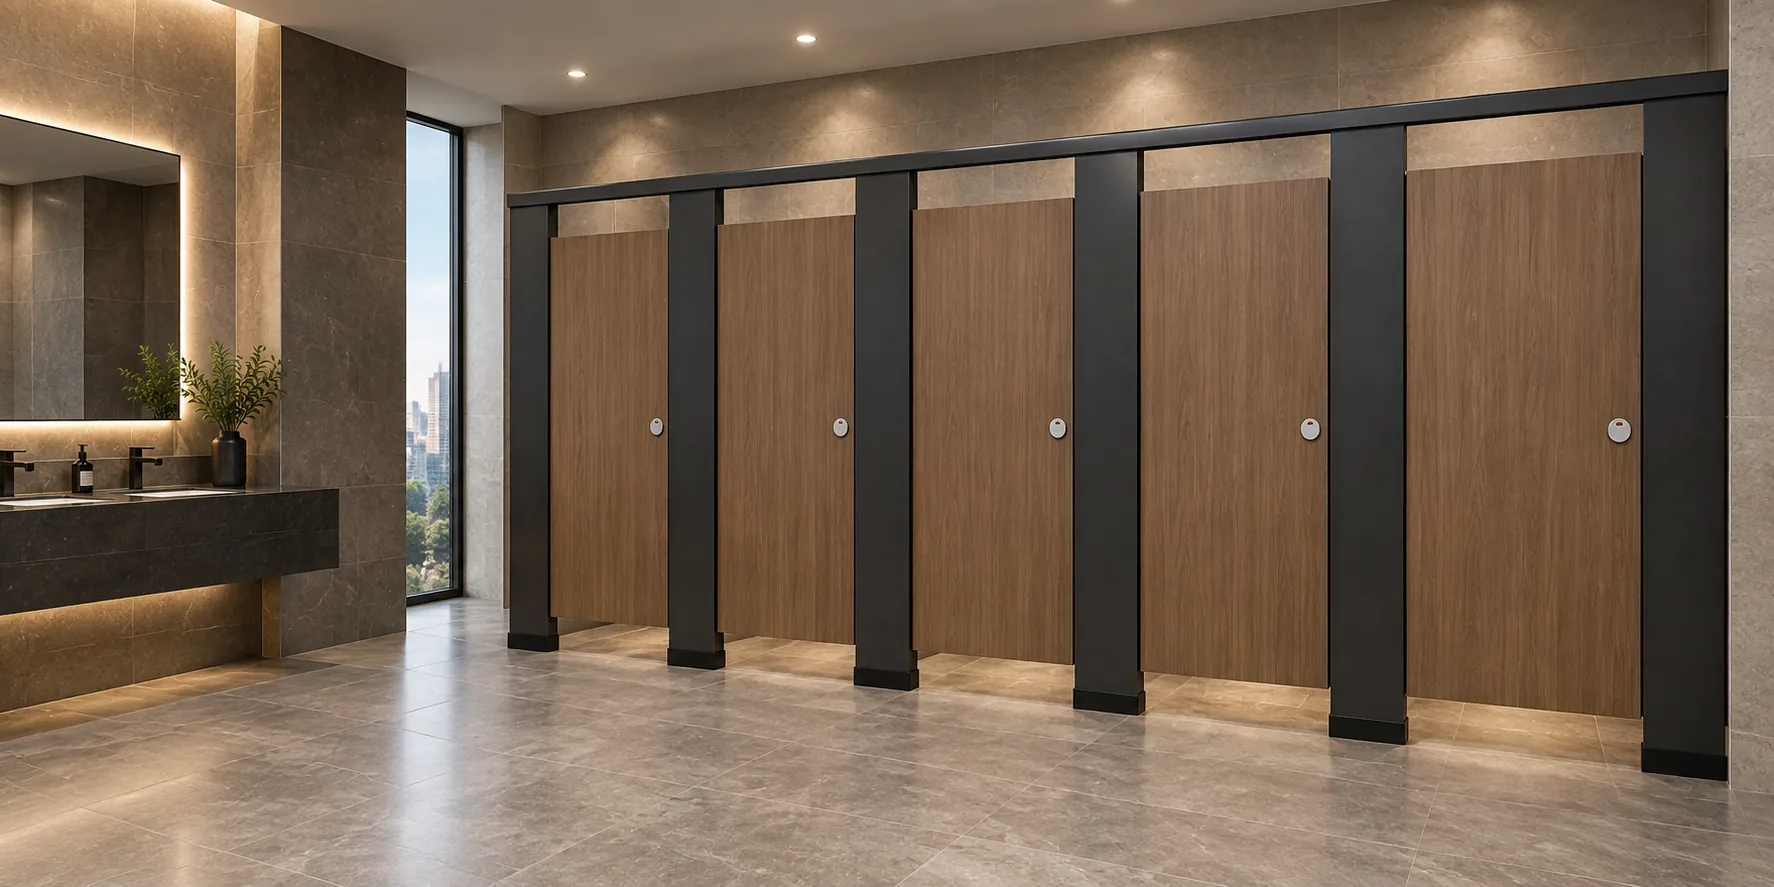
Use this table as a discussion aid, not as a substitute for approved technical evidence. The local publisher may place a generic design reference image near this section; such illustrations show generic design references, not completed EBUNGE customer projects.
Cleaning Documentation and Applicable Local Requirements

Cleaning documentation should describe methods that the owner’s team can actually follow. The project team should review whether the specified cleaning approach is compatible with the surfaces and hardware shown in the approved documents. This is not a claim about antimicrobial performance or waterproofing. It is a documentation check: does the owner have clear instructions, and do those instructions match the installed configuration?
Applicable local requirements vary by jurisdiction. The project team should identify which requirements apply and confirm them through the appropriate local authority or design professional. This article does not assert compliance with any code, standard or regulation. Instead, it recommends that compliance be verified by the responsible parties using project-specific evidence.
Documentation review sequence
- Collect owner cleaning standards and any facility-specific procedures.
- Compare those procedures with the approved surface and hardware documentation.
- List any gaps where the cleaning method is unclear or unconfirmed.
- Route gaps to the manufacturer or distributor for clarification.
- Record the final approach in the project’s operation and maintenance file.
Specification Boundaries for Project-Specific Evidence
A maintenance access specification should state what is required without inventing product facts. It can require that access points be identified, that door operation be reviewed, and that support interfaces be coordinated.
When a specification item cannot be confirmed, write it as a request for information. Distributors and contractors can then route the request through the correct channel. The EBUNGE product overview provides category context, while the resources section can support general planning questions. Neither replaces project-specific documentation.
Evidence note: what this article does not claim
This article does not claim any application reference, certification, test value, price, warranty, service life, material composition, dimension, load capacity, fire, acoustic, waterproof or antimicrobial performance. It does not treat HPL, compact laminate, phenolic or stainless steel as interchangeable. It does not describe toilet cubicles as movable operable walls. All project-specific material, hardware, dimension, finish, mounting and rating decisions require matching approved technical evidence.
Frequently Asked Questions
What does maintenance access without panel removal mean in practice?
It means planning routine cleaning, inspection and minor adjustment tasks so they can be performed without treating cubicle panels as removable or movable.
Can the project team rely on a generic illustration for fixing details?
No. Illustrations show generic design references, not completed EBUNGE customer projects.
How should the team handle local compliance requirements?
The project team should identify applicable local requirements and confirm them with the responsible local authority or design professional. This article does not assert compliance with any code or standard.
Are HPL, compact laminate, phenolic and stainless steel interchangeable?
No. These material families should not be treated as interchangeable. Each requires its own approved documentation, and the project must match the specified material to the evidence package.
What should be included in a maintenance access specification?
A specification can require that access points be identified, door operation be reviewed and support interfaces be coordinated. It should not state unconfirmed dimensions, ratings, material composition or warranty terms. Any unconfirmed item should be written as a request for information.
When should the project team contact EBUNGE?
Contact EBUNGE when the project needs category context or a route to project-specific documentation. The contact page is the appropriate starting point for questions that require approved technical evidence.
Conclusion: Coordinate, Document, Verify
Planning toilet partition maintenance access without panel removal is not about a single product feature. It is about a coordinated review of layouts, privacy, door operation, support interfaces, cleaning documentation and applicable local requirements. The project team should keep every recommendation tied to maintained product facts and visible evidence limits. Where evidence is missing, the correct action is to request it, not to infer it.
EBUNGE product category includes commercial Toilet Partition / Toilet Cubicle. For project-specific questions, use the contact page to begin an evidence-based conversation with the team. Bring your layout drawings, door operation notes, support interface information and local requirement list so the discussion can focus on confirmed documentation.