
How BIM and Drawing Coordination Align Toilet Partition Hardware Zones
Quick answer: toilet partition
Review focus: toilet partition.
Toilet partition hardware BIM drawing coordination is the practice of aligning cubicle layouts, door operation, support interfaces and cleaning access across architectural, structural and MEP models before procurement. The project team should confirm project-specific requirements against the relevant approved technical evidence.
EBUNGE product category includes commercial Toilet Partition / Toilet Cubicle, and this article explains how project teams can structure that coordination work without overstating what a model or illustration can prove.
Why Hardware Zones Deserve Their Own Coordination Layer
Project review term: toilet partition.
Toilet partition hardware zones are the physical volumes where hinges, latches, support interfaces and door swings interact with adjacent walls, floors and services. In a BIM environment, these zones are often buried inside generic cubicle families or omitted entirely.
When that happens, clashes surface late: a door swing may conflict with a duct, a support point may land on a non-structural finish, or a cleaning route may be blocked by a poorly placed accessory.
Treating hardware zones as a distinct coordination layer helps the project team review layouts, privacy, door operation, support interfaces and cleaning documentation as a connected set of decisions. It also creates a clear boundary: the model shows intent and geometry, while the approved technical evidence confirms material, hardware, dimensions, finishes, mounting and ratings for the specific project.
What the model can and cannot show
A BIM model can show spatial relationships, clearances and access paths. It cannot, by itself, confirm that a selected partition system meets a local requirement, that a fixing detail suits a particular substrate, or that a hardware item will perform as expected over time. Those questions require matching approved technical evidence. Illustrations and generic families are design references, not completed EBUNGE customer projects.
A Six-Step Coordination Workflow for Project Teams
The following sequence keeps the work evidence-bounded and reviewable. It is a planning framework, not a compliance guarantee.
- Confirm the coordination scope.
- Collect approved technical evidence. Gather the project-specific material, hardware, dimension, finish and mounting information that the design team intends to use.
- Build or adapt the zone model. Represent hardware zones as clear volumes so clashes with structure, services and finishes become visible.
- Run a layout and privacy review. Check sightlines, door operation, occupancy indication and cleaning access against the project brief.
- Resolve support interfaces. Confirm where partitions meet walls, floors and ceilings, and flag any interface that needs structural or waterproofing input.
- Record decisions and open items. Issue a coordination log that separates confirmed information from items still awaiting evidence.

Drawing Coordination Across Disciplines
Drawing coordination is where BIM intent meets construction reality. A hardware zone that works in isolation can fail when these disciplines are overlaid.
Project teams should schedule a combined review rather than relying on sequential sign-off. The review should ask whether door swings clear of fixtures, whether support points align with available structure, and whether cleaning equipment can reach the full cubicle interior. Where a conflict cannot be resolved with the current evidence, the item should be logged as an open question rather than assumed away.
Using a compact comparison to separate evidence types
| Information type | Typical source | What it can support |
|---|---|---|
| Model geometry | BIM authoring files | Spatial coordination and clash review |
| Project specification | Approved project documents | Material, hardware and finish selection for that project |
| Generic illustration | Design reference images | Concept discussion only; not a application reference record |
| Local requirement | Applicable authority documents | Project-specific compliance review by the responsible team |
This table is a planning aid. It does not replace the project team’s own verification against applicable local requirements.
Evidence Boundaries Every Coordinator Should State
A coordination note should state which material, hardware, dimension, finish and mounting details are confirmed, and which remain subject to approved technical evidence. It should also avoid treating HPL, compact laminate, phenolic or stainless steel as interchangeable; each material family has its own characteristics and must be specified on its own terms.
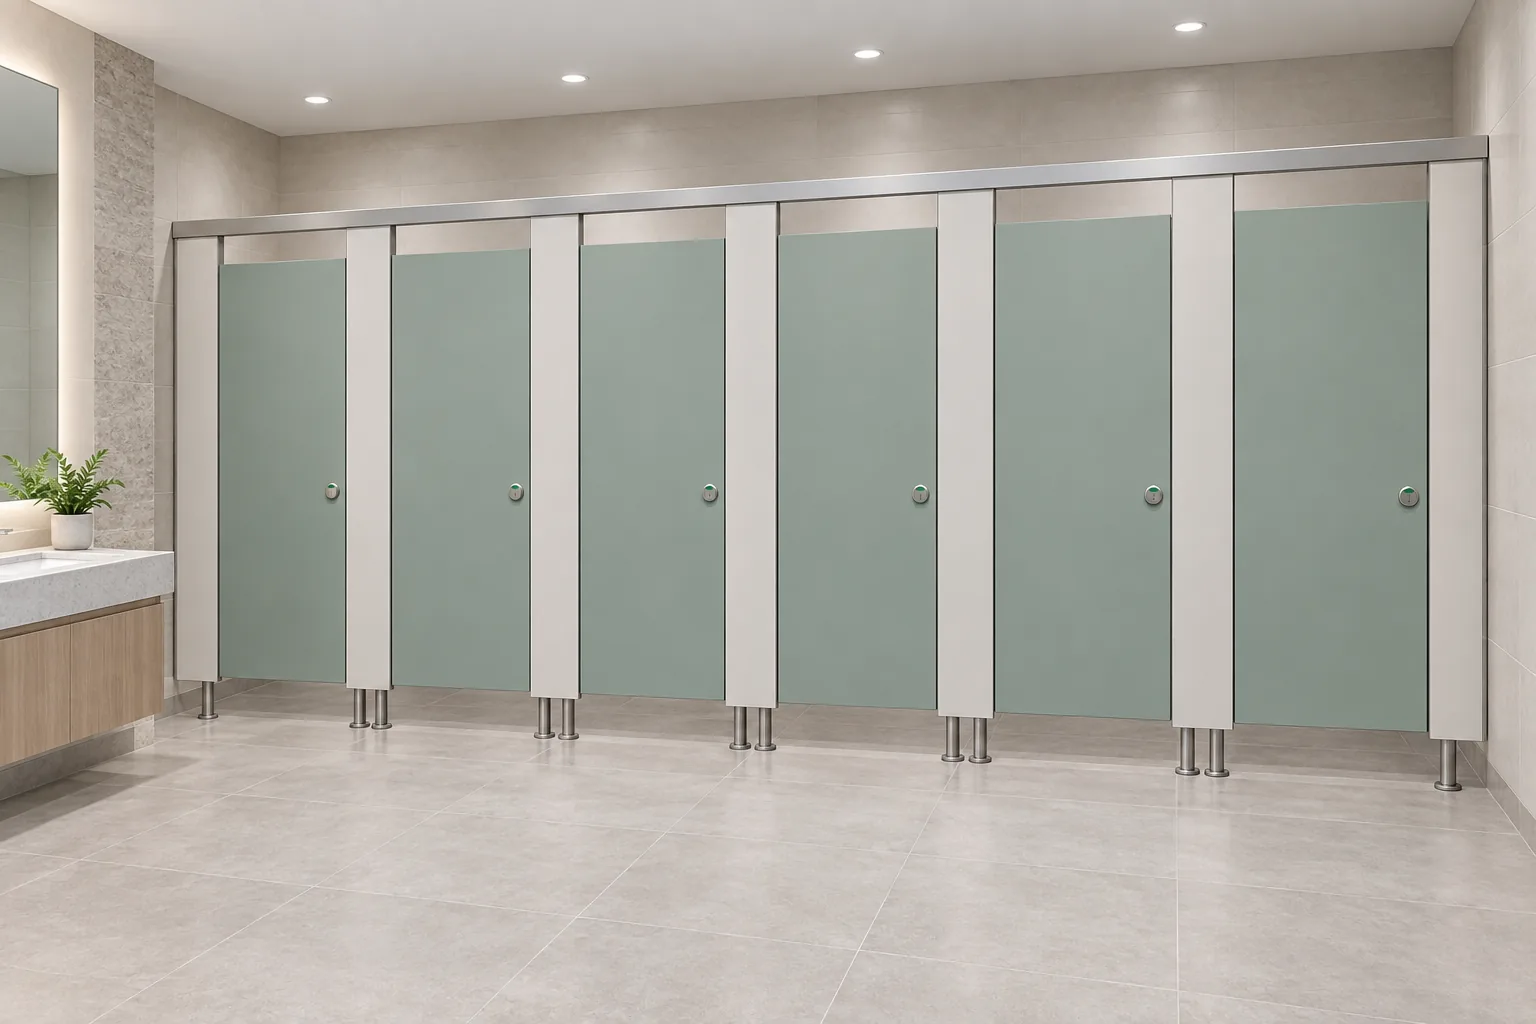
Toilet cubicles are fixed partition systems, not movable operable walls. Coordination drawings should not introduce suspended wall travel, stacking or parking mechanisms. Keeping that distinction explicit prevents the model from implying capabilities the product category does not claim.
An evidence note for the coordination log
This coordination review covers layout, privacy, door operation, support interfaces and cleaning access. Material, hardware, dimension, finish, mounting and rating decisions require matching approved technical evidence for this project. Illustrations are generic design references, not completed EBUNGE customer projects.
Reviewing Layout, Privacy and Door Operation
Layout review starts with the user journey: approach, entry, use and exit. Door operation should be checked in both open and closed positions, including any outward swing into a circulation route. Privacy review considers sightlines from adjacent areas and the position of gaps or joints, without asserting performance values that have not been verified for the project.
Cleaning documentation matters as much as geometry. The team should confirm that cleaning equipment can reach corners, that floor fixings do not create traps, and that maintenance access to hardware is possible without dismantling adjacent elements. These are review prompts, not compliance statements.
Support interfaces and local requirements
Support interfaces are a common source of late changes. The project team should identify where partitions meet walls, floors and ceilings, and confirm that the supporting construction is suitable for the intended fixing approach. Applicable local requirements must be reviewed by the responsible team; this article does not assert compliance with any specific code or standard.
Documentation Practices That Reduce Rework
Good documentation keeps coordination decisions visible after the meeting ends. A simple register can track each hardware zone, its status, the evidence reference and the responsible party. Version control matters: when a layout changes, the coordination log should record what changed and which evidence was rechecked.
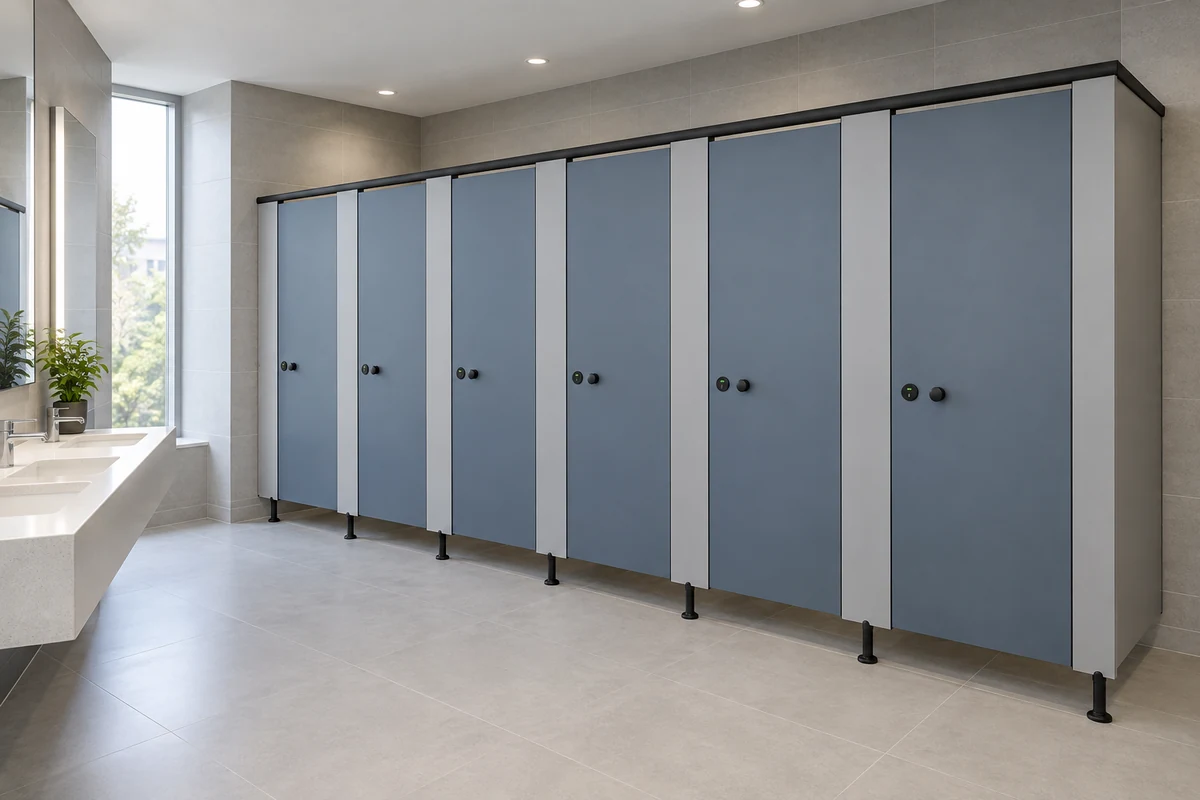
For procurement, the register helps buyers distinguish between confirmed project information and items still under review. That separation supports clearer inquiries and reduces the risk of quoting from unverified assumptions. Project teams can use the product overview and resource pages as starting points, then confirm every project-specific detail through approved technical evidence.
Frequently Asked Questions
What is toilet partition hardware BIM drawing coordination?
It is the process of aligning cubicle layouts, door operation, support interfaces and cleaning access across BIM models and coordinated drawings before procurement. It helps teams find conflicts early and document decisions.
Which project information is required before coordination starts?
Teams typically need room geometry, adjacent trade drawings, the project specification and any approved technical evidence for material, hardware, dimensions, finishes and mounting. Missing evidence should be logged as an open item.
Can a BIM model confirm compliance with local requirements?
No. A model shows spatial intent. Compliance review depends on applicable local requirements and project-specific evidence, and must be carried out by the responsible project team.
How should material and hardware choices be handled in the model?
Model elements should reference the approved project specification rather than implying a material or hardware type. HPL, compact laminate, phenolic and stainless steel should not be treated as interchangeable.
Are illustrations of cubicle layouts project records?
No. Illustrations show generic design references, not completed EBUNGE customer projects. They support concept discussion only.
What should a coordination log contain?
A useful log records each hardware zone, its review status, the evidence reference, open questions and the responsible party. It should separate confirmed information from items awaiting approval.
Conclusion: Coordinate the Zone, Confirm the Evidence
By reviewing layouts, privacy, door operation, support interfaces and cleaning documentation together, project teams can reduce late clashes and keep procurement grounded in confirmed information.
If your project needs commercial toilet cubicle guidance, contact EBUNGE to discuss your coordination questions and confirm the project-specific evidence required for your next review.