
Circulation Planning for Toilet Cubicle Doors and Hardware Clearances
Quick project answer
Review focus: circulation planning.
Toilet cubicle circulation planning is the project-team review of how people approach, enter, use and leave a cubicle, and how doors, hardware and support interfaces interact with the surrounding room. It is not a single product decision. It is a coordination exercise that links layout, privacy, door operation, cleaning documentation and applicable local requirements. EBUNGE product category includes commercial Toilet Partition / Toilet Cubicle. This article sets out an evidence-bounded framework for overseas contractors, architects, interior designers, owners, renovation companies, distributors and construction teams. Illustrations show generic design references, not completed EBUNGE customer projects.
What Toilet Cubicle Circulation Planning Covers
Project review term: circulation planning.
Circulation planning describes the movement zone around and within a cubicle. It includes the approach path, the door swing or sliding action, the standing and turning area inside, and the route used by cleaning and maintenance staff. Each of these zones must be reviewed against the room geometry and the intended user group.
The scope is deliberately practical. A project team should be able to describe how a person reaches the cubicle, how the door opens, where hardware sits relative to adjacent panels, and how the space is cleaned. Where a project requires a specific material, hardware, dimension, finish, mounting or rating, that item requires matching approved technical evidence. It should not be inferred from a generic illustration or from a different product family.
Layout, Privacy and Door Operation
Layout and privacy are linked. Door position, panel arrangement and the relationship between the cubicle and the surrounding room all affect the user experience. Door operation should be reviewed as a sequence: approach, release, movement, closure and egress. The review should note whether the door action is compatible with the available space and with the needs of the intended users.
Support Interfaces and Cleaning Documentation
Support interfaces include the points where cubicle elements meet the floor, walls or adjacent construction. These interfaces should be reviewed by the relevant trades so that responsibilities are clear. Cleaning documentation should also be considered, because cleaning routines affect access, hardware exposure and the durability of finishes over time. This article does not assert compliance with any local requirement; applicable local requirements must be confirmed by the project team.
A Project-Team Review Checklist
The following checklist is a coordination tool, not a specification. It helps a project team identify the questions that need answers before drawings are finalised.

- Confirm the room layout and the intended user group with the design team.
- Review the approach path and the door operation sequence.
- Identify privacy expectations and how they are addressed in the layout.
- List support interfaces and assign responsibility between trades.
- Agree the cleaning access route and any documentation needed.
- Check applicable local requirements with the responsible authority.
- Record every project-specific material, hardware, dimension, finish, mounting or rating that still needs approved technical evidence.
Door and Hardware Clearance Questions
Review clearance questions as a structured set of project requirements. The project team should ask what the door must do, who will use it, what hardware is proposed and how the surrounding construction affects movement. Where a dimension is critical, it must come from approved project documentation, not from a generic guide.
| Review area | Question for the project team | Evidence needed |
|---|---|---|
| Approach | Is the route to the cubicle clear of conflicting elements? | Coordinated layout drawing |
| Door operation | Does the door action suit the space and users? | Approved door and hardware details |
| Internal use | Is there adequate room to enter, use and leave? | Project-specific dimensional review |
| Support interfaces | Who is responsible at each junction? | Trade coordination notes |
| Cleaning | Can cleaning staff access and work safely? | Cleaning documentation and access plan |

Evidence Boundaries for Circulation Planning
Evidence boundaries protect the project from assumptions. A generic illustration can show a design reference, but it cannot confirm a material, a hardware item, a dimension, a finish, a mounting method or a rating. Those items require matching approved technical evidence for the specific project.
This is particularly important when different partition materials are discussed. HPL, compact laminate, phenolic and stainless steel are not interchangeable, and their construction should not be inferred from an illustration. A circulation review should therefore separate what is visible in a reference image from what is confirmed in project documentation.
Evidence note: any project-specific material, hardware, dimension, finish, mounting or rating requires matching approved technical evidence. Illustrations show generic design references, not completed EBUNGE customer projects.
Coordinating Toilet Partition Work Across Trades
Review the toilet partition package alongside the architectural, mechanical, electrical and cleaning requirements. The project team should agree who provides the setting-out information, who confirms the support interfaces and who signs off the final layout.
Where a distributor or contractor is preparing a submittal, the submittal should clearly separate confirmed project facts from items still under review. This avoids presenting a project-specific configuration as a general product fact. It also gives the reviewer a clear route to request further information through the contact channel.
Documentation to Keep Together
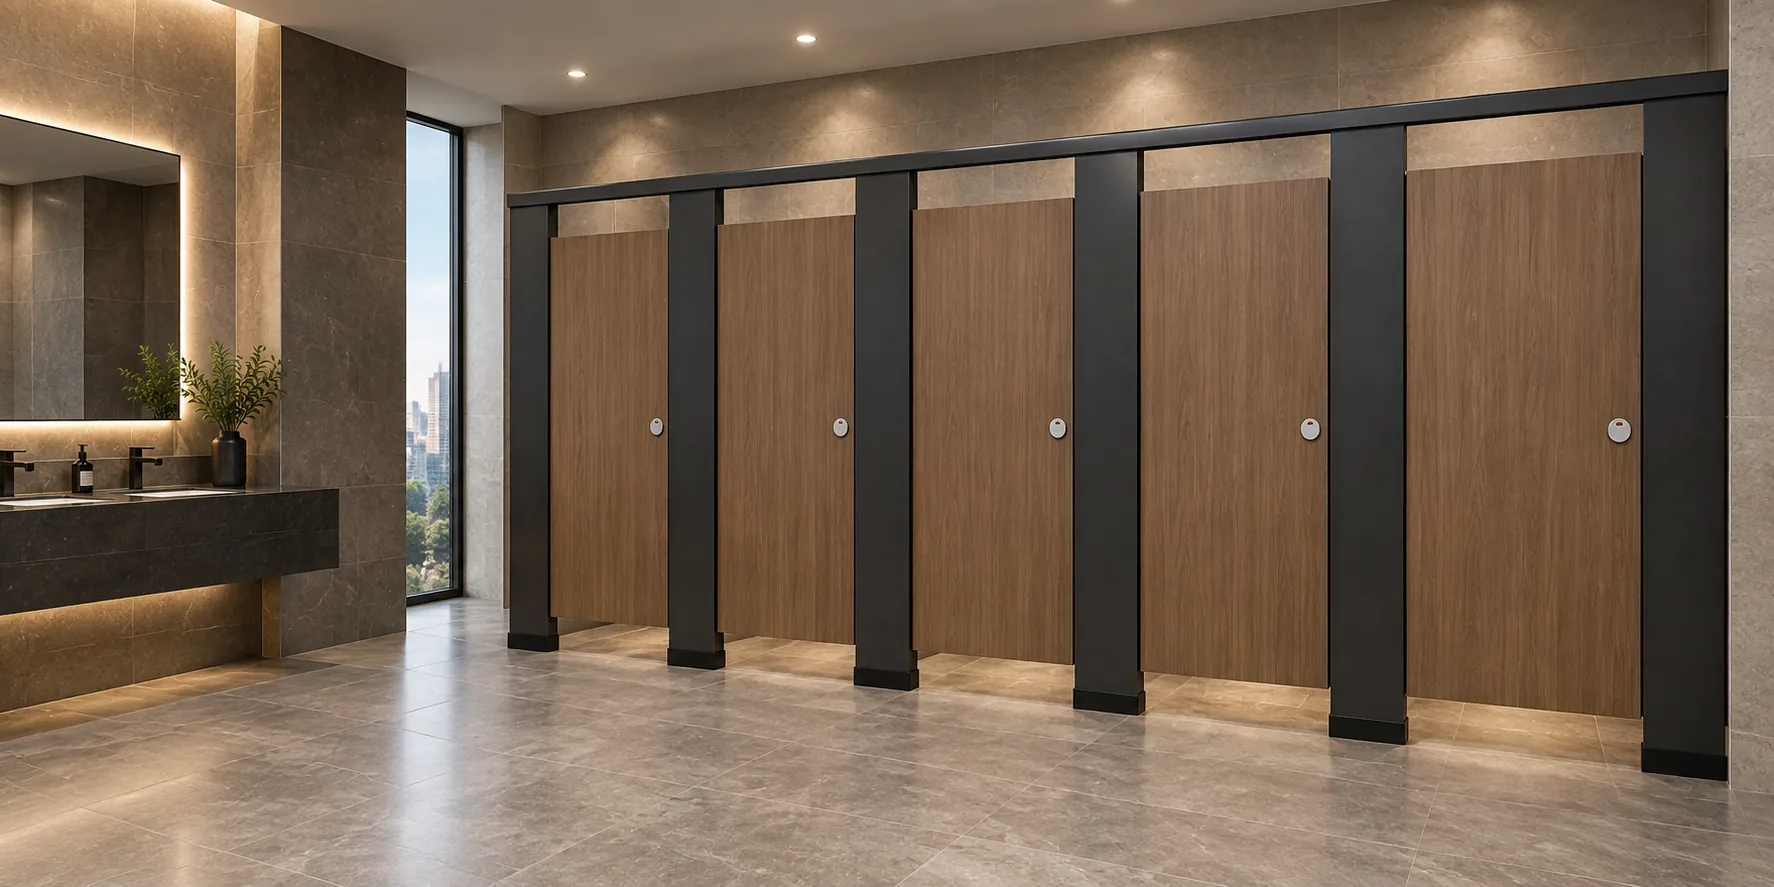
Keep the coordinated layout, door and hardware details, interface notes, cleaning access plan and the list of open evidence items in one review pack. Record whether a change in one area affects another. It also supports a consistent review when the project moves from design to construction.
Frequently Asked Questions
What is toilet cubicle circulation planning?
It is the project-team review of how people approach, enter, use and leave a cubicle, including door operation, hardware clearances, support interfaces and cleaning access. It is a coordination activity, not a single product specification.
Can a generic illustration confirm dimensions or materials?
No. Illustrations show generic design references, not completed EBUNGE customer projects. Any project-specific material, hardware, dimension, finish, mounting or rating requires matching approved technical evidence.
Are HPL, compact laminate, phenolic and stainless steel interchangeable?
They should not be treated as interchangeable, and hidden construction should not be inferred from an illustration. The project team should confirm the intended material and construction through approved project documentation.
Who should review door operation and privacy?
The design team, the cubicle supplier and the relevant trades should review door operation and privacy together. The review should consider the intended user group and the surrounding room layout.
How should applicable local requirements be handled?
The project team should confirm applicable local requirements with the responsible authority. This guide describes a review process and does not assert compliance with any local requirement.
Where can a project team request further information?
Project teams can review the product category and the resource pages, then use the contact route to raise specific questions. Project-specific answers still require approved technical evidence.
Conclusion and Next Steps
For project enquiries, material questions or coordination support, contact EBUNGE and share the relevant drawings and review notes. The team can then respond within the confirmed product scope and the applicable evidence boundaries.