
How Architects Coordinate Toilet Partition Hardware Across Trades
Quick answer: toilet partition
Toilet partition hardware trade coordination is rarely a single decision. The project team should confirm project-specific requirements against the relevant approved technical evidence. Architects who treat hardware as a late procurement item often discover conflicts after walls are closed. A calmer approach is to define what must be reviewed, who owns each interface, and which statements require project-specific evidence before they enter a specification.
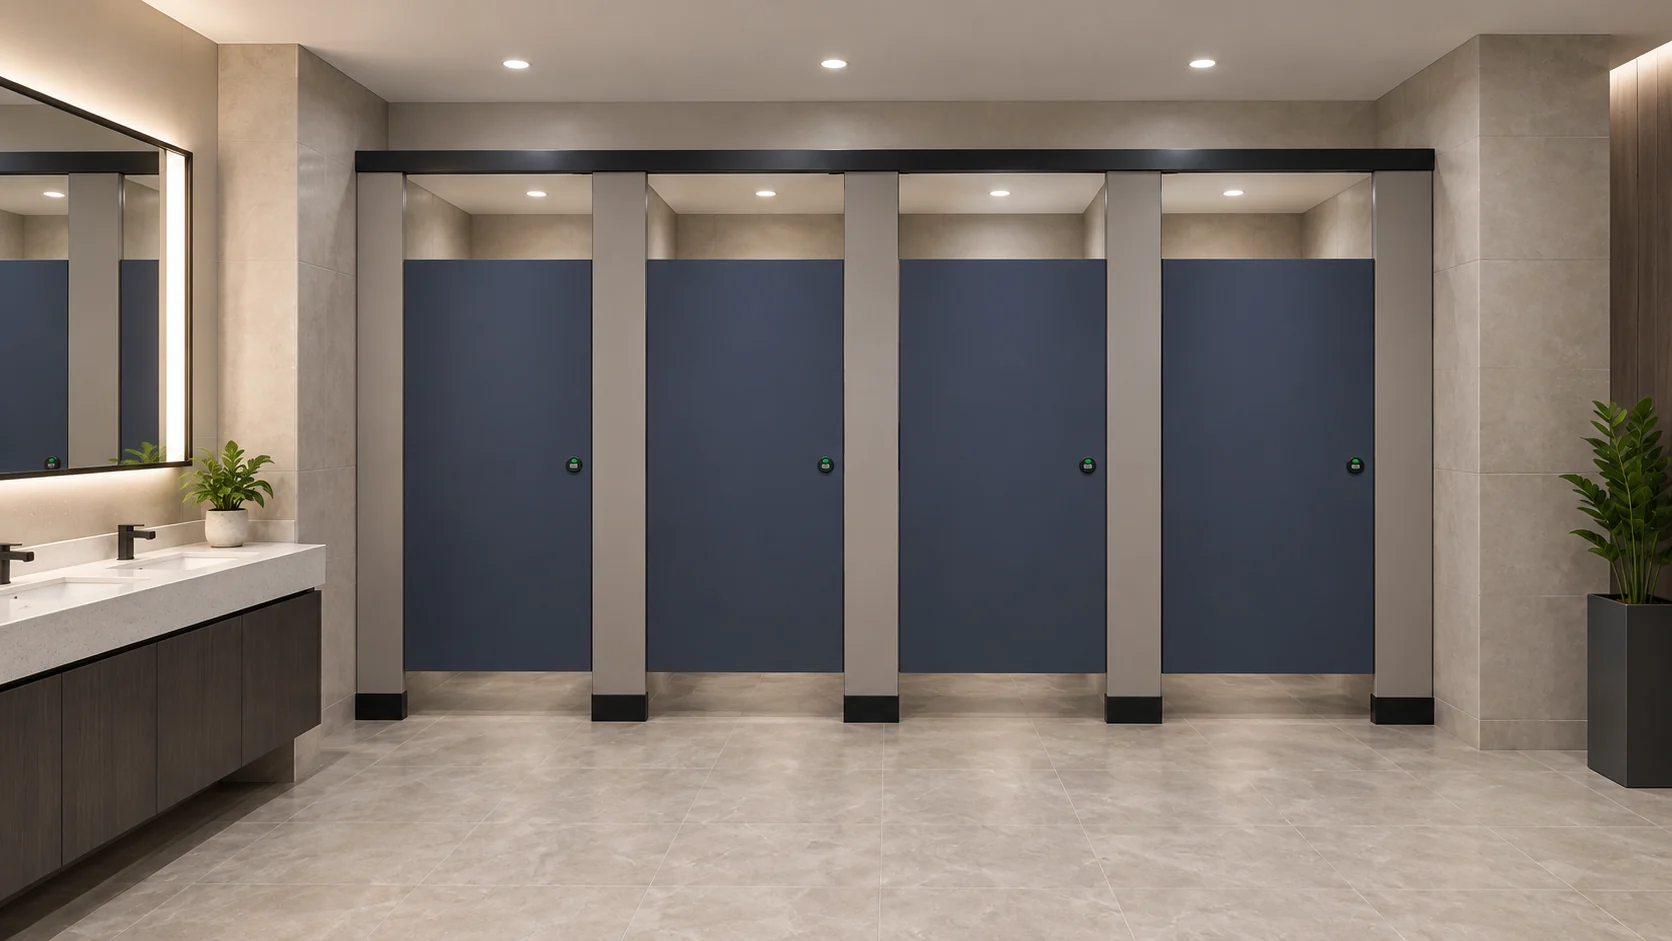
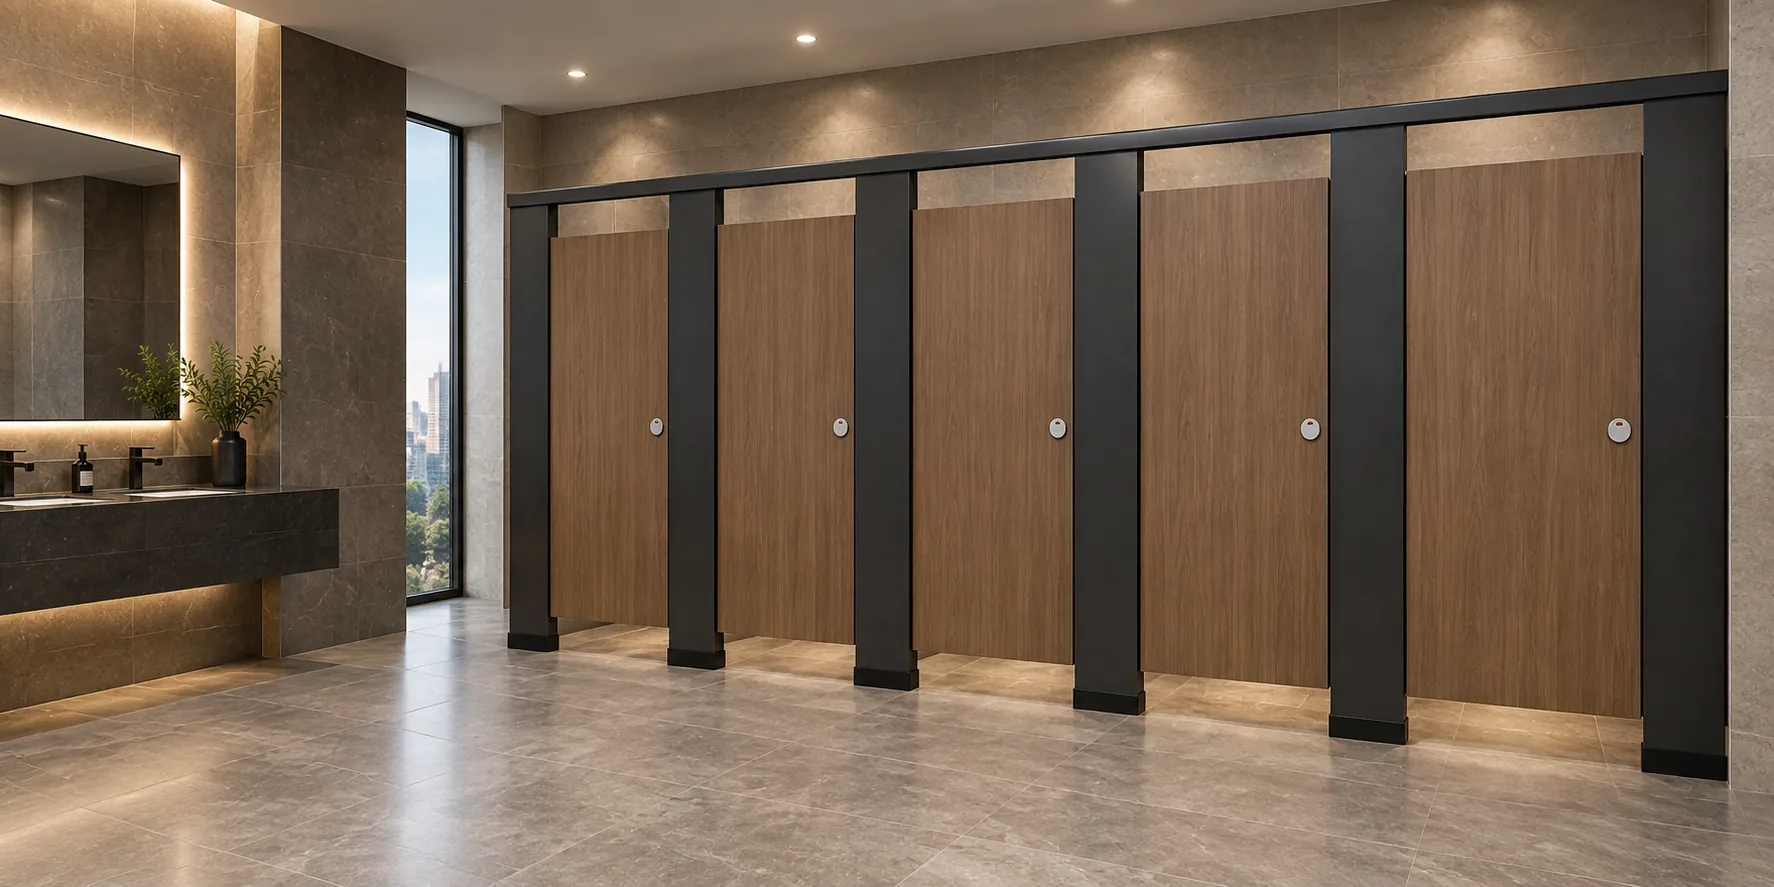
EBUNGE product category includes commercial Toilet Partition / Toilet Cubicle. That confirmed scope is the starting point. Everything beyond it — material selection, hardware type, dimensions, mounting method, finish and any rating — must be matched to approved technical evidence for the specific project. Illustrations in this article are generic design references, not completed EBUNGE customer projects.
Why Hardware Coordination Belongs in Early Design
Hardware is where several trades meet. A door closer, hinge, latch, indicator or support fixing may depend on wall construction, blocking, screed level, tile thickness or ceiling height. If those dependencies are unresolved at design stage, the contractor inherits a coordination problem on site.
Early coordination does not mean fixing every product. It means identifying the interfaces that must be confirmed, recording who will confirm them, and separating general guidance from project-specific requirements. This is the discipline behind effective toilet partition hardware trade coordination planning.
What architects can control early
- Layout logic: cubicle count, circulation, door swing direction and privacy expectations.
- Review sequence: who checks drawings, who confirms site conditions, who signs off changes.
- Documentation route: where approved evidence is stored and how revisions are tracked.
What must wait for project evidence
Material composition, hardware model, dimensions, mounting detail, finish and any performance rating cannot be assumed from a generic illustration or a category description. Each requires matching approved technical evidence for the project. Where evidence is not yet available, the drawing should carry a clear information gap rather than an implied answer.
A Trade-by-Trade Interface Map
Coordination improves when each trade knows what it must provide and what it must receive. The table below is a planning aid, not a specification.
| Trade or discipline | Typical interface question | Evidence needed before fixing |
|---|---|---|
| Structural / framing | Where can support be fixed, and what blocking is required? | Approved structural or framing detail for the project |
| Plumbing | Do pipe routes, access panels or floor drains conflict with cubicle supports? | Coordinated services drawing with confirmed levels |
| Electrical | Are lighting, sensors or ventilation devices clear of door swing and hardware? | Device schedule and coordinated reflected ceiling plan |
| Finishes | How do floor and wall build-ups affect fixing positions and door clearance? | Confirmed finish thickness and setting-out drawing |
| Cleaning / facilities | Can hardware and cubicle surfaces be cleaned without special access? | Cleaning documentation and access review |
This map is deliberately generic. It does not confirm compliance with any local requirement. Applicable local requirements must be checked by the project team and reflected in the approved documents.
Door Operation and Privacy Review
Door operation is a frequent source of late change. Swing direction, clearance, latch position and the relationship between door and adjacent fixtures all affect user experience and maintenance access. Architects should review these items with the contractor and the owner before hardware is ordered.
Questions for the door operation review
- Does the door swing clear of fixtures, grab bars and circulation routes?
- Is the privacy expectation defined for the project, and is it documented?
- Can the door be operated and maintained without removing adjacent panels?
- Are emergency access and cleaning procedures considered in the layout?
- Has the project team confirmed the applicable local requirements?
None of these answers can be assumed from a generic reference. They depend on the approved layout, the selected hardware and the confirmed site conditions.

Support Interfaces and Setting-Out
Support interfaces connect the cubicle system to the building. The critical question is not only what supports exist, but whether their positions are coordinated with structure, services and finishes. Setting-out drawings should show the relationship between supports, panels, doors and adjacent elements.
Where a support position is uncertain, the drawing should identify it as an open item. A note such as “confirm fixing substrate and blocking” is more useful than a detail that implies a condition nobody has verified. This is how Toilet Partition coordination stays honest during design development.
Evidence note
Any project-specific material, hardware, dimension, finish, mounting or rating requires matching approved technical evidence. Generic illustrations and category descriptions are not a substitute for that evidence.
Cleaning Documentation and Handover
Cleaning documentation is often treated as a handover formality. In practice, it influences hardware selection and layout. If cleaning staff cannot reach a surface or operate a component safely, the design creates a long-term maintenance burden.
Architects can ask for a simple cleaning review: which surfaces are routinely cleaned, which components need access, and whether the proposed layout supports those routines. The answers belong in the project record. They do not, by themselves, confirm compliance with any regulation or standard.
Specification Discipline and Change Control
A specification is only useful if it distinguishes confirmed facts from project-specific requirements. The confirmed fact here is narrow: EBUNGE product category includes commercial Toilet Partition / Toilet Cubicle. Everything else must be verified for the project.
Decision checklist before issuing a hardware package
- Is the layout coordinated with structure, services and finishes?
- Is door operation reviewed and documented?
- Are support interfaces and setting-out confirmed?
- Is cleaning access considered?
- Are applicable local requirements identified and checked?
- Is every material, hardware, dimension, finish, mounting and rating supported by approved evidence?
- Are open items clearly marked rather than implied?
Change control matters because hardware decisions ripple. A changed finish may affect fixing depth. Recording the reason for each change helps the project team avoid reopening settled questions.
Frequently Asked Questions
What is toilet partition hardware trade coordination?
It is the process of aligning layout, door operation, support interfaces, finishes, cleaning access and applicable local requirements across the trades involved in a commercial toilet cubicle installation. It is a review process, not a single product choice.
Can architects specify hardware from a generic illustration?
No. Illustrations show generic design references, not completed EBUNGE customer projects. Any project-specific material, hardware, dimension, finish, mounting or rating requires matching approved technical evidence.
Which trades usually need to be involved?
Typical involvement includes structural or framing, plumbing, electrical, finishes and facilities or cleaning teams. The exact list depends on the project and should be confirmed by the project team.
How should open items be recorded?
Open items should be marked clearly on drawings and in the project record, with an owner and a required confirmation. They should not be resolved by assumption or by copying a detail from another project.
Does this article confirm compliance with local requirements?
No. It describes a review framework. Applicable local requirements must be checked by the project team, and compliance should not be asserted without verified project evidence.
Where can project teams ask about product scope?
Use the contact route to discuss the confirmed product category and the evidence needed for a specific project. Project-specific configuration still requires confirmation.
Conclusion
The confirmed EBUNGE scope is commercial Toilet Partition / Toilet Cubicle. Everything beyond that belongs to the project record.
If your team is preparing a specification, start with the layout, door operation, support interfaces and cleaning documentation. Then confirm what evidence is still missing. Contact EBUNGE to discuss the product category and the information your project needs.