
When Ceiling Height Changes Force Toilet Partition Headrail Rethinks
Quick project answer
When a ceiling height changes during design or renovation, the toilet partition headrail ceiling height relationship becomes a coordination issue rather than a simple finish decision. EBUNGE product category includes commercial Toilet Partition / Toilet Cubicle. That confirmed category fact is the starting point, not a substitute for project-specific evidence. This article gives overseas contractors, architects, interior designers, owners and distributors a review framework.
It does not confirm dimensions, materials, hardware, ratings or compliance. Every project-specific material, hardware, dimension, finish, mounting or rating requires matching approved technical evidence.
Why Ceiling Height Changes Trigger a Headrail Review
A ceiling change can alter the visible relationship between the cubicle top, the headrail zone and the surrounding room. It may also affect how the project team reads privacy, door operation and cleaning access. The right response is not to assume a hidden construction method. It is to reopen the drawing review with the parties who control the ceiling, the partition layout and the support interfaces.
Illustrations show generic design references, not completed EBUNGE customer projects. Treat any image as a conversation aid, not as a measured record. The project team should confirm what is fixed, what is still open and what evidence is missing before selecting a configuration.
What the Project Team Should Review First
Start with the room, not the component. The review should cover layout, privacy expectations, door operation, support interfaces, cleaning documentation and applicable local requirements. These are planning topics, not automatic compliance statements. Local requirements must be checked by the responsible project professionals.
- Layout: cubicle count, circulation, accessible routes and the relationship to adjacent walls or columns.
- Privacy: how the ceiling change affects the perceived enclosure and sightlines.
- Door operation: swing, clearance and the sequence of use within the available zone.
- Support interfaces: how the partition system is intended to meet floors, walls and ceiling conditions.
- Cleaning documentation: what the owner or facility team needs to maintain the installation.
- Local requirements: what must be verified by the authority having jurisdiction or a qualified local professional.
Evidence Boundaries for Headrail and Ceiling Coordination
The project team should confirm project-specific requirements against the relevant approved technical evidence. Those items require approved evidence. A ceiling height change does not create permission to infer them.
Do not treat HPL, compact laminate, phenolic or stainless steel as interchangeable. Do not infer hidden construction from illustrations. If a drawing shows a headrail zone, that does not confirm the material, fixing method or performance of the installed system.
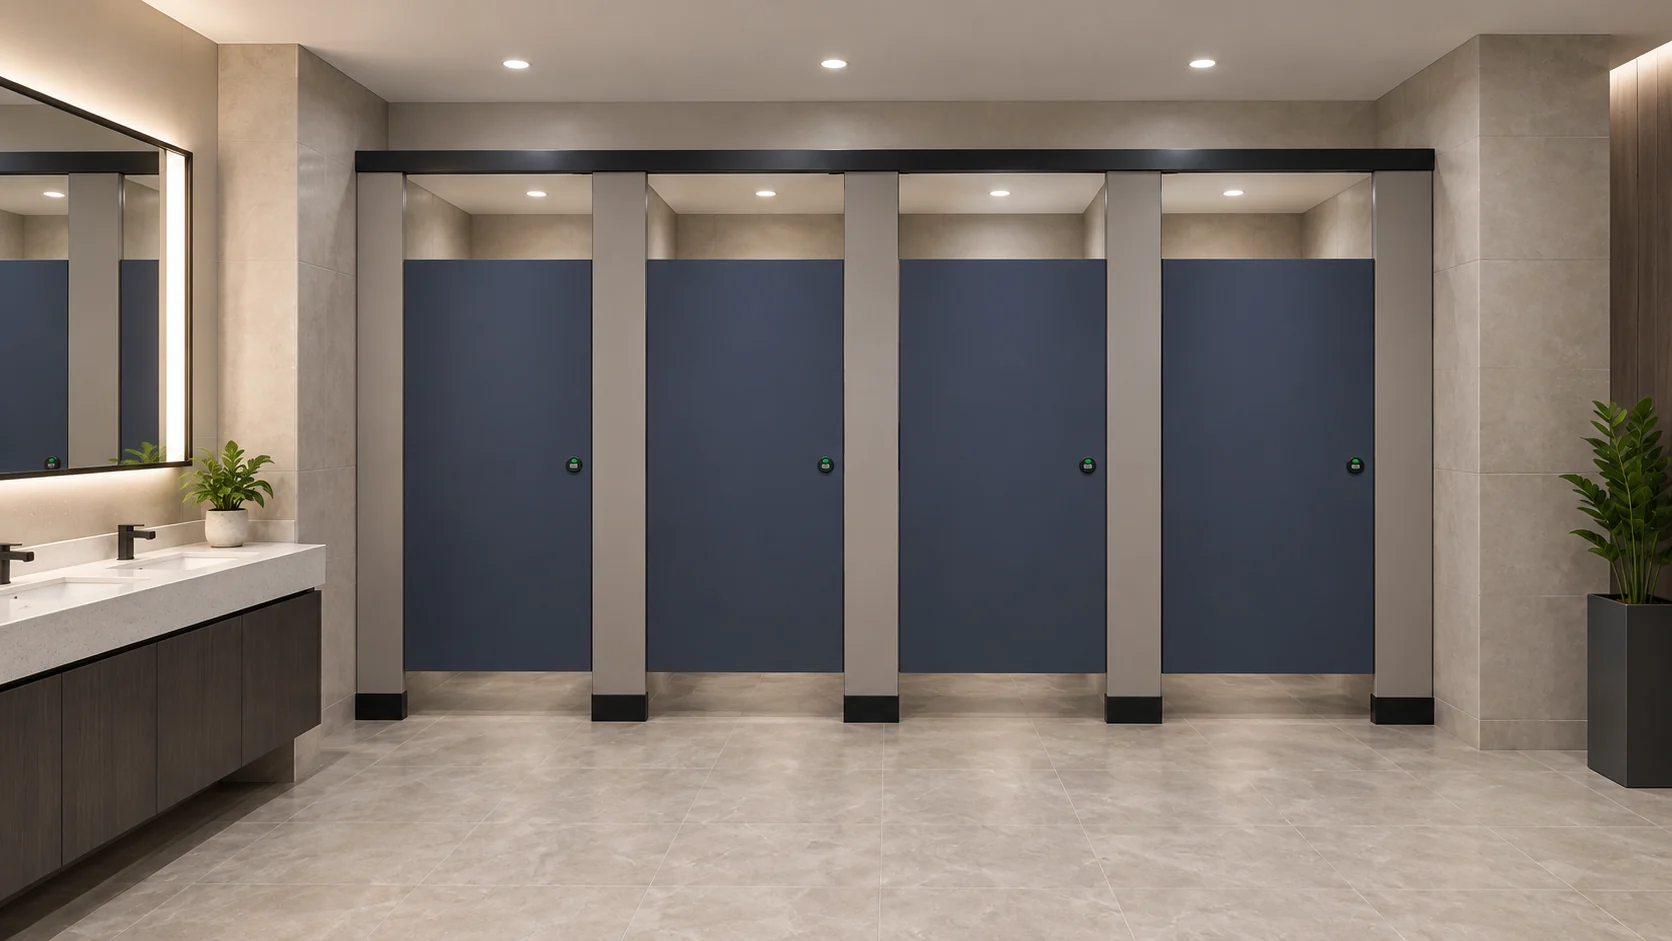
Evidence note: a generic reference image can support a design conversation, but it cannot confirm a project-specific material, hardware, dimension, finish, mounting or rating. Those items require matching approved technical evidence.
A Practical Coordination Sequence
- Record the current ceiling condition and note what changed.
- Mark the affected cubicle run and the headrail zone on the layout.
- List the open questions for layout, privacy, door operation and support interfaces.
- Identify which questions need local professional or authority input.
- Request matching technical evidence for any proposed material, hardware, dimension, finish or mounting.
- Confirm cleaning documentation expectations with the owner or facility team.
- Reissue the drawing set only after the responsible parties close the open items.
This sequence keeps the discussion evidence-bounded. It also prevents a ceiling change from being treated as a reason to guess at hidden construction.
Comparing Review Priorities After a Ceiling Change
| Review area | Why it matters | Evidence needed |
|---|---|---|
| Layout and circulation | Ceiling change may affect perceived space and route planning | Project drawings and local review |
| Privacy and sightlines | Users may notice a different enclosure relationship | Design intent and owner confirmation |
| Door operation | Swing and clearance must remain workable | Hardware and mounting evidence |
| Support interfaces | Floor, wall and ceiling conditions must be coordinated | Approved technical details |
| Cleaning documentation | Facility teams need maintainable information | Owner or facility requirements |

The table is a planning aid. It does not confirm compliance, performance or a specific product configuration. For maintained product context, see the EBUNGE product range and the resource library.
How to Avoid Unsupported Conclusions
Avoid language that turns a design reference into a performance claim. Phrases such as “will meet”, “certified for” or “guaranteed” should not appear unless the project holds matching approved evidence.
Do not describe toilet cubicles as movable operable walls. Do not introduce suspended wall travel, stacking or parking mechanisms. A toilet partition system is a fixed architectural element in the project context, and its coordination should follow that assumption unless approved evidence says otherwise.
Documentation and Handover Considerations
When the ceiling height changes, the handover package may need updating. The project team should confirm which drawings, schedules and cleaning instructions reflect the final coordinated condition. This is a documentation task, not a performance claim.
Owners and facility teams benefit from a clear record of the reviewed layout, the agreed door operation and the support interface assumptions. Distributors and contractors can use the same record to align procurement and installation planning. Any project-specific material, hardware, dimension, finish, mounting or rating still requires matching approved technical evidence.

Frequently Asked Questions
What is the first step when ceiling height changes affect a toilet partition headrail?
Record the changed ceiling condition and reopen the drawing review. Confirm layout, privacy, door operation, support interfaces, cleaning documentation and applicable local requirements with the responsible parties.
Can a generic illustration confirm the headrail material or fixing method?
No. Illustrations show generic design references, not completed EBUNGE customer projects. They cannot confirm material, hardware, dimensions, finishes, mounting or ratings.
Does a ceiling change automatically require a different partition system?
Not automatically. The project team must review the specific conditions and obtain matching approved technical evidence before deciding whether any change is needed.
Which topics should be documented for the owner or facility team?
Document the reviewed layout, agreed door operation, support interface assumptions and cleaning documentation expectations. Keep the record aligned with the final coordinated drawings.
How should local requirements be handled?
Local requirements must be verified by the responsible project professionals or authority having jurisdiction. This article does not assert compliance with any local code or standard.
Where can project teams ask about EBUNGE toilet partition coordination?
Use the contact route to discuss project-specific questions. Bring drawings, open items and the evidence you already hold so the conversation stays grounded.
Conclusion
A ceiling height change is a signal to review, not a reason to guess. Keep the toilet partition headrail ceiling height discussion tied to maintained product facts, visible evidence limits and project-specific drawing review. Confirm layout, privacy, door operation, support interfaces, cleaning documentation and applicable local requirements with the right professionals. Do not infer materials, hardware, dimensions, finishes, ratings or hidden construction from illustrations.
For project-specific coordination, contact EBUNGE with your drawings and open questions. The team can help you identify what evidence is still needed before the next design or procurement step.