
Staging Toilet Partition Renovation in Buildings That Never Close
Quick project answer
The project team should confirm project-specific requirements against the relevant approved technical evidence. The building keeps operating, so the project team must decide what can be reviewed, what can be temporarily taken out of service, and what must wait for approved technical evidence. EBUNGE product category includes commercial Toilet Partition / Toilet Cubicle.
That single confirmed fact anchors the scope: this article is about planning reviews, not about asserting unverified performance, materials or compliance.
Use the guidance below as an application reference for project-team discussions. It does not replace project-specific drawings, approved submittals or local requirements. Any material, hardware, dimension, finish, mounting or rating must be matched to approved technical evidence before it is treated as part of the scope.
Why Occupied-Building Staging Needs Its Own Review Process
A standard replacement plan assumes empty rooms and uninterrupted access. An occupied-building plan assumes neither. The project team therefore needs a staging logic that separates review activities from installation activities.
Review activities include layout checks, privacy expectations, door operation, support interfaces and cleaning documentation. Installation activities depend on those reviews being closed. If the team skips the review stage, site decisions get made by default rather than by evidence.
What staging does not mean
Staging does not mean treating toilet cubicles as movable operable walls. It does not introduce suspended wall travel, stacking or parking mechanisms. It is a planning method for sequencing work, access and temporary conditions in an occupied building.
Information the Project Team Should Gather First
Before any staging plan is credible, the team should assemble the existing conditions and the intended scope. This is a documentation exercise, not a product selection exercise. The goal is to know what is being reviewed and who owns each decision.
- Current room layouts and any known constraints on access.
- Existing door operation and swing or clearance observations.
- Support interface locations as shown on available drawings.
- Cleaning routines and who maintains the area during works.
- Applicable local requirements identified by the project team.
- Points where approved technical evidence is still missing.
Each item should be marked as confirmed, assumed or open. Assumed items are the most dangerous in occupied buildings because they can quietly become installation instructions.
Layout and Privacy Review Without Unverified Claims
Layout and privacy are project-specific. The team can review sightlines, circulation and the relationship between entrances and cubicle positions using the available drawings. What the team cannot do is convert a generic illustration into a performance claim.
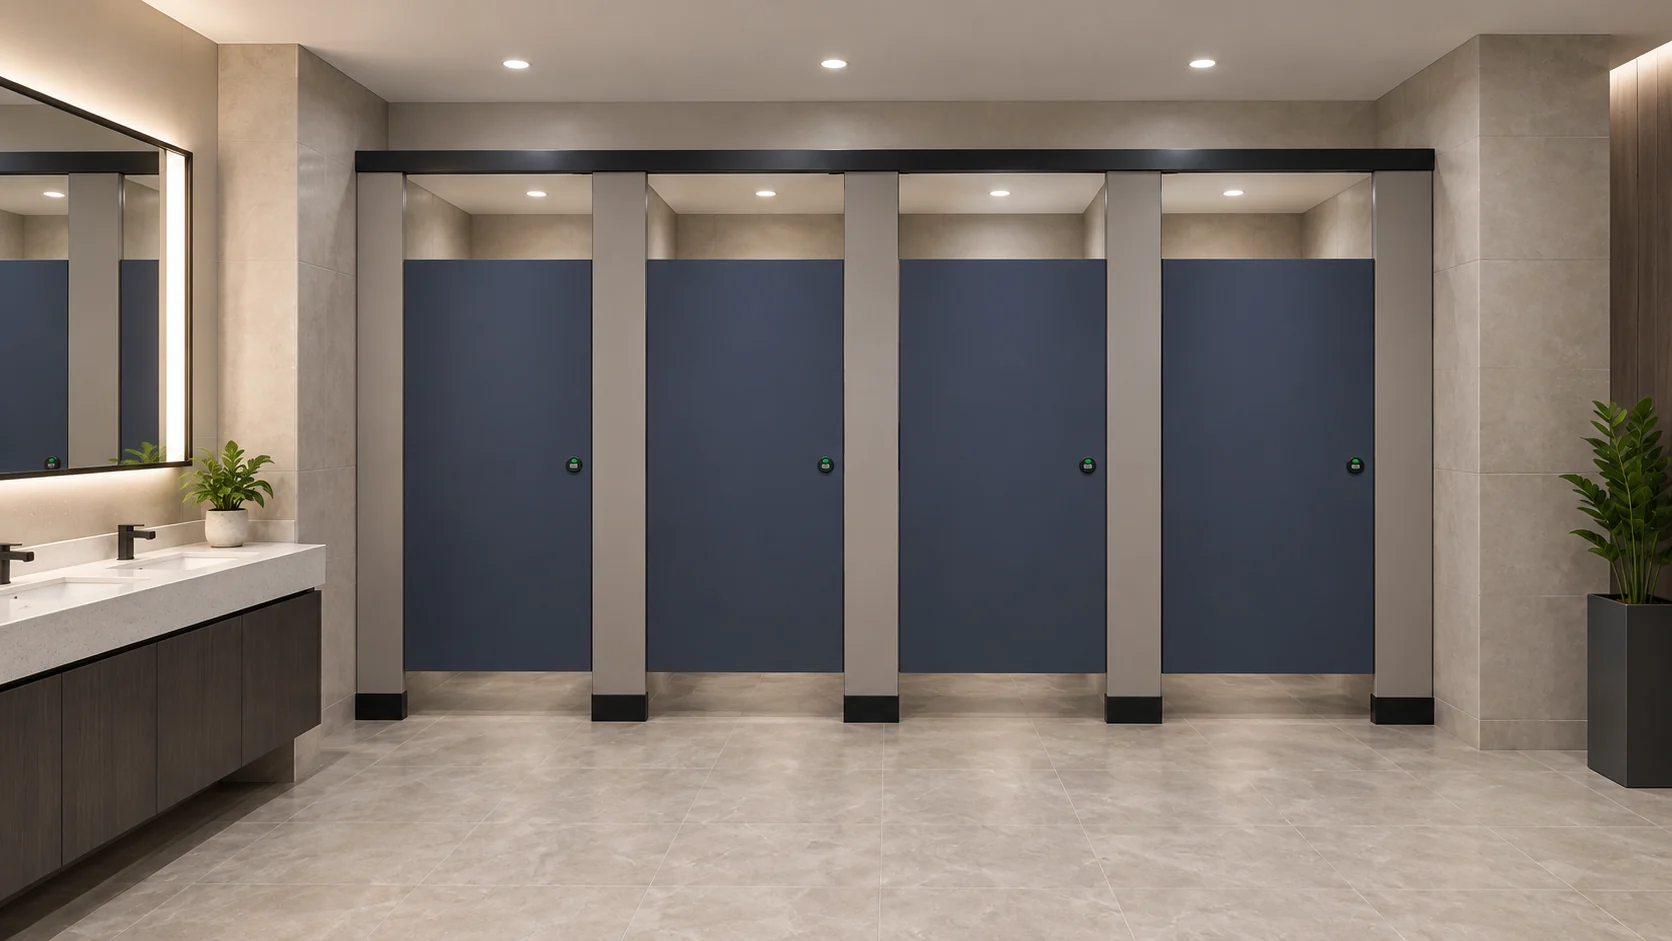
Illustrations show generic design references, not completed EBUNGE customer projects. They can support a conversation about arrangement, but they do not prove dimensions, ratings or hidden construction. If a privacy expectation depends on a specific panel, gap or fixing detail, that detail needs matching approved technical evidence.
A simple review sequence
- Confirm the room boundaries and the areas that must remain usable.
- Walk the layout with the drawings and note discrepancies.
- Record privacy observations as questions, not conclusions.
- Assign each question to the party responsible for evidence.
- Close the question before releasing installation instructions.
Door Operation and Support Interfaces
Door operation is one of the most visible parts of a toilet partition renovation. In an occupied building, a door that cannot open as expected disrupts users immediately. The project team should review operation from the drawings and, where safe, from the existing installation.
Support interfaces deserve the same discipline. The team should identify where the partition system is expected to meet floors, walls or other building elements, and confirm that the interface is described in the approved documentation. Do not infer hidden construction from an illustration or from a similar past project.
| Review area | Question to close | Evidence needed |
|---|---|---|
| Layout | Does the arrangement match the room constraints? | Approved drawings |
| Privacy | Are sightline expectations defined? | Project-specific detail |
| Door operation | Is the intended operation confirmed? | Hardware and mounting evidence |
| Support interfaces | Are fixing conditions described? | Interface drawings |
| Cleaning | Is the maintenance routine documented? | Cleaning documentation |

Cleaning Documentation and Temporary Conditions
Cleaning documentation matters more in an occupied building because the area may be returned to service between work phases. The team should agree who cleans, when cleaning happens, and what temporary conditions are acceptable. This is a coordination topic, not a product performance claim.
Where the project team identifies applicable local requirements, those requirements should be recorded and routed to the responsible party. This article does not assert compliance with any regulation. It only recommends that the review happen and that the outcome be documented.
Evidence note
Any project-specific material, hardware, dimension, finish, mounting or rating requires matching approved technical evidence. If the evidence is not available, keep the item open rather than filling the gap with an assumption.
Coordinating Toilet Partition Work Across Trades
Toilet Partition coordination in an occupied building involves more than the partition installer. Access, cleaning, temporary protection and user communication may sit with different parties. The staging plan should name who controls each decision.
A useful coordination habit is to keep one open-items list for the whole room. Each item should have an owner, a required evidence type and a status. When an item closes, the installation instruction can be released. When it does not close, the sequence should pause rather than proceed on assumption.
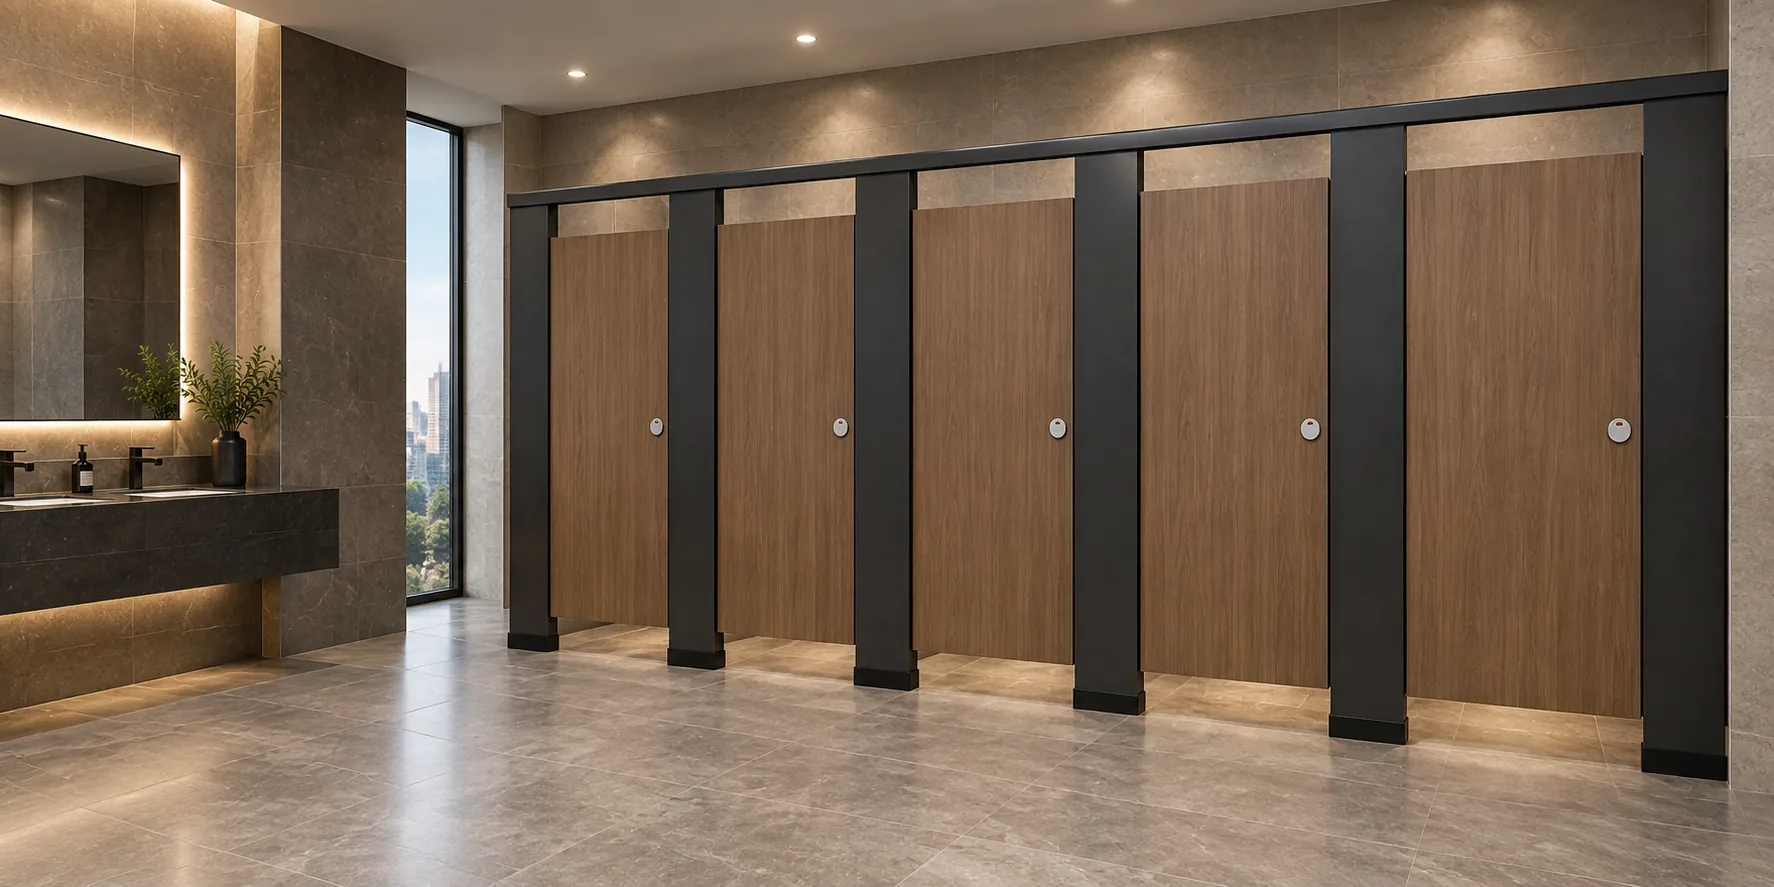
For maintained product context, refer to the EBUNGE product category. For general planning resources, see the resources section. Project-specific questions should go to the contact route so they can be answered against the correct evidence.
Frequently Asked Questions
What is toilet partition renovation staging in an occupied building?
It is a planning method for sequencing review, access and installation work while the building continues to operate. It does not change the product category or imply any unverified performance.
Can a generic illustration be used as a layout drawing?
No. Illustrations show generic design references, not completed EBUNGE customer projects. They can support discussion but cannot replace approved project drawings.
Which items require project-specific evidence?
Material, hardware, dimension, finish, mounting and rating all require matching approved technical evidence. If that evidence is missing, the item should remain open.
Does staging include movable or operable wall mechanisms?
No. Toilet cubicles should not be described as movable operable walls, and staging does not introduce suspended wall travel, stacking or parking mechanisms.
How should cleaning documentation be handled?
The project team should agree who cleans, when cleaning occurs and what temporary conditions are acceptable. The outcome should be recorded as part of the staging plan.
Who confirms applicable local requirements?
The project team identifies and routes applicable local requirements to the responsible party. This article does not assert compliance with any regulation.
Conclusion
Gather the layout, privacy, door operation, support interface and cleaning information first. Mark each item as confirmed, assumed or open. Close the open items with approved technical evidence before releasing installation instructions.
Keep the scope anchored to confirmed facts. EBUNGE product category includes commercial Toilet Partition / Toilet Cubicle. Everything beyond that belongs to project-specific review. For next steps, contact the EBUNGE team with your project context and the evidence you already hold.