
When Ceiling Services Force Toilet Partition Headrail Rethinks
Quick answer: toilet partition
Ceiling services rarely stay in their own lane. When ductwork, sprinkler mains, lighting tracks or access panels occupy the ceiling zone above a washroom, the toilet partition headrail ceiling services interface becomes a coordination problem rather than a simple fixing detail. Project teams often discover this late, after the ceiling grid is set and the partition layout is fixed. The result is rework, awkward compromises or unresolved responsibility.
This article provides an evidence-bounded framework for reviewing that interface. It does not confirm compliance, performance or product capability. Every project-specific material, hardware, dimension, finish, mounting method or rating requires matching approved technical evidence. Illustrations referenced here are generic design references, not completed EBUNGE customer projects.
Why Ceiling Services Disrupt Headrail Planning
Headrails are horizontal support elements that typically connect partition panels to a wall or between cubicles. The project team should confirm project-specific requirements against the relevant approved technical evidence. None of these elements can be assumed to accommodate the headrail without review.
In many projects, the ceiling void is treated as a separate package. The toilet partition package is then expected to fit around whatever remains. That sequence creates risk. The project team should review these interfaces together, not sequentially.
What Project Teams Should Review Together
Coordination is not a single meeting. It is a set of reviews that connect layout, privacy, door operation, support interfaces, cleaning documentation and applicable local requirements. The goal is to identify conflicts early and assign responsibility clearly. No review can assert compliance unless the relevant evidence has been checked and approved for that project.
Layout and Privacy
Ceiling services can influence perceived privacy. A high-level duct or a lowered bulkhead may change the visual enclosure above the cubicle. The project team should review sightlines, panel height and any ceiling changes together. Privacy expectations vary by market and building type, so local requirements and owner brief must be confirmed.
Door Operation and Support Interfaces
Door swing, hinge type and latch position depend on the headrail and panel arrangement. If a ceiling service forces the headrail to move, door operation may be affected. No fixing type or spacing should be assumed without project-specific evidence.
Cleaning and Maintenance Documentation
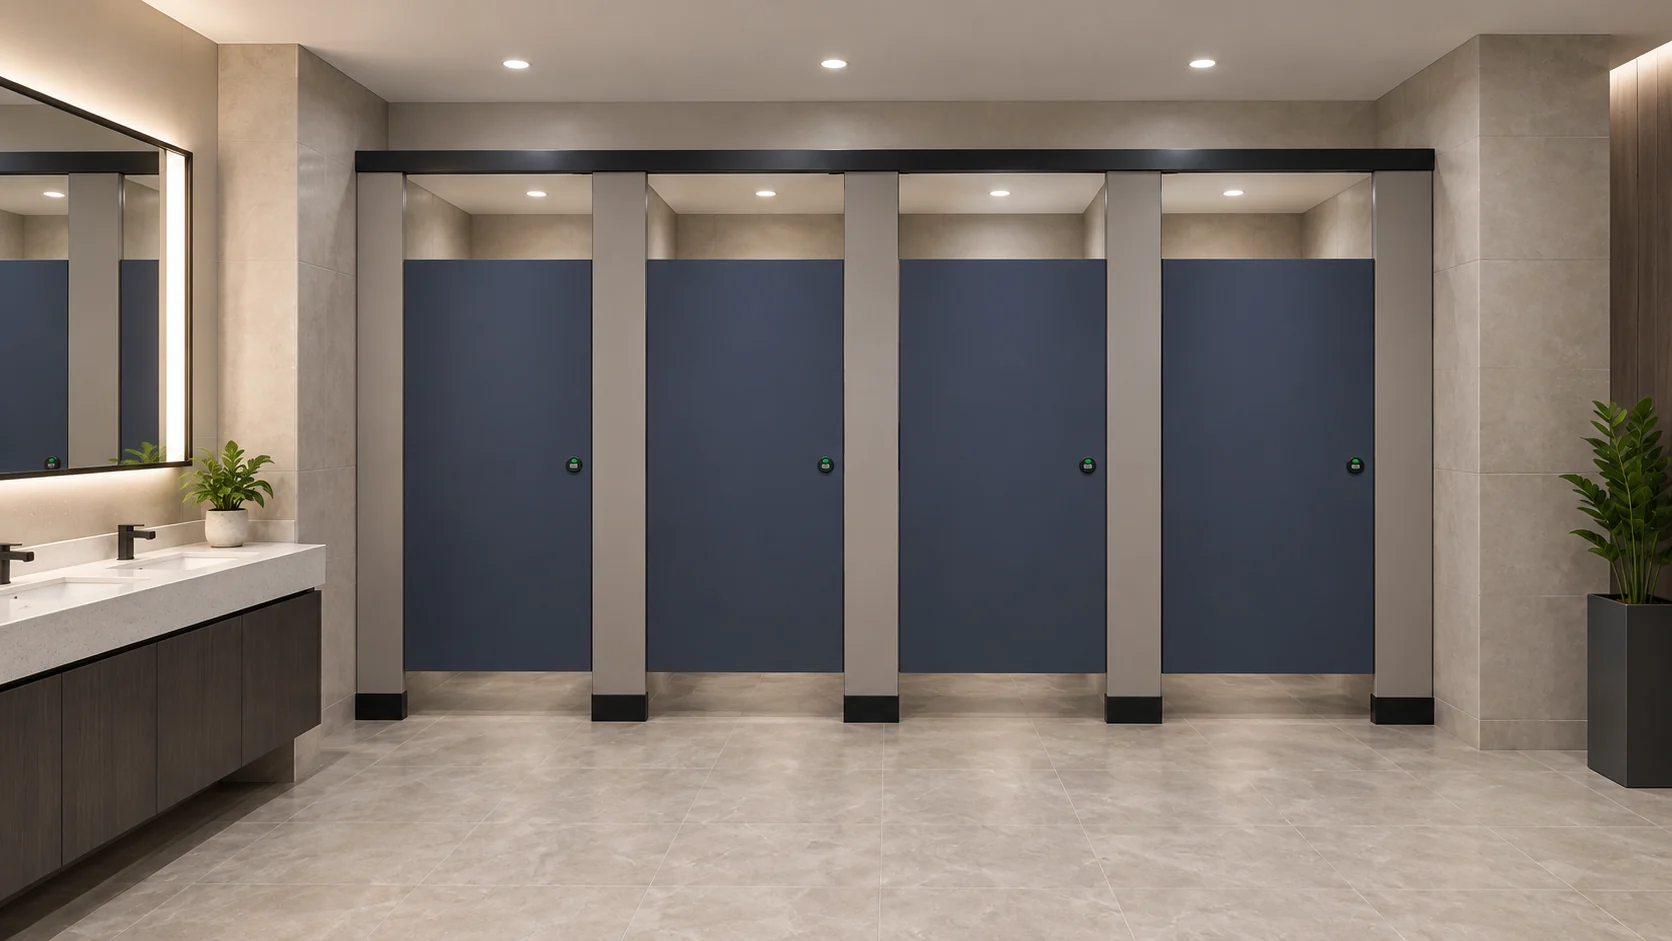
Cleaning teams need safe access to all surfaces. The project team should review cleaning documentation and maintenance access alongside the partition layout. This is a planning review, not a confirmation that any specific cleaning method is suitable.
A Decision Checklist for Headrail Coordination
Use this checklist to structure a project-team review. It does not replace approved technical evidence or local code review.
- Confirm the ceiling service routes and required clearances with the relevant trade drawings.
- Identify any service that crosses the intended headrail line or support zone.
- Review panel height, door operation and privacy expectations against the ceiling condition.
- Check support interfaces at walls, floors and any overhead connection points.
- Confirm who is responsible for coordination and who approves changes.
- Document cleaning and maintenance access requirements.
- Verify that any proposed material, hardware or mounting method has matching approved technical evidence.
- Record unresolved items and assign a review date before fabrication or installation.
Evidence Boundaries: What You Cannot Assume
Those assumptions are not safe. EBUNGE product category includes commercial Toilet Partition / Toilet Cubicle. That is the confirmed product fact. It does not confirm any specific material composition, dimension, rating or warranty.
Do not treat HPL, compact laminate, phenolic or stainless steel as interchangeable. They are different material categories with different properties, and their suitability depends on project-specific evidence. Do not infer hidden construction from illustrations. Do not describe toilet cubicles as movable operable walls or introduce suspended wall travel, stacking or parking mechanisms. Those concepts do not apply.
Evidence note: Any project-specific material, hardware, dimension, finish, mounting or rating requires matching approved technical evidence. Planning discussions alone do not create compliance.
How to Structure a Coordination Review
A structured review reduces the chance that ceiling services force a late headrail redesign. The following numbered process is a planning aid, not a compliance procedure.

- Collect the current architectural, structural, mechanical and electrical drawings for the washroom zone.
- Overlay the intended partition layout and headrail line on the ceiling services plan.
- Mark every crossing, clearance issue or access conflict.
- Review each conflict with the relevant trade and the project team.
- Confirm that any revised detail has approved technical evidence before it is fixed.
- Record the decision and update the coordination drawings.
- Repeat the review if ceiling services change after the initial sign-off.
Specification Language and Project-Specific Evidence
Specification writers should avoid language that implies unverified performance. If that evidence is not available, the specification should remain descriptive and defer to approved submittals.
For toilet partition headrail ceiling services specification, the safest approach is to define the coordination requirement rather than the outcome. For example, require the contractor to review headrail locations against ceiling services and submit shop drawings for approval. Do not state a dimension, rating or material unless it is confirmed by maintained product facts and project-specific evidence.
Frequently Asked Questions
What is a toilet partition headrail?
A headrail is a horizontal support element used in some toilet partition configurations. Its exact form, material and fixing method depend on the partition system and project requirements. No general performance claim should be made without approved technical evidence.
How do ceiling services affect headrail installation?
They can also restrict access for installation or maintenance. The project team should review the ceiling services plan and the partition layout together to identify conflicts early.

Can we assume a standard headrail detail will work?
No. A standard detail may not suit every ceiling condition, structure or service route. Any project-specific material, hardware, dimension, finish, mounting or rating requires matching approved technical evidence. The project team should confirm the detail for each condition.
What should be included in a coordination review?
A coordination review should cover layout, privacy, door operation, support interfaces, cleaning documentation and applicable local requirements. It should also identify who is responsible for each decision and how changes will be approved.
Do illustrations show actual EBUNGE projects?
No. Illustrations show generic design references, not completed EBUNGE customer projects.
Where can I find more information?
You can review the EBUNGE product range and resources for general information. For project-specific questions, contact the team with your drawings and requirements.
Conclusion: Coordinate Early, Verify Everything
Ceiling services do not have to force a crisis. They force a conversation. The key is to keep every recommendation tied to maintained product facts, visible evidence limits and project-specific drawing review.
Do not let planning assumptions become specification claims. Confirm materials, hardware, dimensions, finishes, mounting methods and ratings against approved technical evidence. Describe layouts, privacy, door operation, support interfaces, cleaning documentation and applicable local requirements without asserting unverified compliance. That discipline protects the project and the team.
For further assistance, contact EBUNGE to discuss your project requirements and evidence needs.