
How Contractors Plan Toilet Partition Installation Around Site Access
Quick answer: toilet partition
Review focus: toilet partition.
Toilet partition installation access planning is the discipline of matching what the project team wants to build with what the site can physically receive, move, position and service. On refurbishment and occupied-building projects, the constraint is rarely the cubicle itself; it is the route from the delivery point to the final fixing position. This article sets out an evidence-bounded framework for reviewing that route before drawings are frozen.
EBUNGE product category includes commercial Toilet Partition / Toilet Cubicle. Everything below is a planning method, not a product specification. Any project-specific material, hardware, dimension, finish, mounting or rating requires matching approved technical evidence. Illustrations show generic design references, not completed EBUNGE customer projects.
Why Access Limits Change the Planning Sequence
Project review term: toilet partition.
Most project teams sequence work by trade: first fix, then finishes, then sanitaryware, then partitions. Access limits can invert that logic. If the only viable route passes through a stair core, a service lift or a completed corridor, the partition package may need to be phased earlier or split into smaller delivery batches.
The planning question is not simply “can the panels fit through the door?” It is whether the whole sequence — delivery, temporary storage, horizontal movement, vertical movement, positioning and final adjustment — can be completed without damaging adjacent finishes or blocking other trades.
Constraints that commonly drive the plan
- Door widths, corridor turns and lift car dimensions along the delivery route.
- Whether the building is occupied and what hours movement is permitted.
- Temporary storage space and protection from moisture or impact.
- Sequencing with sanitaryware, tiling, electrical and ventilation trades.
- Waste removal and packaging disposal routes.
A Step-by-Step Access Planning Process
The following sequence helps a project team convert a site walk into a documented plan. It is deliberately generic; each step must be completed with project-specific information and approved evidence.
- Walk the route. Record every turn, threshold, lift, stair and door from the delivery point to the washroom.
- Confirm the washroom layout. Review cubicle positions, door swings and circulation against the current architectural drawing.
- Identify support interfaces. Note where partitions will meet walls, floors, ceilings or structural supports, and flag any interface that needs design confirmation.
- Check door operation. Confirm that each door can open, close and be serviced within the available space.
- Plan cleaning and maintenance access. Confirm how the finished installation will be cleaned and how any future adjustment would be reached.
- Review local requirements. List applicable local requirements for the project team to verify; do not assume compliance.
- Freeze the phasing. Agree delivery batches, protection measures and trade sequencing in writing.
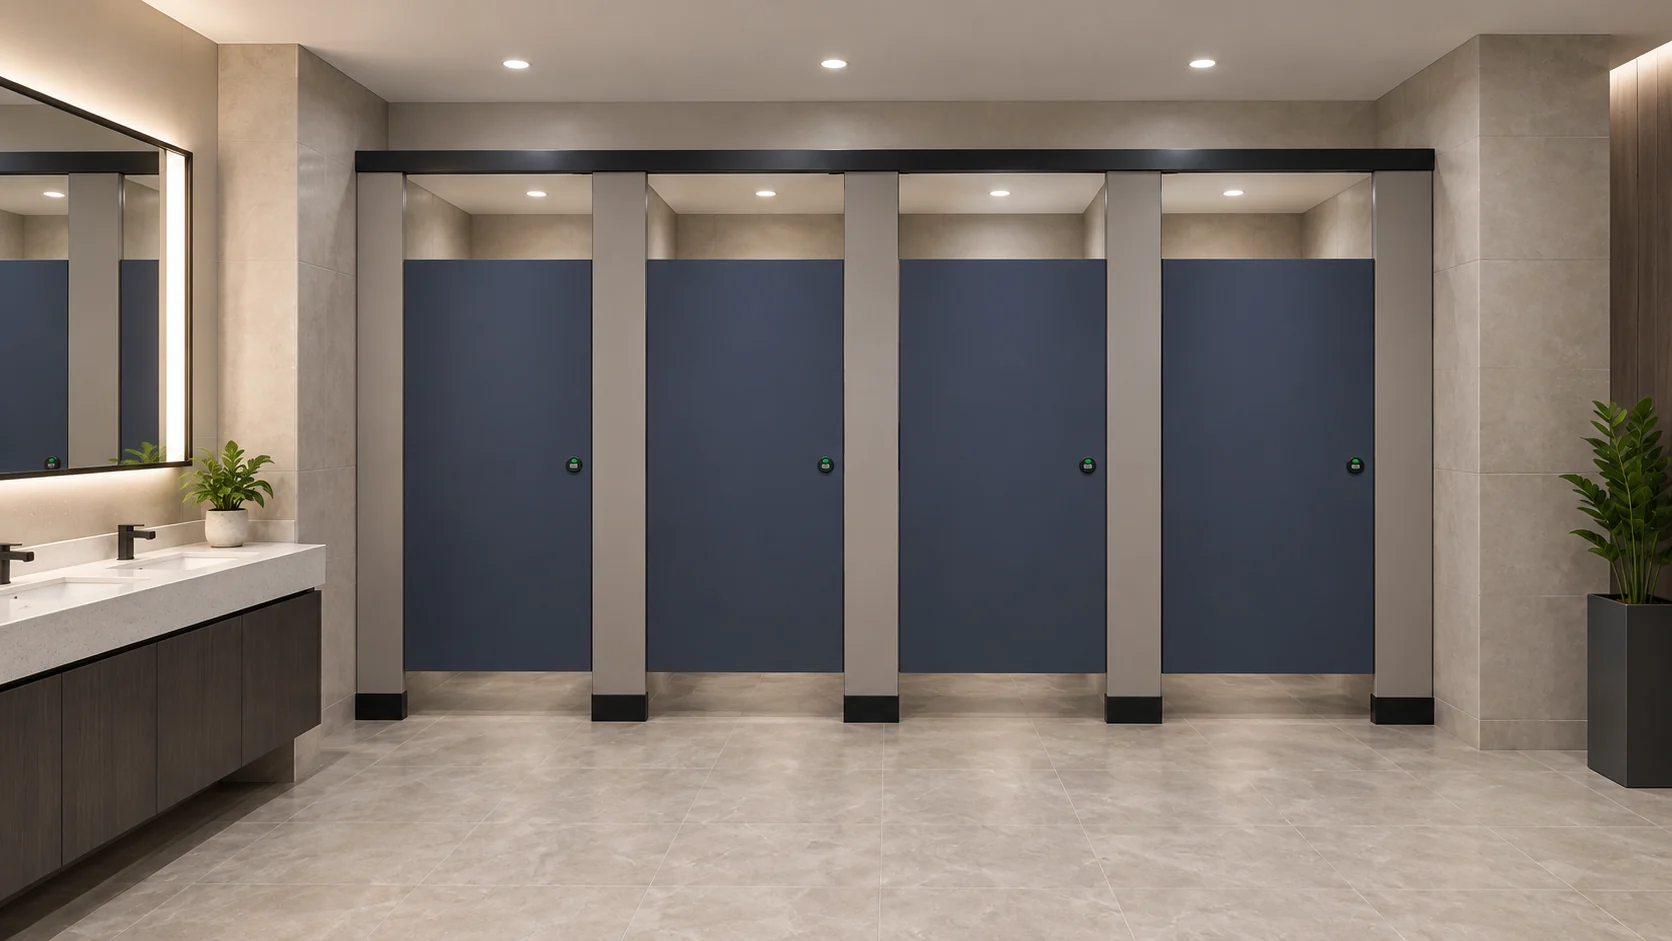
Layout, Privacy and Door Operation Review
Access planning and layout review are linked. A layout that works on paper may fail if the installation sequence requires panels to be carried through a finished cubicle run. Reviewing layout, privacy and door operation together helps the team spot conflicts early.
What the project team should confirm
Privacy expectations, sightline control and door swing direction are project decisions. They should be confirmed against the approved drawing set and any applicable local requirements. The review should also confirm that door hardware can be reached for normal operation and maintenance without obstructing adjacent cubicles.
What must not be assumed
The project team should confirm project-specific requirements against the relevant approved technical evidence. HPL, compact laminate, phenolic and stainless steel are distinct material families and are not interchangeable. Any statement about a specific material, finish or rating requires matching approved technical evidence for that project.
Support Interfaces and Coordination with Other Trades
Support interfaces are where partition planning most often meets structural and services coordination.
Evidence note: this article describes a review process only. It does not confirm structural capacity, fixing suitability, fire performance, acoustic performance, waterproofing or antimicrobial performance. Those matters require project-specific approved evidence.
Coordination should also cover electrical accessories, ventilation, plumbing and floor finishes. Where a partition interface depends on another trade’s setting-out, that dependency should be recorded in the programme rather than resolved on site.
Cleaning, Maintenance and Handover Documentation
Access planning does not end at installation. The team should confirm how the completed installation will be cleaned, what documentation will be handed over, and how any future adjustment would be approached. Cleaning methods and products should be confirmed against the approved project information rather than assumed.
Handover documentation should reflect the actual installed configuration. Where the project requires certificates, test evidence or declarations, those must come from the relevant approved source and be verified by the project team.
Evidence Boundaries and Specification Discipline

A disciplined specification separates confirmed facts from project-specific decisions. The table below shows how to classify common statements during review.
| Statement type | Planning treatment |
|---|---|
| Product category | Can be stated where confirmed by maintained product information. |
| Material, finish or hardware | Requires project-specific approved technical evidence. |
| Dimensions and mounting | Requires project-specific approved technical evidence. |
| Fire, acoustic, waterproof or antimicrobial performance | Requires project-specific approved technical evidence. |
| Compliance with local requirements | Must be verified by the project team; not assumed. |
For maintained product context, refer to the EBUNGE product range. For broader planning material, see the resources section. Project-specific questions should be directed through contact so they can be matched to the correct evidence.

Frequently Asked Questions
What information is needed before toilet partition installation access planning can begin?
The team needs current architectural drawings, a site walk record of the delivery route, confirmation of lift and door dimensions, the proposed washroom layout, and a list of applicable local requirements to verify. Product-specific material, hardware and mounting details require approved technical evidence.
Can access planning be completed without a site visit?
A desktop review can identify likely constraints, but a site walk is normally needed to confirm turns, thresholds, lift dimensions and temporary storage. Where a site visit is not possible, the project team should document assumptions and verify them before installation.
How should the team handle occupied buildings?
Occupied buildings usually require phased delivery, protected routes and agreed working hours. The plan should also cover noise, dust control and temporary protection of adjacent finishes. These are project decisions and should be recorded in the programme.
Does access planning affect door operation?
Yes. Door swing, hardware reach and maintenance access should be reviewed alongside the movement route. A door that operates correctly in the final position may still be difficult to install if the sequence requires it to pass through a restricted opening.
What should be included in handover documentation?
Handover should reflect the installed configuration and include the cleaning and maintenance information agreed for the project. Any certificates or declarations must come from the relevant approved source and be verified by the project team.
Can a generic illustration be used as evidence of construction?
No. Illustrations show generic design references, not completed EBUNGE customer projects. They should not be used to infer hidden construction, material composition or performance.
Conclusion
Every project-specific material, hardware, dimension, finish, mounting or rating still requires matching approved technical evidence.
To discuss a project requirement or request the correct documentation, contact the EBUNGE team.