
How to Plan Toilet Partition Installation Around Inspection Holds
Quick project answer
Review focus: toilet partition.
Toilet partition installation inspection holds are planned pauses that let the project team verify readiness before closing up or handing over a washroom area. For overseas contractors, architects, interior designers, owners and renovation teams, the value of a hold is not a promise of compliance. It is a controlled checkpoint where drawings, submittals and site conditions are compared against approved project evidence.
This guide explains how to structure those checkpoints without inventing performance, materials or approvals.
What an Inspection Hold Means in Toilet Partition Work
An inspection hold is a scheduled stop in the installation sequence. Work does not proceed past that point until the relevant reviewer confirms that the condition matches the project’s approved documents. In commercial toilet partition and toilet cubicle projects, holds commonly sit before setting out, before fixing supports, before hanging doors, and before final cleaning and handover.
The hold itself is a coordination tool, not a certification. The project team should confirm project-specific requirements against the relevant approved technical evidence. Those claims require separate, project-specific evidence. The hold simply creates a documented moment to check that the right evidence exists and that the installed condition matches it.
Why Contractors Use Holds Instead of Assumed Readiness
Washroom areas are often finished late, after other trades have used the space for access or storage. A hold prevents a common failure mode: installing partitions against walls, floors or ceilings that are not ready, then discovering a conflict after doors and panels are fixed.
Holds also protect the project team from unsupported assumptions. A drawing may show a partition line, but it may not confirm the substrate, the support interface, the door swing or the cleaning access needed by the owner. Treating an illustration as a construction instruction is risky. Illustrations show generic design references, not completed EBUNGE customer projects.
Information to Gather Before the First Hold
Before the first hold, the project team should assemble a review pack. This pack is not a substitute for approved technical evidence; it is the index that shows what evidence exists and what is still missing.
- Current architectural and washroom layout drawings, with revision numbers.
- Approved submittals for the selected partition category and any project-specific components.
- Door operation intent, including swing direction and clearance expectations.
- Support interface details showing how partitions relate to walls, floors and any structural elements.
- Cleaning and maintenance documentation expectations from the owner or facility team.
- Applicable local requirements identified by the project’s own code or authority review.
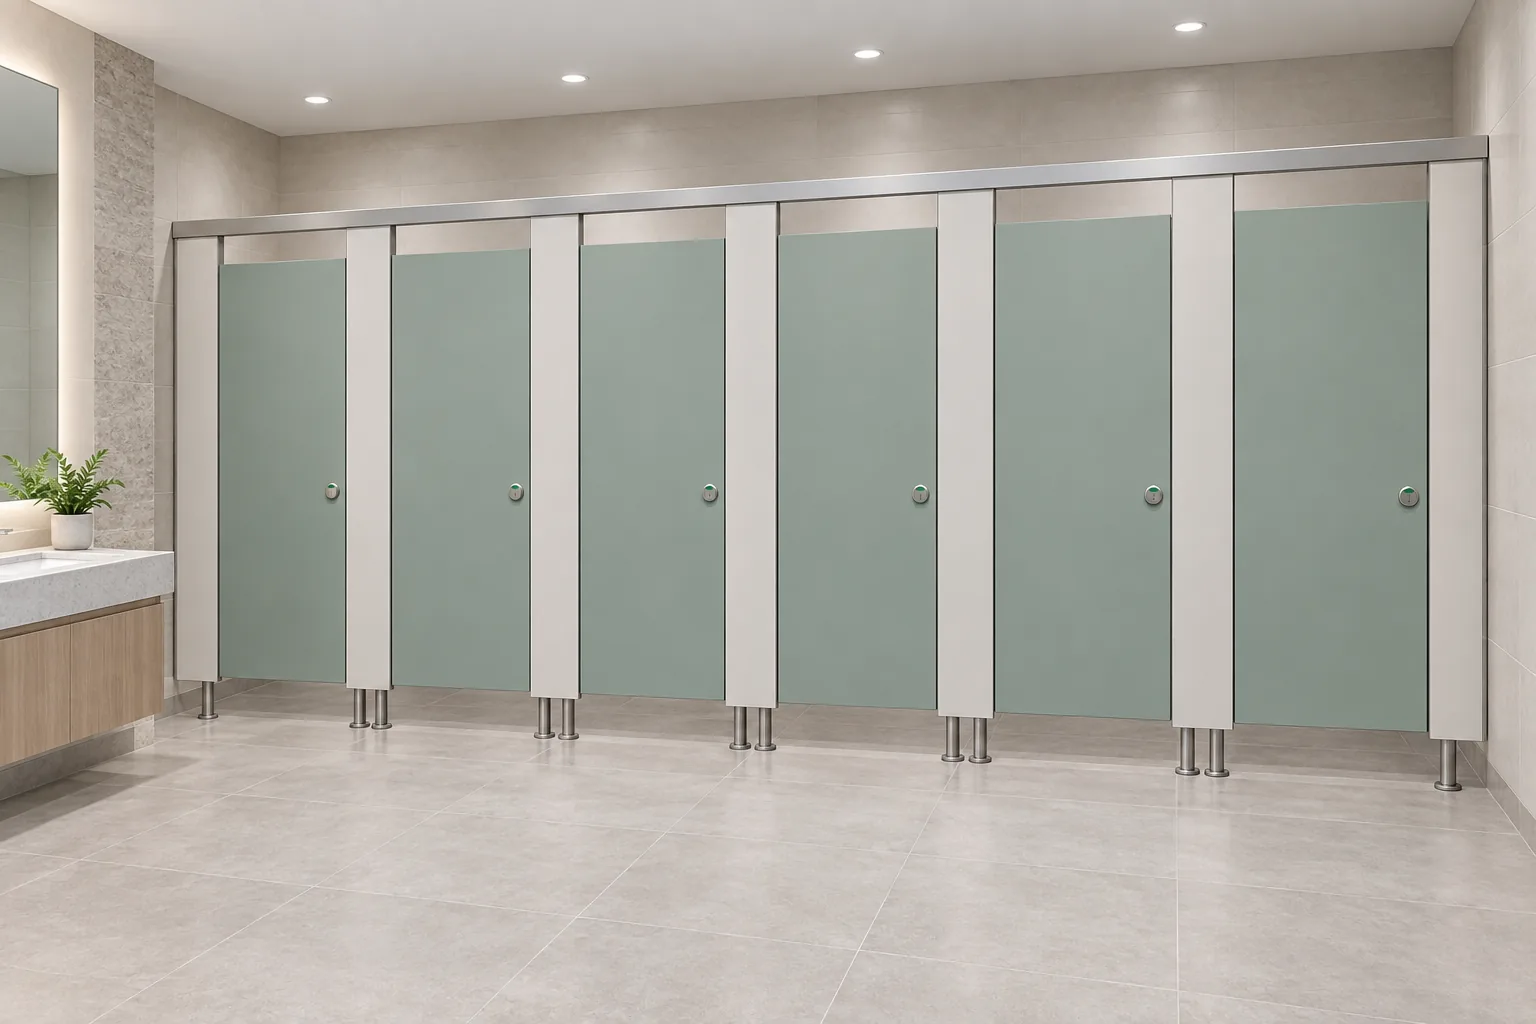
If any item is missing, the hold should record it as an open item rather than assuming a default. Any project-specific material, hardware, dimension, finish, mounting or rating requires matching approved technical evidence.
A Step-by-Step Hold Sequence for Partition Installation
The sequence below is a planning framework. It does not replace the project’s own quality plan or the authority’s inspection schedule.
- Pre-hold review: confirm drawings, submittals and open items are current.
- Setting-out hold: verify the marked partition lines against the approved layout before drilling or fixing.
- Panel and pilaster hold: check alignment and stability before doors are hung.
- Door operation hold: review swing, clearance and hardware coordination against approved documents.
- Cleaning and handover hold: confirm that cleaning documentation and access requirements are addressed.
Each hold should produce a short record: date, attendees, items checked, evidence referenced, open items and the decision to proceed or pause. This record is useful during later coordination and for the owner’s facilities team.
Coordinating Layout, Privacy and Door Operation
Layout, privacy and door operation are linked. A change to one can affect the others. The project team should review them together rather than in isolation.
Layout review points
Check that the partition layout matches the approved drawing and that circulation space is not reduced by later services. Confirm that any deviation is documented and approved before installation continues.
Privacy review points
Privacy expectations should be stated in the project brief and checked against the approved configuration. Do not infer privacy performance from a photograph or a generic illustration. If privacy is a project requirement, the evidence must come from the approved specification.
Door operation review points
Door swing, latch position and clearance should be reviewed against the approved documents. A hold before hanging doors is often the most efficient point to catch conflicts with adjacent fixtures or access routes.
Support Interfaces and Cleaning Documentation
Support interfaces are where partitions meet the building. The project team should confirm that the interface condition is ready and that the approved detail is being followed. This is a coordination check, not a structural certification.
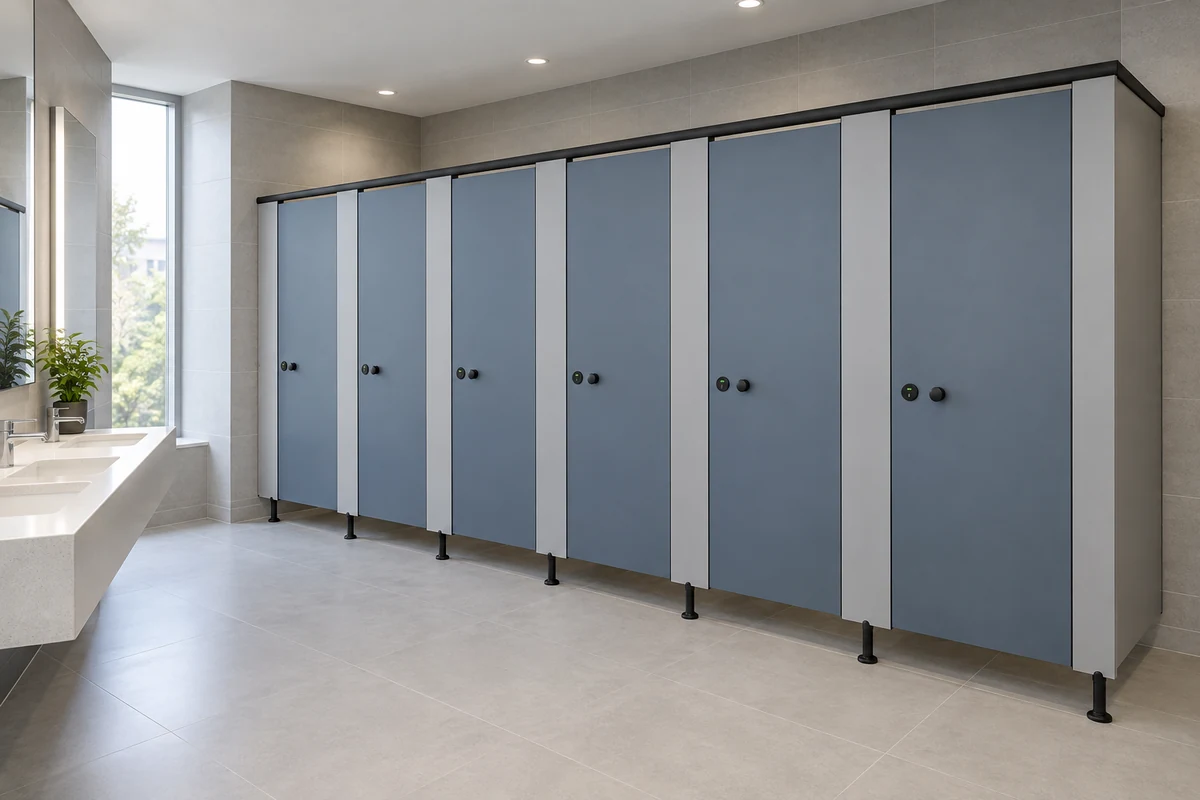
Cleaning documentation matters because washrooms are maintained for years after handover. The owner or facility team should confirm what cleaning information they expect and how it will be stored. The hold can record whether that documentation is available, without asserting that any particular cleaning method is approved for a given material.
Evidence Boundaries: What a Hold Cannot Confirm
A hold cannot create evidence that does not exist.
Planning boundary: describe project-team review of layouts, privacy, door operation, support interfaces, cleaning documentation and applicable local requirements without asserting unverified compliance. Any project-specific material, hardware, dimension, finish, mounting or rating requires matching approved technical evidence.
This boundary protects both the contractor and the owner. It keeps the hold focused on what can be verified at that moment and flags what still needs a separate approval path.
Common Coordination Gaps Around Inspection Holds
Several gaps appear repeatedly in washroom fit-out planning. Recognizing them early can reduce rework.
- Treating a generic illustration as a construction drawing.
- Assuming that different partition materials are interchangeable without approved evidence.
- Leaving door hardware selection until after panels are fixed.
- Forgetting to confirm cleaning access and documentation expectations.
- Recording a hold decision verbally without a written open-item list.
Each gap can be addressed by adding a specific line to the hold checklist and naming the person responsible for closing it.
Frequently Asked Questions
What is a toilet partition installation inspection hold?
It is a planned pause in the installation sequence where the project team verifies that site conditions and approved documents align before work continues. It is a coordination checkpoint, not a certification of performance.
Which documents should be ready before the first hold?
Current layout drawings, approved submittals for the selected partition category, door operation intent, support interface details, cleaning documentation expectations and any applicable local requirements identified by the project team.
Can a hold confirm fire, acoustic or waterproof performance?
No. Those claims require separate, project-specific evidence. A hold can only confirm that the referenced evidence exists and that the installed condition matches the approved documents.
How should the team handle a missing item during a hold?
Record it as an open item with an owner and a target date. Do not proceed past the hold on the assumption that the item will be resolved later without documentation.
Do illustrations show completed EBUNGE projects?
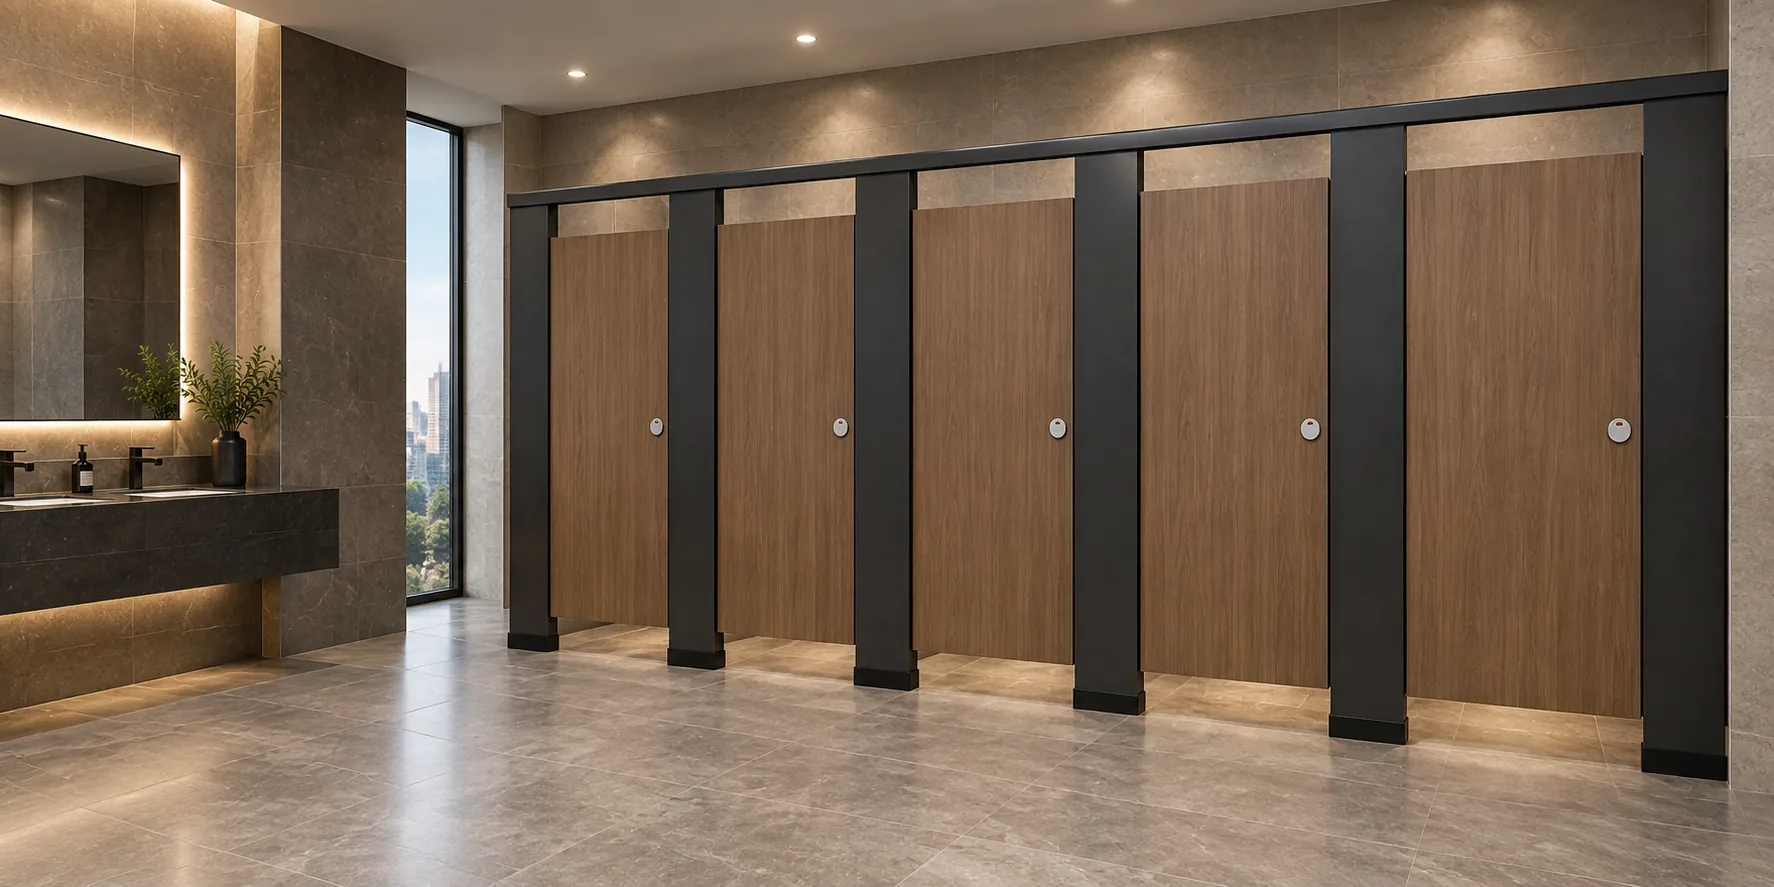
No. Illustrations show generic design references, not completed EBUNGE customer projects. They should not be used to infer materials, dimensions, hardware or performance.
Where can project teams find product context?
The EBUNGE product category provides maintained public context for commercial toilet partition and toilet cubicle inquiries. Project-specific configuration still requires confirmation through the approved evidence path.
Conclusion: Holds as a Discipline, Not a Shortcut
Planning toilet partition installation inspection holds is a discipline of evidence and timing. The project team defines what must be true before work proceeds, records what was checked, and pauses when evidence is missing.
For contractors and project teams, the practical next step is to adapt the hold sequence to the project’s own quality plan and confirm the evidence path for every project-specific material, hardware, dimension, finish, mounting and rating. Additional planning resources are available in the EBUNGE resources section.
To discuss a specific washroom project and the coordination questions that need answers, contact the EBUNGE team.