
Phasing Toilet Partition Renovation Around Building Expansion Joints
Quick project answer
Toilet partition renovation expansion joints require early coordination between the project team, the partition scope and the building structure. This guide offers an evidence-bounded planning framework for overseas contractors, architects, interior designers, owners and renovation companies. It does not replace project-specific drawings, approved technical evidence or local requirements. EBUNGE product category includes commercial Toilet Partition / Toilet Cubicle.
Every material, hardware, dimension, finish, mounting or rating decision must be matched to approved technical evidence for the specific project.
Why Expansion Joints Change Toilet Partition Renovation Planning
A building expansion joint is a deliberate separation that allows movement between adjacent structures. The project team should confirm project-specific requirements against the relevant approved technical evidence. The project team should confirm whether the joint passes through the room, along a wall, or near a ceiling interface. This is a planning question, not a product performance claim.
Do not assume that a generic cubicle layout can be installed across a joint without review. The approved technical evidence for the project must define how the partition scope interfaces with the joint. If that evidence is missing, the team should treat the area as unresolved and coordinate with the structural and architectural disciplines.
What the project team should confirm first
- Location and extent of the expansion joint relative to the toilet room.
- Which drawings show the partition layout and the joint together.
- Which local requirements apply to the room and the building.
- Who is responsible for approving the interface between the joint and the partition scope.
Evidence Boundaries for Toilet Partition Renovation Expansion Joints
Planning discussions often drift into assumptions about materials, hardware or performance. Keep the conversation within confirmed facts. EBUNGE product category includes commercial Toilet Partition / Toilet Cubicle.
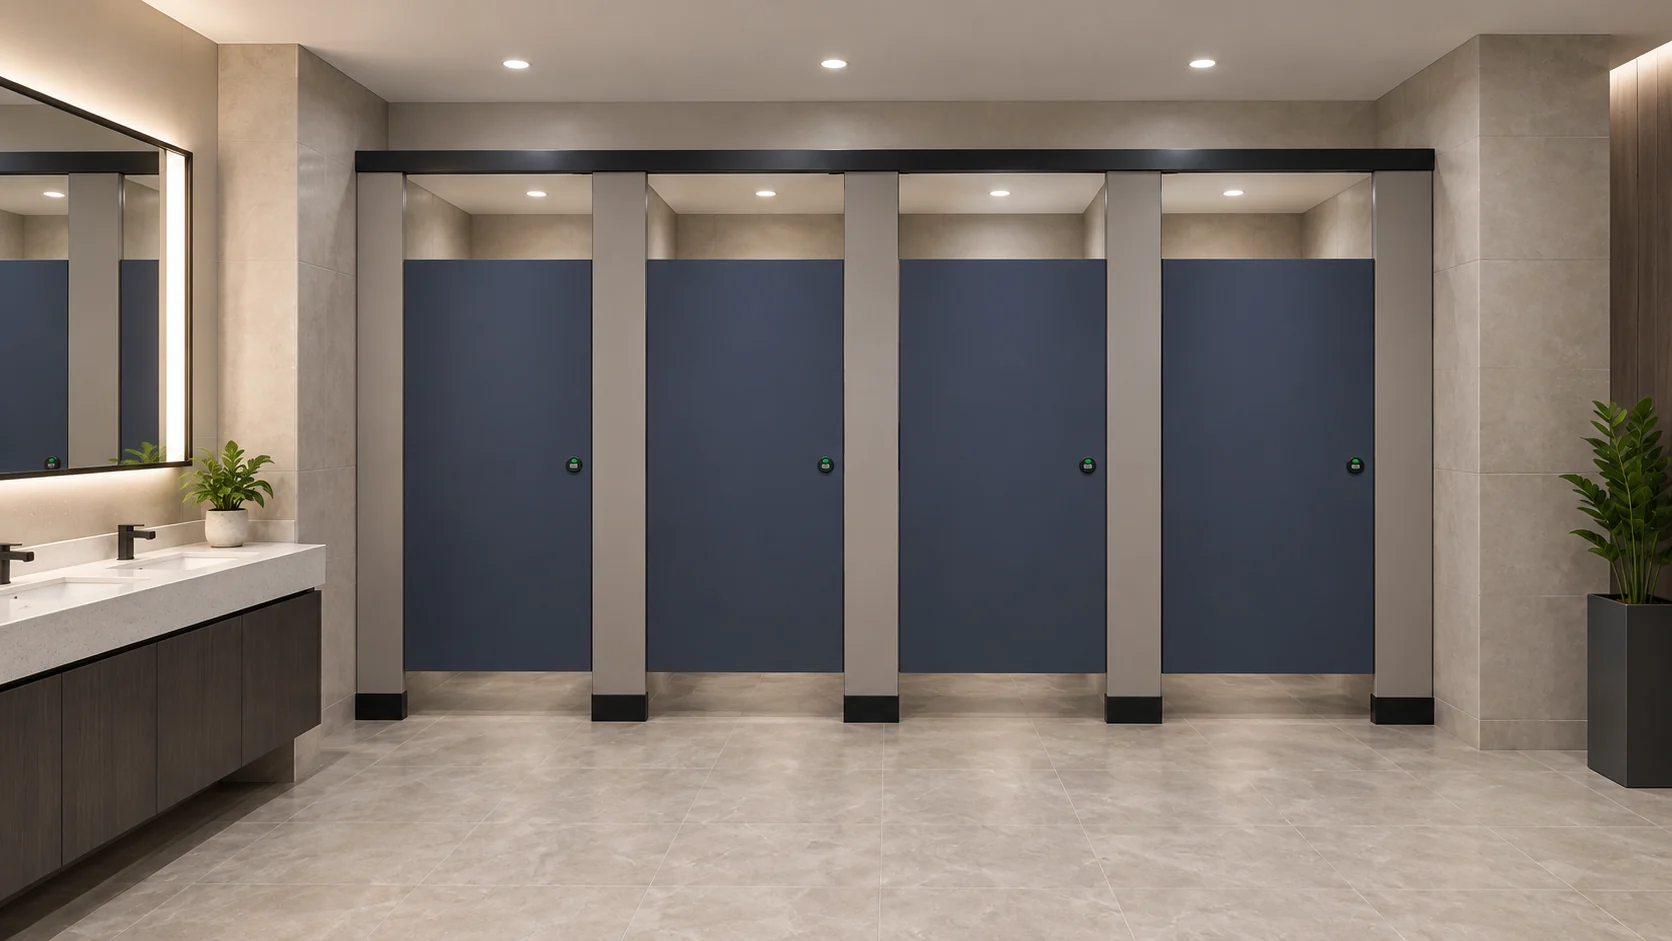
Do not treat HPL, compact laminate, phenolic or stainless steel as interchangeable. Do not infer hidden construction from illustrations. Illustrations show generic design references, not completed EBUNGE customer projects. Any project-specific material, hardware, dimension, finish, mounting or rating requires matching approved technical evidence.
Evidence note: If a statement about the expansion joint interface cannot be traced to approved project evidence, mark it as open and assign a reviewer. Do not convert a planning assumption into a specification.
Phasing the Renovation Around the Joint
Phasing helps the team sequence work without forcing premature decisions. The goal is to separate what can be reviewed now from what must wait for approved evidence. A phase plan should identify hold points where the project team confirms the joint interface before proceeding.
- Survey the existing room and record the joint location on current drawings.
- Review the proposed partition layout against the joint and adjacent structures.
- Confirm support interfaces and any coordination required with other trades.
- Review door operation, privacy and access within the proposed layout.
- Document cleaning and maintenance access for the completed room.
- Check applicable local requirements with the responsible project team.
- Release construction only when project-specific evidence is approved.
Hold points that prevent rework
Hold points are moments when work pauses for a documented review. For example, the team may hold before setting out the partition line, before fixing supports, or before ordering project-specific components. Each hold point should name the reviewer, the evidence required and the decision recorded.
Coordinating Layout, Privacy and Door Operation
The layout review should consider how users move through the room, how doors open and close, and how privacy is maintained. These are design and planning topics. They do not imply a rating or a performance result. The project team should review sightlines, circulation and door swing against the approved drawings.
The team should confirm that the door can operate as intended within the proposed layout. If the evidence is incomplete, the door operation should remain a coordination item rather than a fixed assumption.
Support interfaces and adjacent construction
Support interfaces connect the partition scope to the building structure. Near an expansion joint, the team should confirm which supports are affected and how movement is addressed in the approved drawings. Do not infer a mounting method from a generic illustration. The mounting detail must come from project-specific approved evidence.
Cleaning Documentation and Local Requirements
Cleaning documentation helps the owner and facilities team understand how the completed room is maintained. The project team should review access to surfaces, hardware and concealed areas. This is a planning review, not a claim about antimicrobial or waterproof performance.
Applicable local requirements vary by jurisdiction. The project team should identify the relevant requirements and confirm them with the responsible authority or design professional. This guide does not assert compliance with any code, standard or regulation.
Documentation checklist for the project file
- Current layout drawings showing the expansion joint.
- Approved technical evidence for project-specific materials and hardware.
- Door operation and privacy review notes.
- Support interface coordination records.
- Cleaning and maintenance access notes.
- Local requirement references and reviewer sign-off.
Specification Language and Project-Specific Evidence
Specification language should distinguish between confirmed product facts and project-specific requirements. EBUNGE product category includes commercial Toilet Partition / Toilet Cubicle. That is a category fact. It does not define a material, dimension, finish or rating for a particular room.
When writing a specification, avoid treating HPL, compact laminate, phenolic or stainless steel as interchangeable. Each option requires its own approved evidence if it is proposed. The same applies to hardware, mounting details and any performance claim. If the evidence is not available, the specification should state that the item is to be confirmed.

| Planning item | Evidence needed | Status if missing |
|---|---|---|
| Expansion joint location | Current architectural drawing | Open |
| Partition layout | Approved layout drawing | Open |
| Support interface | Project-specific mounting evidence | Open |
| Door operation | Reviewed door schedule and layout | Open |
| Cleaning access | Maintenance review notes | Open |
Frequently Asked Questions

What information is required for toilet partition renovation expansion joints?
The project team needs current drawings showing the joint, the proposed partition layout, support interfaces, door operation, cleaning access and applicable local requirements. Any project-specific material, hardware, dimension, finish, mounting or rating requires matching approved technical evidence.
Can a toilet cubicle be installed across an expansion joint?
That decision depends on the project-specific design and approved evidence. Do not assume a generic layout can cross a joint. The team should review the interface and confirm the approach with the responsible design professional.
Are HPL, compact laminate, phenolic and stainless steel interchangeable?
No. Do not treat these as interchangeable or infer hidden construction from illustrations. Each material option requires its own approved technical evidence for the specific project.
How should phasing be documented?
Use hold points with named reviewers, required evidence and recorded decisions. The phase plan should separate work that can proceed from work that must wait for approved project-specific evidence.
Does this guide confirm compliance with local requirements?
No. The project team must identify and confirm applicable local requirements with the responsible authority or design professional. This guide describes a planning review and does not assert compliance.
Where can I find EBUNGE product information?
Visit the products page for maintained product context. For project coordination, use the contact page. Additional planning references are available in the resources section.
Conclusion: Plan the Interface Before the Partition
Toilet partition renovation expansion joints are an interface problem before they are a product problem. The project team should review layouts, privacy, door operation, support interfaces, cleaning documentation and applicable local requirements. Keep every project-specific material, hardware, dimension, finish, mounting and rating tied to approved technical evidence. Illustrations show generic design references, not completed EBUNGE customer projects.
When the evidence is incomplete, mark the item as open and assign a reviewer. This discipline reduces rework and keeps the renovation aligned with the building structure. For product context, visit the EBUNGE products page. To discuss a project, reach out through the contact page.