
How Changeover Windows Shape Toilet Partition Room Scheduling
Quick project answer
Toilet partition room scheduling changeover is the planning discipline that links a room’s release time to the work that must happen before the next user group arrives. For overseas contractors, architects, interior designers, owners and renovation teams, the changeover window is rarely just a calendar entry. It is a coordination boundary where layout review, privacy expectations, door operation, support interfaces and cleaning documentation meet.
EBUNGE product category includes commercial Toilet Partition / Toilet Cubicle. Everything below is an application reference for project-team discussion, not a statement of verified compliance or a substitute for approved drawings.
Why the Changeover Window Is a Planning Constraint
A changeover window defines the interval between one room use and the next. In toilet partition room scheduling changeover, that interval competes with inspection, cleaning, minor adjustment and handover checks. If the window is treated as flexible, the sequence can compress and the project team loses the ability to review conditions calmly.
Planning should therefore begin with the window, not with a preferred installation sequence. The team can ask which activities must occur inside the window, which can occur before it, and which depend on another trade finishing first. The project team should confirm project-specific requirements against the relevant approved technical evidence.
What the Window Does Not Tell You
A window does not confirm material suitability, hardware selection, fixing method or dimensional fit. Those items require matching approved technical evidence for the specific project. The window only tells the team how much coordination time is available.
Information the Project Team Should Gather First
Before scheduling, collect the documents that describe the room and its interfaces. The goal is to avoid discovering a conflict during the changeover itself.
- Current layout drawings showing cubicle positions and circulation.
- Door operation notes, including swing direction and clearance expectations.
- Support interface information where partitions meet walls, floors or adjacent elements.
- Cleaning documentation and the sequence for releasing the room.
- Applicable local requirements identified by the project team.
- Any approved technical evidence for project-specific material, hardware, dimension, finish or mounting.
This list is a starting point. It does not replace the project’s own document register, and it does not confirm that any item is compliant.
Layout and Privacy Review Before the Changeover
Layout and privacy are often reviewed late, when the changeover window is already tight.
Layout Review Questions
Does the arrangement allow users to enter, use and leave without unnecessary conflict? Are doors able to operate as intended within the drawn clearance? These are design-review questions, not performance claims. The answers belong in the project record.
Privacy Review Questions
Privacy expectations vary by building type and user group. The project team should identify what the owner expects and where those expectations are documented. No acoustic or visual performance value should be assumed unless it is supported by approved evidence for the selected configuration.
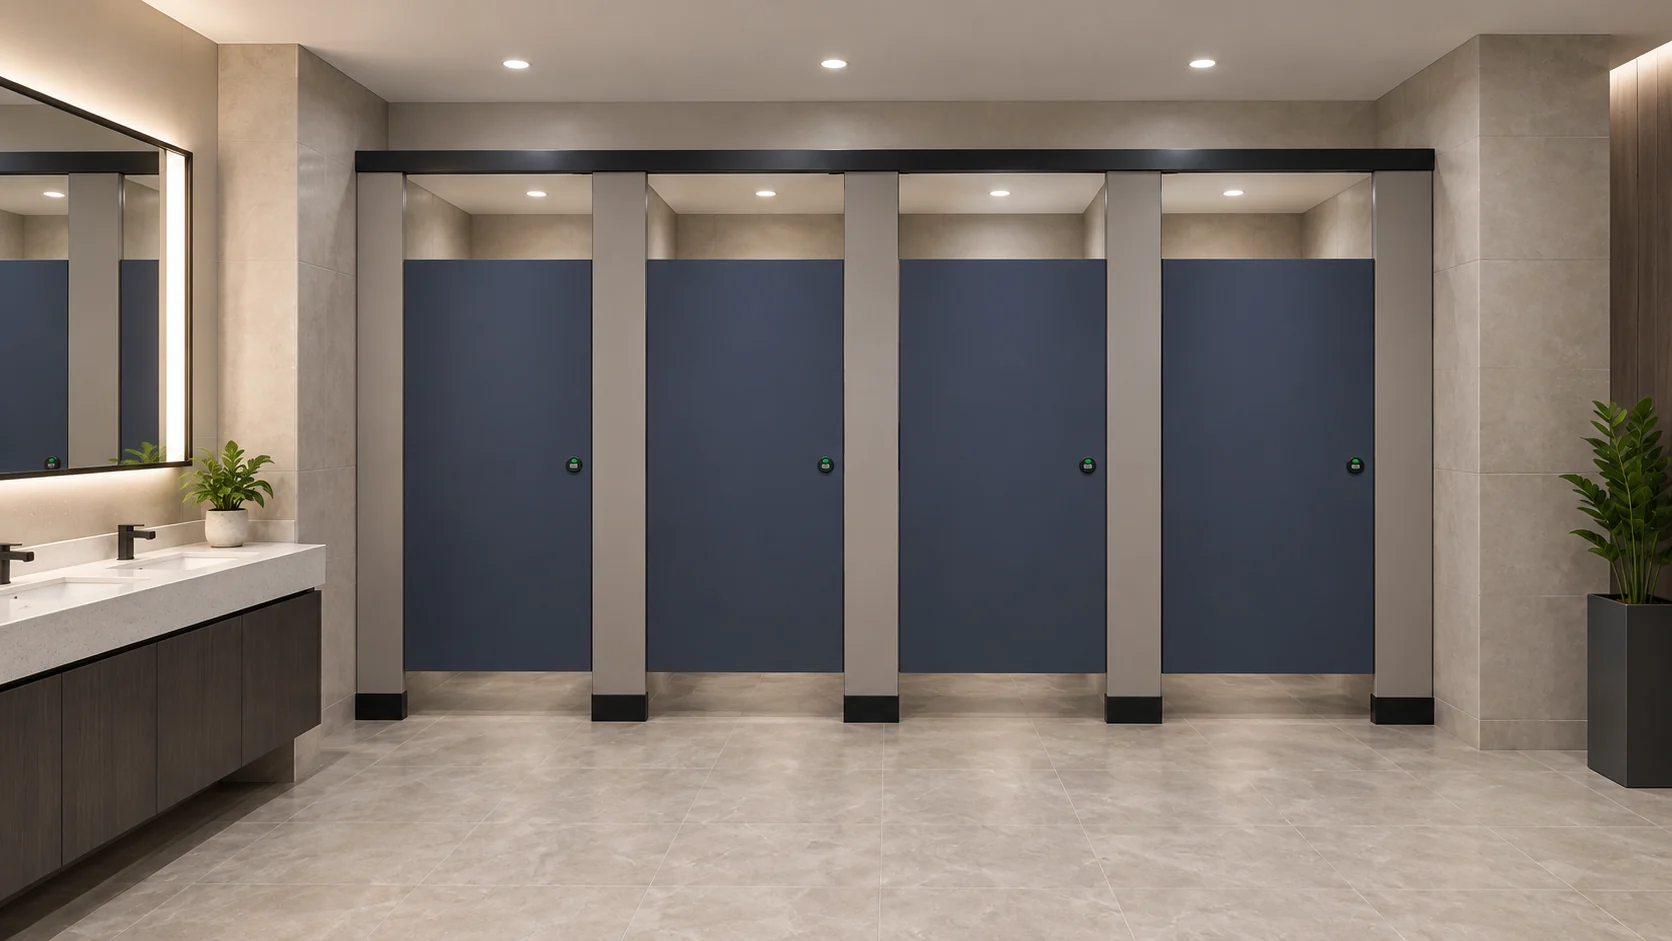
Door Operation and Support Interfaces
Door operation and support interfaces are frequent sources of changeover delay because they sit between trades. A door that appears straightforward on a drawing may depend on wall condition, floor level or adjacent finishes.
During toilet partition room scheduling changeover project planning, the team should confirm who checks each interface and when. Support interfaces should be reviewed against approved project information, not inferred from a generic illustration. Illustrations show generic design references, not completed EBUNGE customer projects.
A Compact Coordination Table
| Coordination item | Review question | Evidence needed |
|---|---|---|
| Layout | Does the drawn arrangement match the room? | Current approved layout |
| Privacy | What does the owner expect? | Project brief or approved note |
| Door operation | Is clearance confirmed? | Approved door detail |
| Support interface | Who checks the connection? | Approved interface information |
| Cleaning | When is the room released? | Cleaning documentation |
The table is a discussion aid. It does not create a specification and does not confirm compliance.
Cleaning Documentation and Room Release
Cleaning documentation matters because the changeover window often ends when the room is released for use. If the release sequence is unclear, the schedule can slip even when the physical work is complete.

The project team should agree who confirms completion, who records cleaning, and how the room is handed back. These are procedural questions. They should be answered from project documents rather than assumed from a generic guide.
Numbered Release Process
- Confirm the changeover window and the activities inside it.
- Check that approved drawings and evidence are current.
- Review layout, privacy, door operation and support interfaces.
- Record any open item that needs a project decision.
- Complete cleaning documentation as required by the project.
- Release the room only when the responsible party confirms.
This process is intentionally generic. Project-specific material, hardware, dimension, finish, mounting or rating requires matching approved technical evidence.
Evidence Boundaries for Toilet Partition Room Scheduling Changeover Specification
A specification should describe what has been approved, not what seems likely. When a team writes a toilet partition room scheduling changeover specification, it should separate confirmed project information from open questions.
Evidence note: EBUNGE product category includes commercial Toilet Partition / Toilet Cubicle. No customer, project, certification, rating, material composition, dimension, load capacity, fire, acoustic, waterproof or antimicrobial performance, price, warranty or service life is confirmed by this article.
Do not treat HPL, compact laminate, phenolic or stainless steel as interchangeable. Do not infer hidden construction from an illustration. Do not describe toilet cubicles as movable operable walls, and do not introduce suspended wall travel, stacking or parking mechanisms.
Coordination Roles Across the Project Team
Toilet Partition coordination improves when each role knows what it owns. The contractor may own sequencing and site conditions. The architect or designer may own layout intent and privacy expectations. The owner may own release criteria. The distributor or supplier may provide product information that still needs project confirmation.
None of these roles should fill an evidence gap with an assumption. If a question cannot be answered from approved documents, it should be logged and resolved before the changeover window is finalized.
Decision Checklist

- Is the changeover window agreed in writing?
- Are layout and privacy expectations documented?
- Is door operation confirmed against approved details?
- Are support interfaces assigned to a responsible party?
- Is cleaning documentation available?
- Are applicable local requirements identified by the project team?
- Are all project-specific selections backed by approved evidence?
Frequently Asked Questions
What is toilet partition room scheduling changeover?
It is the planning process that links a room’s release time to the review, cleaning and handover activities that must occur before the next use. It is a coordination topic, not a performance rating.
Which documents should be ready before scheduling?
Current layout drawings, door operation notes, support interface information, cleaning documentation and any approved technical evidence for project-specific selections. The project team should confirm the final document list.
Can a supplier confirm compliance from an illustration?
No. Illustrations show generic design references, not completed EBUNGE customer projects. Compliance and project-specific configuration require matching approved technical evidence.
How should privacy expectations be handled?
They should be identified by the project team and documented in the project brief or approved note. No acoustic or visual performance value should be assumed without approved evidence.
What should happen if an interface is unresolved?
Log the open item, assign a responsible party and resolve it before the changeover window is finalized. Do not fill the gap with an assumption.
Where can project teams ask about product context?
Use the product overview for maintained category context, the resources section for general guidance, and contact for project-specific questions that require approved evidence.
Conclusion
Changeover windows shape toilet partition room scheduling because they force the project team to decide what can be reviewed, cleaned and released within a defined interval. The safest approach is evidence-bounded: confirm layouts, privacy expectations, door operation, support interfaces and cleaning documentation from approved project information, and identify applicable local requirements without asserting unverified compliance. Any project-specific material, hardware, dimension, finish, mounting or rating requires matching approved technical evidence.
To discuss your project context, contact EBUNGE and share the approved documents your team is working from.