
Toilet Partition Renovation Single Bank Phasing
Quick answer: single bank phasing
Review focus: single bank phasing.
When a building has two or more toilet banks but only one can close at a time, the project team faces a sequencing problem rather than a simple product swap. A toilet partition renovation single bank phasing plan must keep the open bank functional while the closed bank is surveyed, stripped and rebuilt.
This article sets out an evidence-bounded planning framework for overseas contractors, architects, interior designers, owners and renovation teams. It does not assume any material, dimension, hardware or rating. Every project-specific decision requires matching approved technical evidence and a review of applicable local requirements.
Start With a Bank-by-Bank Survey, Not a Product Decision
The first task is to record what exists. Walk each bank and note the number of cubicles, the door swing direction, the position of support interfaces, the location of cleaning points and any visible services. Do not infer hidden construction from what you see. A partition that looks like one material may not be that material, and illustrations in any catalogue are generic design references, not completed EBUNGE customer projects.
Record the survey in a format the whole project team can use. The goal is a shared baseline before anyone discusses finishes or hardware. If the survey reveals gaps, mark them as open items rather than filling them with assumptions.
What the survey should capture
- Bank reference, level and nearest occupied areas.
- Cubicle count and door operation direction for each cubicle.
- Visible support interfaces and how partitions meet floor, wall and ceiling.
- Cleaning access points and any documented cleaning routine.
- Known constraints from building management or local requirements.
Define the Closure Sequence Before Any Removal
Single bank phasing depends on a clear closure sequence. Decide which bank closes first, how long it stays closed and what triggers the switch to the next bank. The sequence should be written down and agreed by the project team, including the owner and the cleaning team. Without an agreed sequence, temporary works can drift and the open bank may be disrupted.
Do not treat the closure sequence as a construction detail alone. The project team should confirm project-specific requirements against the relevant approved technical evidence. The project team should review these interfaces together rather than in isolation.
Numbered process for phasing review
- Confirm which bank can close and for how long.
- Survey the closed bank and record visible conditions.
- Review layout, privacy and door operation for the replacement scope.
- Check support interfaces and how they will be protected or altered.
- Agree cleaning documentation for the open bank during works.
- Verify applicable local requirements with the responsible party.
- Release the closed bank only when the agreed checks are complete.
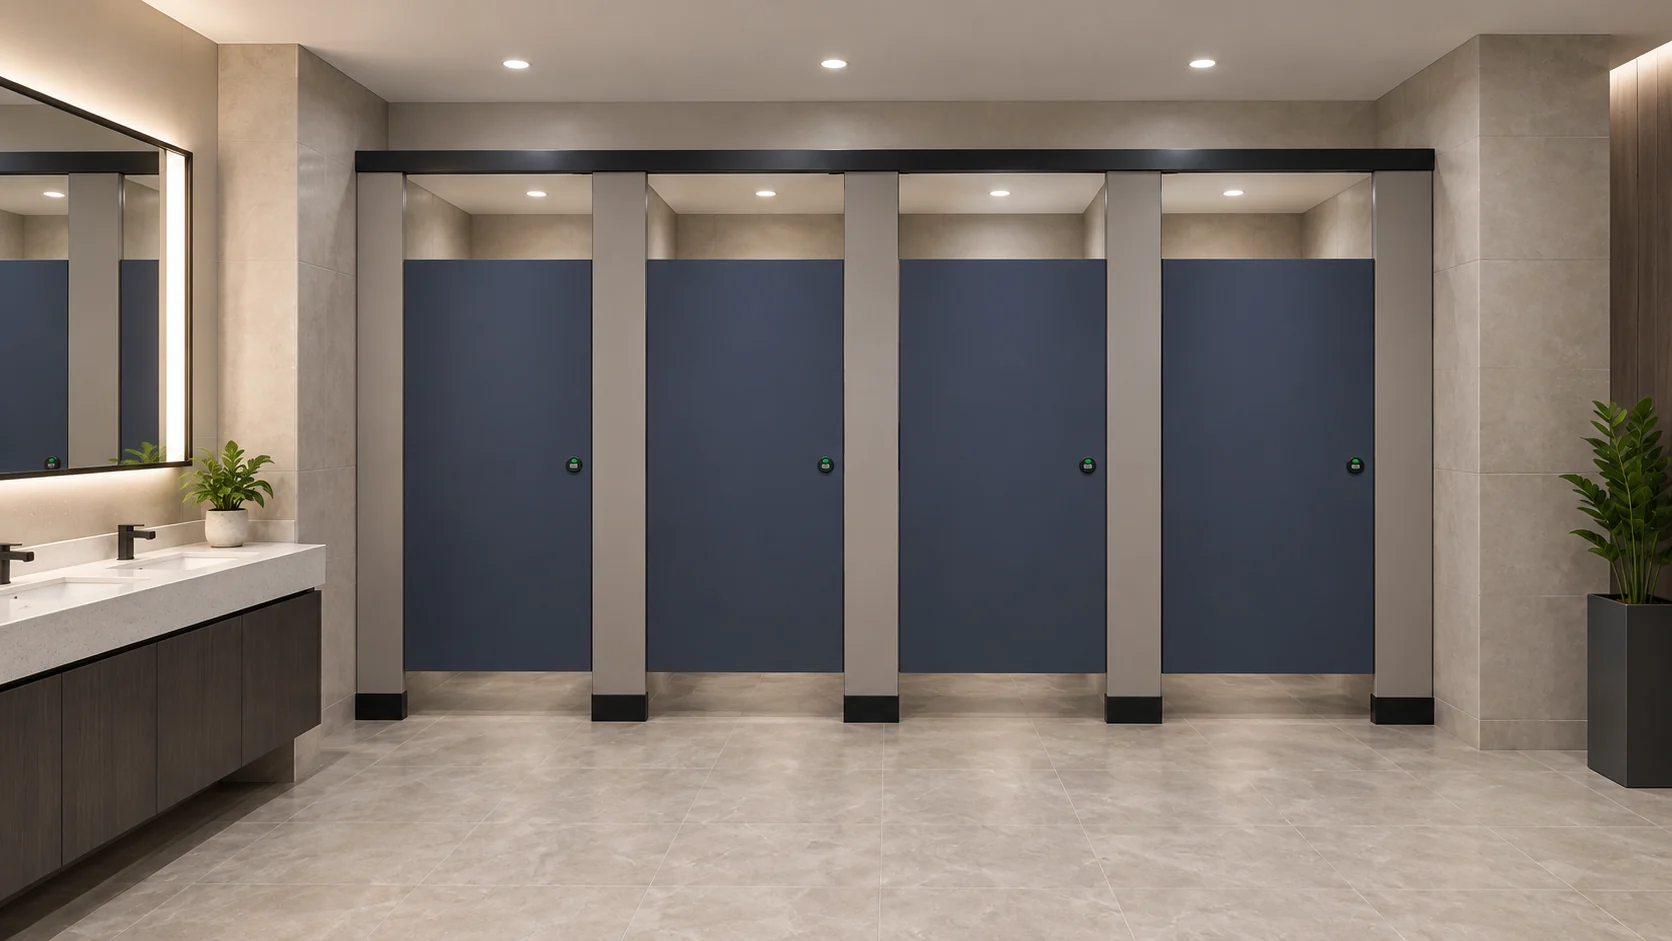
Review Layout, Privacy and Door Operation Together
Layout, privacy and door operation are linked. A change to cubicle count or door swing can affect how users move through the bank and how much visual privacy is maintained. The project team should review these three items as one package. Any project-specific dimension, finish or hardware detail requires matching approved technical evidence before it is fixed.
Privacy review should stay at the level of planning. Do not claim a specific acoustic or visual performance result unless it is supported by approved evidence for that exact configuration. The same applies to door operation: confirm the intended direction and clearance with the project team, but do not present a generic illustration as a project-specific drawing.
Decision checklist for the project team
- Does the proposed layout keep the open bank usable?
- Is door operation clear for all users, including during phased works?
- Are privacy expectations documented and reviewed?
- Are support interfaces identified and protected?
- Is cleaning documentation updated for the temporary condition?
- Are applicable local requirements confirmed by the responsible party?
Support Interfaces and Cleaning Documentation
Support interfaces are where partitions meet the building. During single bank phasing, these interfaces may be exposed or temporarily altered. The project team should record how each interface is expected to perform and who is responsible for checking it. Do not infer load capacity, fixing type or substrate condition from a generic image.
Cleaning documentation matters because the open bank will carry extra use. Review the cleaning routine with the facilities team and note any temporary changes. This is a planning action, not a compliance claim. Applicable local requirements must be confirmed separately by the responsible party.
Evidence note: what needs project-specific proof
Any project-specific material, hardware, dimension, finish, mounting or rating requires matching approved technical evidence. Illustrations show generic design references, not completed EBUNGE customer projects. Do not treat HPL, compact laminate, phenolic or stainless steel as interchangeable, and do not infer hidden construction from an illustration.
Coordinate the Supply and Installation Interface
Phasing adds coordination load between the site team and the supplier. The project team should agree what information is needed before any order is placed, and what site conditions must be verified before installation. This is where a clear specification helps: it separates confirmed requirements from open items.
Use the EBUNGE product category as a starting point for commercial toilet partition and toilet cubicle enquiries. The category confirms the product family only. It does not confirm a project-specific configuration. For broader planning references, see the resources section.

Compact comparison: single bank phasing vs full closure
| Consideration | Single bank phasing | Full closure |
|---|---|---|
| Open bank availability | Maintained during works | Not available |
| Survey access | One bank at a time | All banks together |
| Cleaning documentation | Updated for temporary use | Standard routine paused |
| Coordination load | Higher sequencing effort | Single mobilisation |
Common Planning Mistakes to Avoid
One common mistake is treating the closed bank as an isolated site. In practice, noise, access and temporary storage affect the open bank. Another mistake is assuming that a visible partition type can be replaced with a different material without review. Materials are not interchangeable by default, and hidden construction should not be inferred.

A third mistake is leaving cleaning documentation unchanged. The open bank may need a temporary routine, and the project team should agree who updates it. Finally, do not describe toilet cubicles as movable operable walls. They are not suspended wall systems, and phasing plans should not introduce travel, stacking or parking mechanisms.
Frequently Asked Questions
What is toilet partition renovation single bank phasing?
It is a planning approach where one toilet bank closes for renovation while another remains open. The project team sequences the work bank by bank instead of closing all facilities at once.
What information is needed before phasing begins?
The team needs a bank-by-bank survey, an agreed closure sequence, a layout and privacy review, door operation notes, support interface records and cleaning documentation for the open bank.
Can I specify a material from an illustration?
No. Illustrations show generic design references, not completed EBUNGE customer projects. Any project-specific material, finish or hardware requires matching approved technical evidence.
How should privacy be handled during phasing?
Privacy should be reviewed as a planning item with the project team. Do not claim a specific performance result unless it is supported by approved evidence for that exact configuration.
Who confirms applicable local requirements?
The responsible party for the project confirms applicable local requirements. This article describes review steps only and does not assert unverified compliance.
Does EBUNGE confirm project-specific dimensions or ratings?
No. The confirmed product fact is that EBUNGE product category includes commercial Toilet Partition / Toilet Cubicle. Project-specific dimensions, ratings and configurations require separate approved evidence.
Conclusion and Next Step
Phasing a toilet partition renovation when only one bank can close is a coordination exercise. Survey each bank, agree the closure sequence, review layout, privacy, door operation, support interfaces and cleaning documentation, and keep every project-specific claim tied to approved evidence. Do not infer materials, dimensions or ratings from generic images.
To discuss a commercial toilet partition or toilet cubicle enquiry, contact EBUNGE with your project context. The team can confirm what information is needed for the next planning step.