
Phasing Toilet Partition Renovation Around Temporary Washroom Closures
Quick answer: toilet partition
Toilet partition renovation temporary closures require a phasing plan that keeps project decisions traceable to approved evidence. EBUNGE product category includes commercial Toilet Partition / Toilet Cubicle. That confirmed fact anchors the scope, but it does not confirm any project-specific material, hardware, dimension, finish, mounting or rating. This guide helps contractors, architects, interior designers, owners and renovation teams structure reviews without turning planning assumptions into product claims.
Why Temporary Closures Change the Planning Sequence
A washroom closure is not only a construction sequence issue. It affects how the project team reviews layouts, privacy, door operation, support interfaces, cleaning documentation and applicable local requirements. Each of those topics needs a named reviewer and a documented decision path.
When a closure is temporary, the team must decide what can be reviewed before removal and what must wait for site verification. The goal is not to predict performance. The goal is to keep every specification item connected to matching approved technical evidence.
Separate confirmed facts from project assumptions
Use a simple evidence note for each decision. Record the confirmed product category, the project requirement, the missing evidence and the responsible reviewer. This prevents a planning preference from being read as a verified capability.
Build a Phasing Framework Before Removing Existing Cubicles
Phasing should begin with a survey of the existing washroom layout and the interfaces that the new work will touch. The survey is a planning record, not a compliance statement. It helps the team identify which reviews can happen early and which depend on approved drawings or site measurements.
- Define the closure boundary. Mark which washroom areas will be unavailable and for how long, based on the project programme.
- List review topics. Include layout, privacy, door operation, support interfaces, cleaning documentation and applicable local requirements.
- Assign evidence owners. Name who will provide approved technical evidence for each project-specific item.
- Sequence removal and installation. Coordinate with other trades so that support interfaces and finishes are not assumed.
- Record open items. Keep a live register of questions that cannot be answered from maintained product facts alone.
Coordinate Layout, Privacy and Door Operation Reviews
Layout review should confirm how the cubicle arrangement relates to the closure plan. Privacy and door operation are separate review topics. They should be discussed with the project team using approved drawings, not inferred from generic illustrations.
Door operation review may consider swing direction, clearance and hardware interfaces, but only where matching approved technical evidence exists. If that evidence is not available, the item remains an open question for the project team.
Use a decision checklist for each review topic
- Is the review topic tied to a confirmed product fact or an approved project document?
- Has the project team identified the applicable local requirement?
- Is the material, hardware, dimension, finish or mounting item supported by matching approved technical evidence?
- Has the cleaning documentation been requested from the responsible party?
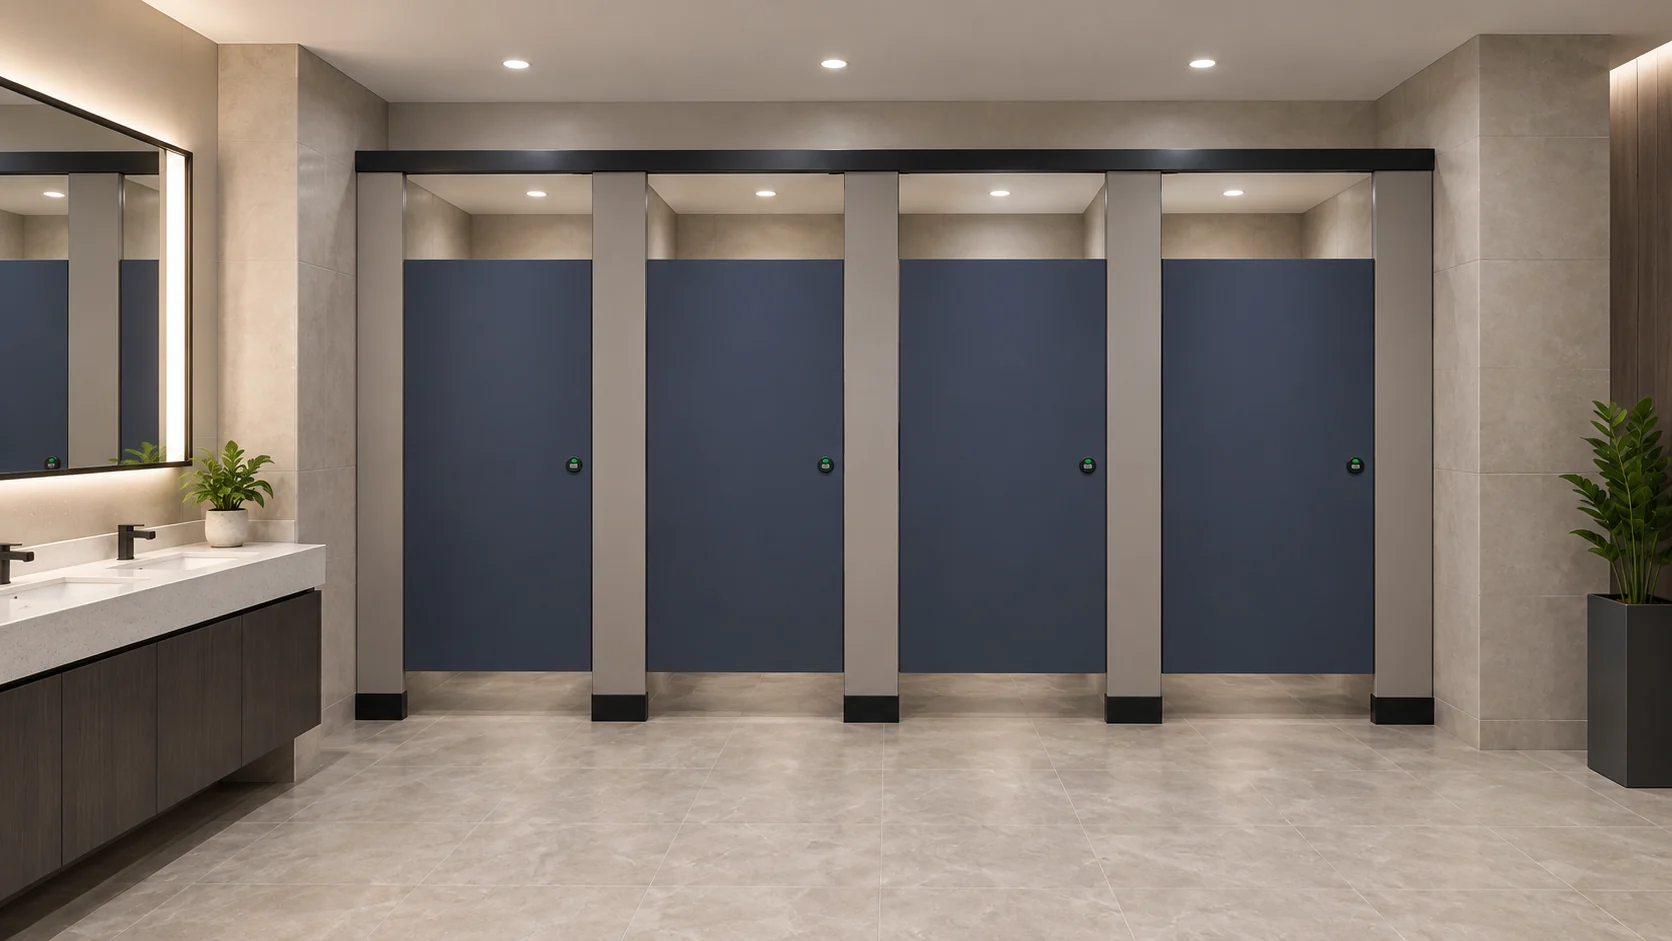
- Are generic illustrations clearly labelled as design references rather than completed EBUNGE customer projects?
Support Interfaces and Cleaning Documentation
Support interfaces connect the partition scope to the surrounding building. The project team should review how the closure plan affects access to those interfaces. This is a coordination exercise, not a structural conclusion.
Cleaning documentation is often requested late. Bring it into the early review so that the operations team can confirm what information they need. Do not assume cleaning methods or product resistance without approved evidence.
Evidence note for project-specific items
Any project-specific material, hardware, dimension, finish, mounting or rating requires matching approved technical evidence. Illustrations show generic design references, not completed EBUNGE customer projects.
What the Project Team Should Not Infer
Do not treat HPL, compact laminate, phenolic or stainless steel as interchangeable. Do not infer hidden construction from illustrations. Do not describe toilet cubicles as movable operable walls or introduce suspended wall travel, stacking or parking mechanisms.
These boundaries protect the project from unsupported assumptions. The project team should confirm project-specific requirements against the relevant approved technical evidence.
Compact comparison of review status
| Review item | Planning status | Required evidence |
|---|---|---|
| Layout and privacy | Project-team review | Approved drawings and project requirements |
| Door operation | Project-team review | Approved hardware and interface evidence |
| Support interfaces | Coordination review | Approved mounting and interface evidence |
| Cleaning documentation | Operations review | Maintained documentation from responsible party |
| Local requirements | Applicable review | Project-specific compliance evidence |

How to Keep the Specification Traceable
A traceable specification links each requirement to a source. The source may be a confirmed product fact, an approved project drawing or a local requirement. If no source exists, the item stays open.
Use the product category overview to confirm the commercial toilet partition scope. Use the resources section for general planning material. For project-specific questions, contact the EBUNGE team with the relevant drawings and evidence requirements.
Numbered process for closure phasing

- Confirm the closure boundary and programme.
- List all review topics and assign owners.
- Collect approved technical evidence for each project-specific item.
- Review layout, privacy, door operation and support interfaces with the project team.
- Confirm cleaning documentation and applicable local requirements.
- Record unresolved items and schedule the next review.
Frequently Asked Questions
What does toilet partition renovation temporary closures mean in a project programme?
It refers to planning how a toilet partition renovation will proceed while some washroom areas are temporarily closed. The phasing plan should identify review topics, responsible parties and evidence needs.
Can EBUNGE confirm project-specific materials or dimensions from this guide?
No. EBUNGE product category includes commercial Toilet Partition / Toilet Cubicle. Any project-specific material, hardware, dimension, finish, mounting or rating requires matching approved technical evidence.
How should the project team review privacy and door operation?
Review them as separate topics using approved drawings and project requirements. Do not infer performance or construction from generic illustrations.
What cleaning documentation should be requested?
Request maintained documentation from the responsible party. Do not assume cleaning methods or product resistance without approved evidence.
Are the illustrations completed EBUNGE customer projects?
No. Illustrations show generic design references, not completed EBUNGE customer projects.
When should the project team contact EBUNGE?
Contact the team when the project scope, drawings and evidence requirements are ready for review. Use the contact page to start that discussion.
Conclusion and Next Steps
The project team should document layout, privacy, door operation, support interfaces, cleaning documentation and applicable local requirements without asserting unverified compliance.
Keep the confirmed product category in view, but treat all project-specific items as open until matching approved technical evidence is available. This approach reduces rework and keeps the specification defensible.
For project-specific coordination, contact EBUNGE with your drawings and evidence requirements. The team can review the commercial toilet partition scope and help your project team identify the next evidence step.