
How Facility Teams Phase Toilet Partition Replacement Without Downtime
Quick answer: toilet partition
Toilet partition replacement phasing is a planning method, not a product feature. It helps facility teams decide what to remove, what to keep in service, and how to sequence work so that a washroom block remains usable during a refurbishment. EBUNGE product category includes commercial Toilet Partition / Toilet Cubicle, and this guide stays within that confirmed scope. It does not assign materials, dimensions, ratings or performance outcomes to any project. Instead, it shows how contractors, architects, interior designers, owners and renovation teams can structure a phased replacement discussion and identify the evidence each decision still needs.
What Phased Replacement Actually Means
Phasing means dividing a replacement scope into work packages that can be reviewed, approved and executed in a controlled order. It is often confused with temporary movable screens or suspended wall systems. Toilet cubicles are not movable operable walls, and this article does not introduce travel, stacking or parking mechanisms. A phased approach keeps the same fixed cubicle concept but changes when and where work happens.
The value of phasing is coordination. A facility team can review one group of cubicles while another group remains in use, provided the project team confirms access routes, isolation measures and cleaning arrangements. Those confirmations are project-specific and must come from the responsible design and site team, not from a generic article.
Start With Layout and Privacy Review
Before any sequence is fixed, the project team should review the existing layout against the intended layout. This review covers cubicle positions, door swing direction, circulation space and the relationship between the cubicle run and adjacent fixtures. Privacy expectations should be discussed as a design requirement, not assumed from a catalogue image.
Information to collect
- Measured survey of the existing washroom block and any known constraints.
- Architectural drawings showing cubicle runs, doors and adjacent services.
- Owner or operator requirements for privacy, cleaning and user circulation.
- Applicable local requirements identified by the project team.
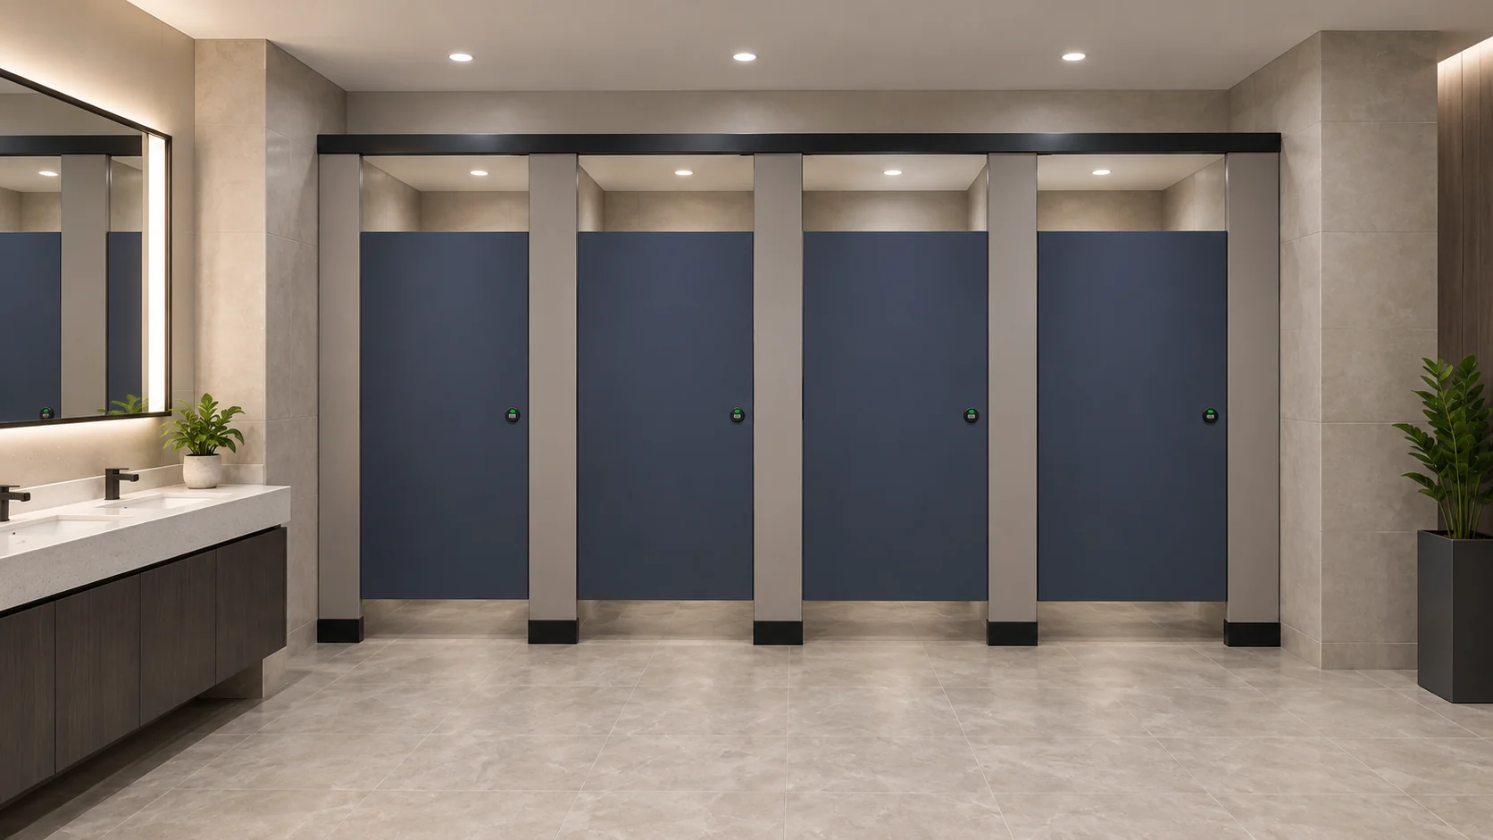
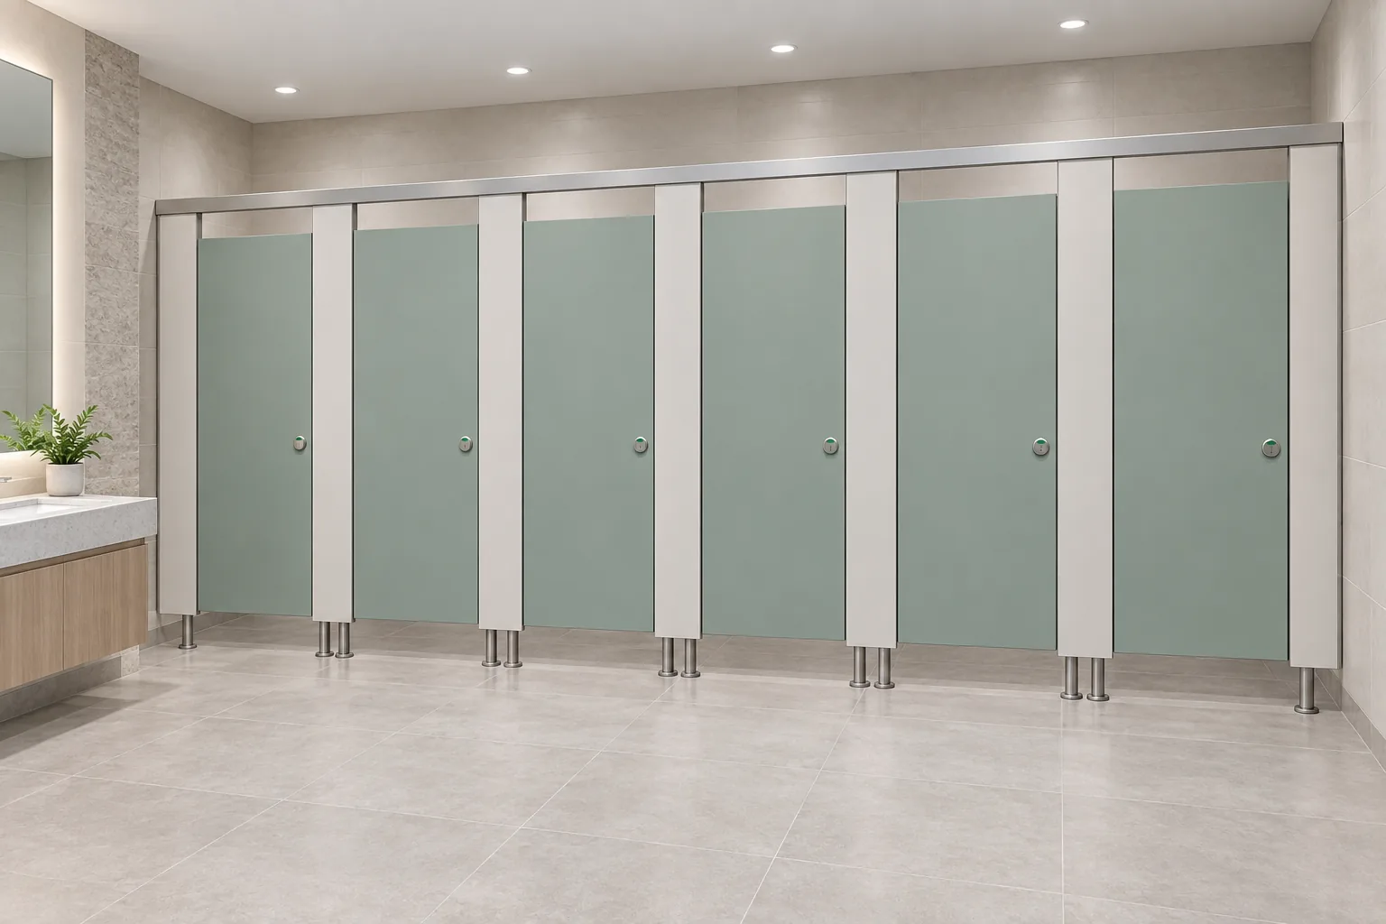
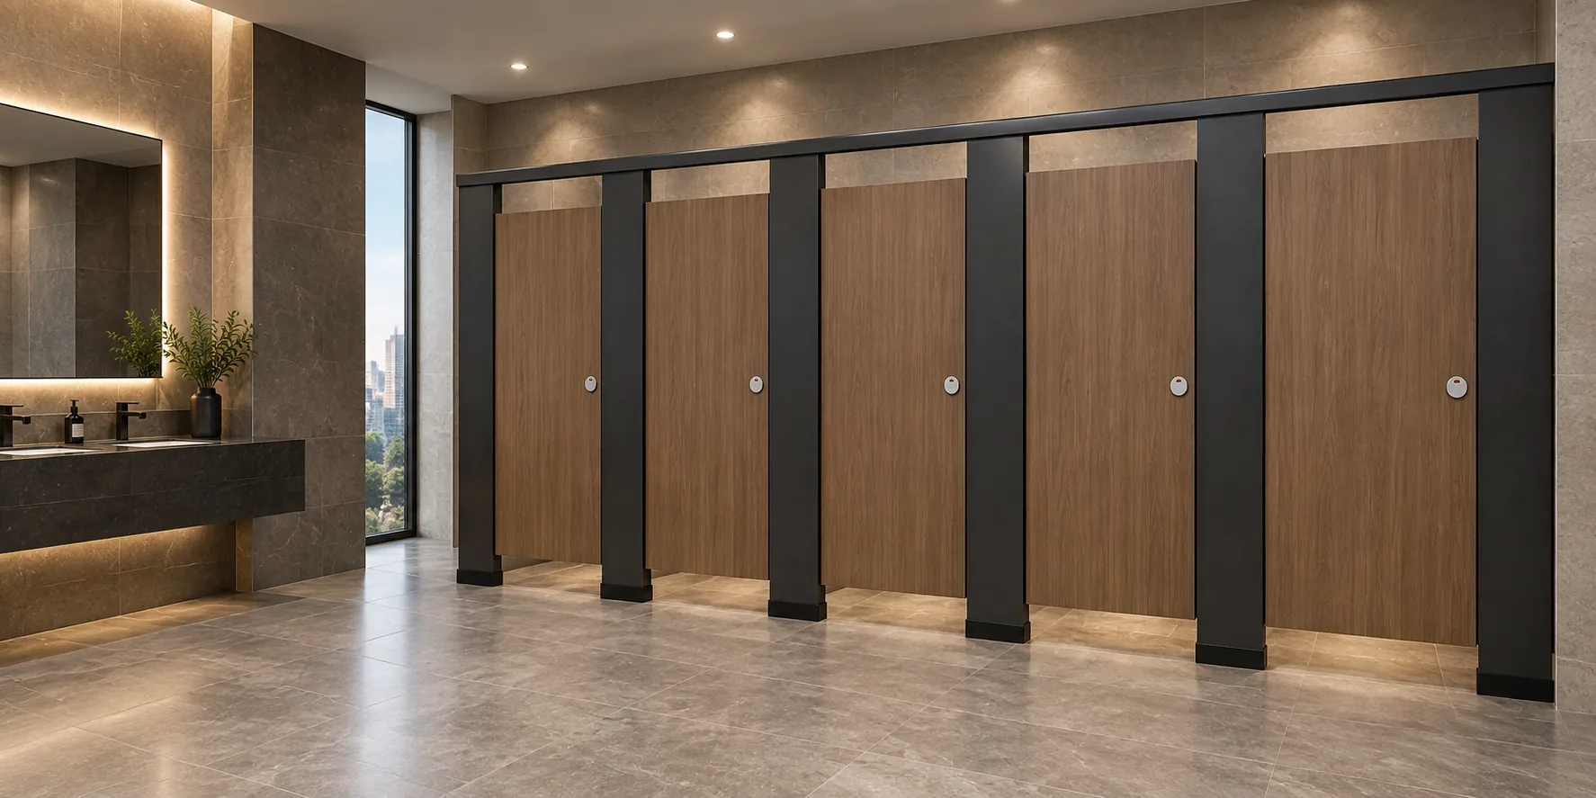
Illustrations show generic design references, not completed EBUNGE customer projects. The project team should confirm project-specific requirements against the relevant approved technical evidence.
Build a Phasing Sequence Around Door Operation
Door operation is one of the most practical constraints in a phased replacement. If a door swing changes, the surrounding clearance and user route may change with it. The project team should confirm how each door is intended to operate before work packages are issued.
- Confirm the intended door operation for each cubicle group.
- Check that the proposed sequence keeps a usable route to remaining cubicles.
- Review how removed components will be handled without blocking circulation.
- Agree inspection points before the next group is released.
- Record any deviation from the approved drawings for the project file.
This sequence is a coordination framework. It does not confirm that any particular door, hinge or hardware item is suitable. Any project-specific material, hardware, dimension, finish, mounting or rating requires matching approved technical evidence.
Support Interfaces and Adjacent Trades
Toilet partition replacement rarely happens in isolation. Support interfaces may involve floors, walls, ceilings, sanitaryware, drainage, ventilation and electrical services. The project team should identify which interfaces are affected by each work package and which trades need to be present.
Interface review checklist
- Which supporting surfaces are being retained, and which are being altered?
- Which adjacent services must be isolated or protected during each phase?
- Which inspections must be completed before closing up an interface?
- Which documents will record the as-built condition after each phase?
None of these answers can be assumed from a general product category. They depend on the approved project drawings and the evidence package maintained for that project.
Cleaning Documentation and Handover
Cleaning documentation matters in phased work because partially completed areas may remain in use. The project team should agree how each phase will be cleaned, inspected and released back to the operator. This is a process question, not a claim about antimicrobial or waterproof performance.
Handover records should identify what was installed in each phase, what was inspected, and what remains open. Where local requirements apply, the project team should confirm them with the relevant authority or adviser. This article does not assert compliance with any regulation or standard.
Evidence Boundaries for Specification Decisions
A phased replacement plan often raises specification questions. Those questions should be answered from approved technical evidence, not from illustrations or general descriptions. The table below shows how to separate a planning statement from a claim that needs project evidence.
| Planning statement | What still needs project evidence |
|---|---|
| Work will be divided into phases. | Sequence, access and isolation arrangements. |
| Layout and privacy will be reviewed. | Approved drawings and owner requirements. |
| Door operation will be confirmed. | Hardware, dimensions and fixing details. |
| Cleaning and handover will be documented. | Local requirements and inspection records. |
HPL, compact laminate, phenolic and stainless steel are not interchangeable descriptions. A project team should not infer hidden construction from an illustration or treat one material as a substitute for another without matching approved technical evidence.
Coordinating the Project Team
Successful phasing depends on clear responsibilities. The owner or operator defines operational priorities. The architect or designer coordinates layout and privacy intent. The contractor plans access, sequence and trade interfaces. The distributor or supplier responds to confirmed project requirements. Each role should know which decisions are open and which are closed.
For product category context, teams can review the commercial toilet partition product overview. For general planning material, the resources section can support early discussions. When a project has confirmed requirements, the team can contact EBUNGE to discuss the next step.
Frequently Asked Questions
Can toilet partition replacement be completed without any downtime?
Phasing can reduce disruption by keeping some cubicles available while others are worked on. Whether zero downtime is achievable depends on the layout, the number of cubicles, access arrangements and local requirements. The project team must confirm this for the specific site.
Does phasing change the product category?
No. EBUNGE product category includes commercial Toilet Partition / Toilet Cubicle. Phasing is a planning approach for replacement work; it does not turn cubicles into movable operable walls or introduce suspended wall travel, stacking or parking mechanisms.
What information is needed before a phased plan is issued?
The project team should have measured surveys, approved layout drawings, confirmed door operation intent, interface information, cleaning and handover expectations, and the applicable local requirements identified for the project.
Can a supplier confirm dimensions or finishes from an illustration?
No. Illustrations show generic design references, not completed EBUNGE customer projects. Any project-specific material, hardware, dimension, finish, mounting or rating requires matching approved technical evidence.
How should materials be compared during phasing?
Materials should be compared only against approved technical evidence for the project. HPL, compact laminate, phenolic and stainless steel should not be treated as interchangeable, and hidden construction should not be inferred from images.
Who confirms local compliance?
The responsible project team confirms applicable local requirements with the relevant authority or adviser. This article describes a review process and does not assert compliance with any regulation or standard.
Conclusion
Review the layout and privacy intent, confirm door operation, map support interfaces, document cleaning and handover, and keep every specification claim tied to approved technical evidence. EBUNGE product category includes commercial Toilet Partition / Toilet Cubicle, and project-specific decisions still require matching evidence.
To discuss a confirmed project scope, contact the EBUNGE team and share the approved drawings, requirements and evidence package for review.