
How Service Clearances Around Toilet Partitions Shape Layout Planning
Quick answer: toilet partition
Review focus: toilet partition.
Toilet partition service clearances sit at the intersection of layout, privacy, door operation and maintenance access. For overseas contractors, architects, interior designers, owners and renovation teams, the practical question is not a single number but a review process: what space must remain around the cubicle so that doors open, users move, cleaning teams work and support interfaces can be inspected.
This article sets out an evidence-bounded framework for toilet partition service clearances in project planning. It does not replace local requirements, approved drawings or manufacturer documentation. EBUNGE product category includes commercial Toilet Partition / Toilet Cubicle; project-specific material, hardware, dimension, finish, mounting and rating decisions require matching approved technical evidence.
Why Clearances Are a Layout Decision, Not a Catalogue Number
Clearance is often treated as a fixed figure copied from a previous job. In practice it depends on the door swing, the approach route, the position of sanitary fittings, the cleaning method and the applicable local requirements for the building type. A clearance that works in one washroom may fail in another because the entry route, the turning space or the service access point has changed.
For this reason, the project team should treat clearance as a coordination outcome. The architect or interior designer defines the room envelope and the user route. The contractor checks buildability and interface tolerances. The owner or operator confirms cleaning and maintenance expectations. Only then can a project-specific configuration be fixed against approved technical evidence.
What Project Teams Should Review Before Fixing a Layout
A structured review keeps assumptions visible. The following checklist is a planning aid, not a compliance statement. Each item must be confirmed against the project drawings, the applicable local requirements and the approved technical submittals for the selected configuration.
- Layout and circulation: entry route, approach to each cubicle, turning space and any conflict with other fittings.
- Privacy: sightline review at door edges, panel joints and adjacent cubicles, using the approved configuration rather than an illustration.
- Door operation: swing direction, opening arc, latch side and the space needed for a user to enter and exit comfortably.
- Support interfaces: how panels, pilasters, headrails or other supports meet the floor, wall and ceiling conditions shown on the drawings.
- Cleaning documentation: the cleaning method, frequency and access route assumed by the operator, and how that interacts with the clearance zone.
- Applicable local requirements: the authority, standard or client brief that governs the project, confirmed by the responsible party.
Where any item is unresolved, record it as an open coordination point rather than filling the gap with an assumed dimension or rating.

How Clearance Zones Interact With Door Operation and Privacy
Door swing and approach space
The door swing defines part of the clearance zone in front of the cubicle. If the swing is drawn without checking the approach route, the result can be a door that opens into a circulation path or blocks an adjacent cubicle. The project team should review the swing on the layout drawing together with the user route and the position of any nearby fittings.
Privacy and sightlines
Privacy is affected by the relationship between the door, the panel edges and the approach direction. A layout that places a cubicle directly opposite an entry can create a sightline that a different arrangement would avoid. This is a design review point, not a performance claim; the approved configuration and its visible geometry should be checked on the project drawings.
Support Interfaces, Cleaning Access and Local Requirements
The project team should confirm project-specific requirements against the relevant approved technical evidence.
Cleaning access is another practical constraint. The operator’s cleaning method may require space to reach the full cubicle interior, including the area behind the door. The project team should document the assumed cleaning route and confirm that the clearance zone supports it. Applicable local requirements must be identified by the responsible party and checked against the approved design; this article does not assert compliance with any standard.
An Evidence Note on Drawings, Illustrations and Submittals
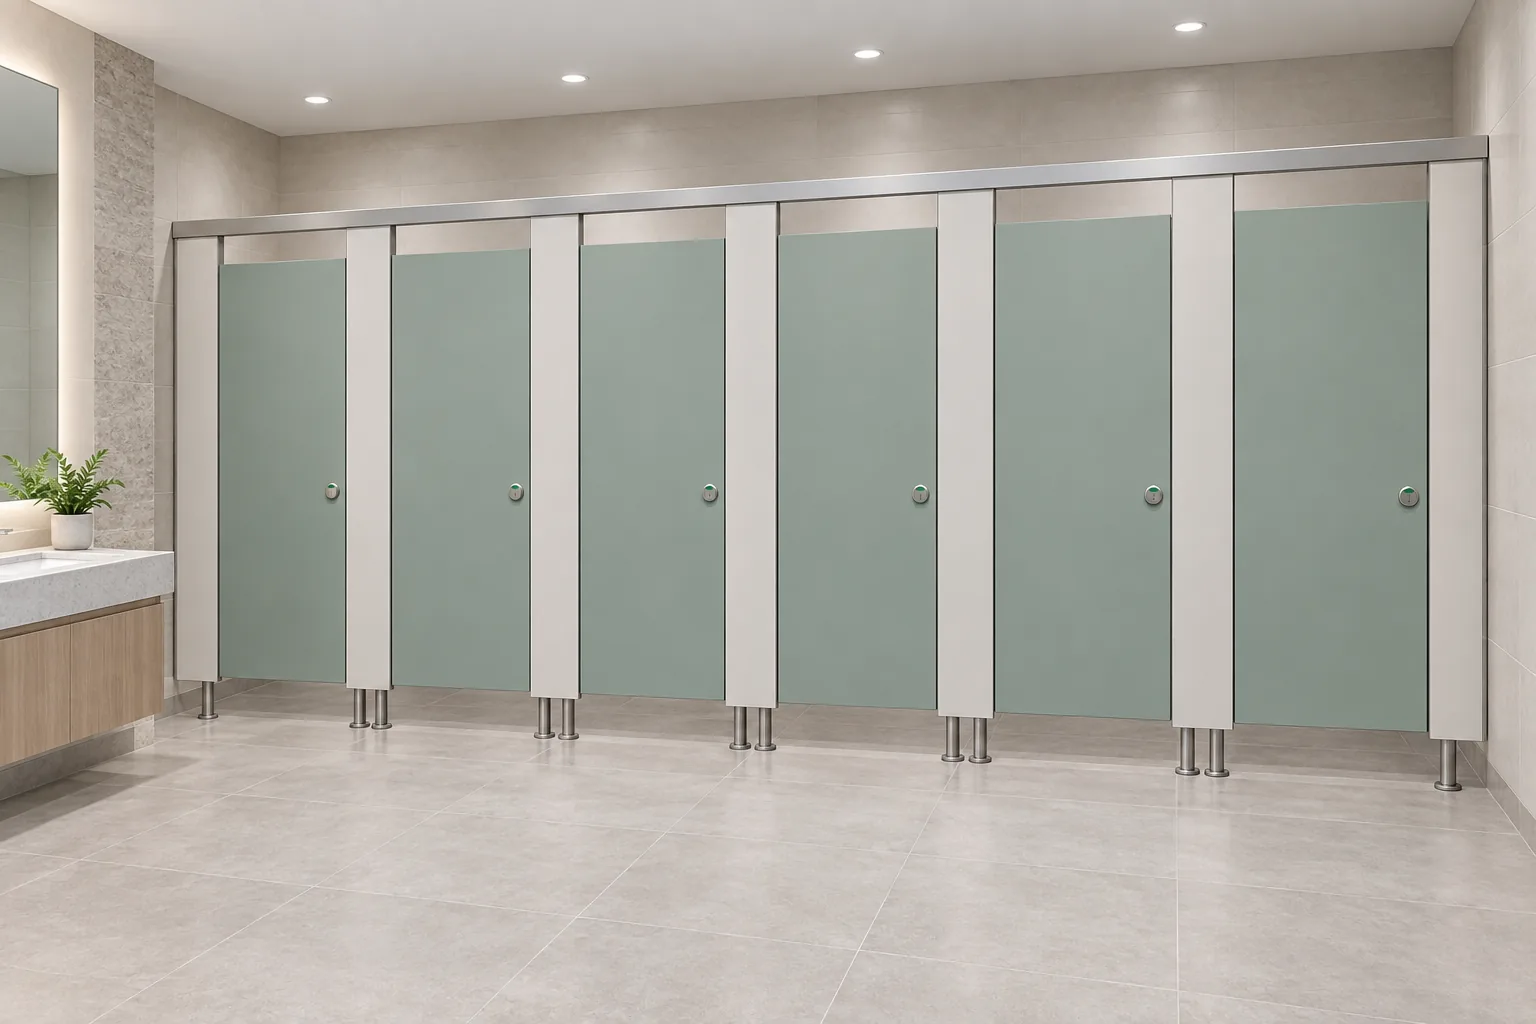
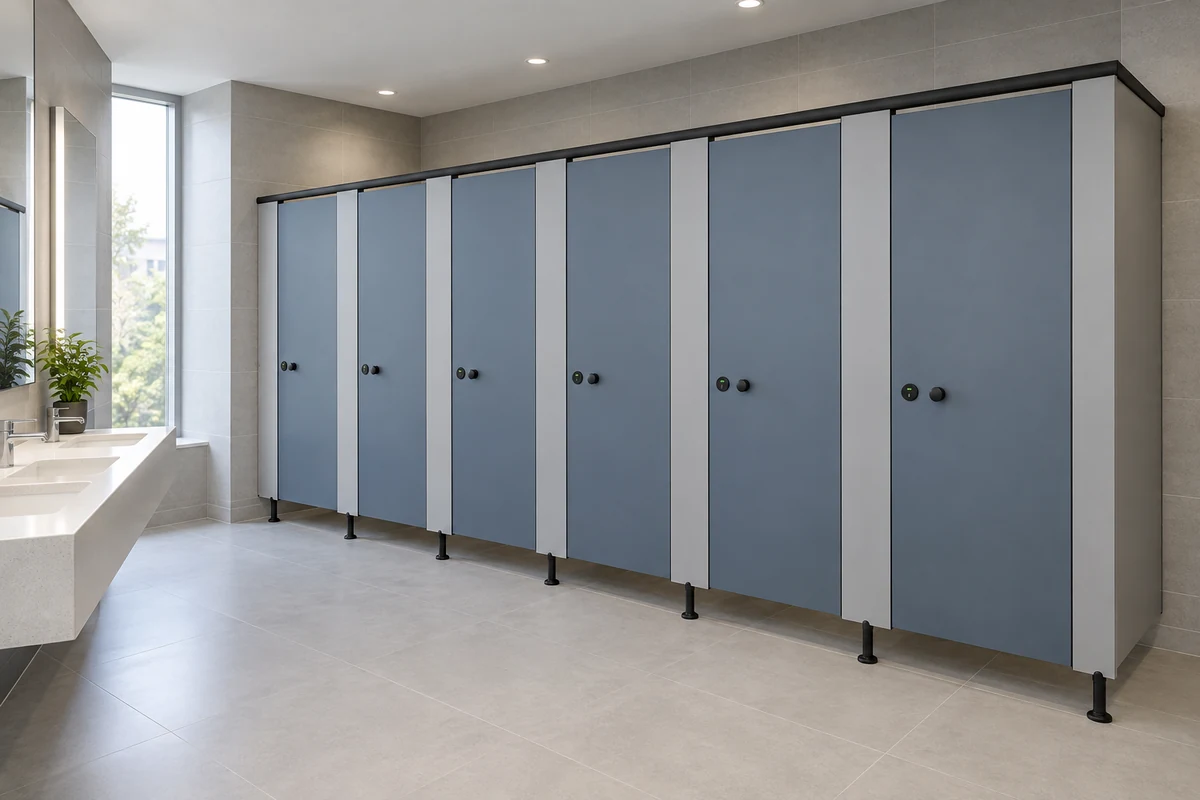
Illustrations show generic design references, not completed EBUNGE customer projects. They cannot be used to infer hidden construction, material composition, dimensions, hardware or ratings. Any project-specific material, hardware, dimension, finish, mounting or rating requires matching approved technical evidence.
This boundary matters when a team is comparing options. HPL, compact laminate, phenolic and stainless steel are not interchangeable, and a generic image does not reveal which system is shown. The correct sequence is to define the project requirement, obtain the approved technical evidence for the proposed configuration, and then confirm the clearance and interface implications on the coordinated drawings.
A Compact Comparison of Clearance Review Stages
| Stage | Main question | Evidence needed |
|---|---|---|
| Concept layout | Does the room envelope allow the intended cubicle arrangement and approach? | Architectural layout and user route |
| Coordination | Do door swing, support interfaces and services fit without conflict? | Coordinated drawings and interface details |
| Submittal review | Does the proposed configuration match the project requirement? | Approved technical evidence for the selected configuration |
| Installation planning | Can the clearance zone be maintained on site and cleaned as intended? | Approved drawings, cleaning documentation and site conditions |
The table is a coordination aid. It does not set dimensions, ratings or acceptance criteria; those must come from the project’s own approved documents.
Frequently Asked Questions
What information does a project team need before reviewing toilet partition service clearances?
At minimum: the architectural layout, the user route, the proposed cubicle arrangement, the door swing direction, the support interface conditions and the applicable local requirements identified by the responsible party. Any project-specific material, hardware, dimension, finish, mounting or rating must be supported by matching approved technical evidence.
Can a clearance figure be taken from a generic illustration?
No. Illustrations show generic design references, not completed EBUNGE customer projects. They cannot be used to infer dimensions, construction or performance. Clearance decisions should be based on the project drawings and the approved technical evidence for the selected configuration.
How does door operation affect the layout?
The door swing occupies part of the space in front of the cubicle. If that swing is not coordinated with the approach route and adjacent fittings, it can create conflicts. The project team should review the swing on the layout drawing together with the user route and the position of nearby elements.
Who confirms compliance with local requirements?
The responsible project party, such as the architect, contractor or owner’s representative, confirms the applicable local requirements for the project. This article describes a review process and does not assert compliance with any standard or regulation.
How should cleaning access be documented?
The operator’s cleaning method and access route should be recorded and checked against the clearance zone on the approved drawings. If the assumed method requires space that the layout does not provide, the coordination team should resolve it before installation planning is finalised.
Where can I find EBUNGE product information?
Start with the EBUNGE product overview for the commercial Toilet Partition / Toilet Cubicle category, and use the resources section for general guidance. Project-specific questions should be directed to the team through the contact page so that the correct technical evidence can be identified.
Conclusion: Keep Clearance Decisions Tied to Project Evidence
Toilet partition service clearances shape layout planning because they connect the room envelope, door operation, privacy, support interfaces and cleaning access. The reliable approach is procedural: review the layout, identify the applicable local requirements, confirm the support interfaces, document the cleaning route, and match every project-specific material, hardware, dimension, finish, mounting and rating to approved technical evidence.
Generic illustrations can support early discussion, but they cannot substitute for project drawings or submittals.
If your team is preparing a washroom layout or renovation, share the project context with EBUNGE so the right product-category information and coordination questions can be identified. Visit the contact page to start the conversation.