
What Procurement Teams Should Check in Toilet Cubicle Tender Drawings
Quick project answer
Review focus: tender drawings.
Toilet cubicle tender drawings are often treated as a formality, yet they carry the assumptions that later become site instructions, variations and disputes. For procurement teams, the task is not to redesign the cubicle layout but to confirm that the drawings describe a reviewable, coordinated and evidence-backed scope. This guide sets out a practical framework for reading those drawings without inventing performance, materials or compliance. EBUNGE product category includes commercial Toilet Partition / Toilet Cubicle; project-specific configuration still requires matching approved technical evidence.
Why tender drawings need an evidence boundary
A tender drawing is a communication tool, not a certificate. It can show a layout, a door swing, a support condition or a cleaning access route, but it cannot by itself prove that a material, fixing or rating is suitable for a given building. Procurement teams should therefore mark each drawing item as either confirmed by project documentation or still requiring evidence.
This boundary protects the project from two common errors: treating a generic illustration as a application reference reference, and treating one partition material as interchangeable with another. HPL, compact laminate, phenolic and stainless steel are not interchangeable, and hidden construction should not be inferred from an illustration.
Layout and dimensional coordination checks
Start with the relationship between the cubicle layout and the surrounding building. The drawing should allow the project team to review circulation, door approach, service access and the interface with walls, floors and ceilings. Where a dimension is shown, it must be traceable to approved project information rather than assumed from a standard detail.
What to confirm in the plan view
- Whether the cubicle footprint matches the approved architectural setting-out.
- Whether door positions and swing directions are shown consistently across plans and elevations.
- Whether support interfaces are indicated without implying a fixing type that has not been approved.
- Whether cleaning access and maintenance routes are visible to the reviewer.
If a drawing shows a dimension or interface that is not supported by project evidence, record it as an open item. Do not convert a drawing convention into a product fact.
Privacy, door operation and user experience

Privacy and door operation are design-review topics, not performance claims. The tender drawing should let the project team review sightlines, door clearance, latch position and the relationship between the door and adjacent panels. Any statement about acoustic or visual performance requires separate approved evidence.
Door operation should be reviewed as a sequence: approach, opening, use and closing. The drawing should show enough information for the team to check that the door does not conflict with adjacent cubicles, services or cleaning equipment. Where the drawing is silent, the item remains a coordination question rather than an assumed capability.
Support interfaces and mounting conditions
Support interfaces are where tender drawings most often become ambiguous. The project team should confirm project-specific requirements against the relevant approved technical evidence. Procurement teams should ask whether the interface is described clearly enough for the installing team to price and coordinate.
Evidence note: any project-specific material, hardware, dimension, finish, mounting or rating requires matching approved technical evidence. A tender drawing alone does not confirm compliance or suitability.
Where the drawing references a support condition, check that the reference is consistent across the specification, the schedule and the drawing set. Inconsistency is a procurement risk, not a minor drafting issue.
Cleaning documentation and maintenance review
Cleaning and maintenance requirements should be reviewable from the tender package. The drawings can indicate access routes, removable elements or clearance zones, but the cleaning method and frequency belong to the project’s operational documentation. Procurement teams should confirm that the drawing set does not contradict the cleaning instructions being issued elsewhere.
This is also a good point to check that the drawings do not describe toilet cubicles as movable operable walls. Toilet cubicles are not suspended wall systems, and tender documents should not introduce travel, stacking or parking mechanisms.
A procurement review checklist for tender drawings
Use the following checklist to structure a drawing review meeting. It is deliberately evidence-bounded: each item asks for confirmation rather than assuming a result.
- Confirm the drawing revision, issue date and scope of works.
- Cross-check the cubicle layout against the approved architectural setting-out.
- Review privacy and door operation as design questions, not performance claims.
- Identify every support interface and mark whether it is confirmed or open.
- Check that cleaning and maintenance access is shown consistently.
- List any material, hardware, dimension, finish or rating that lacks approved evidence.
- Record applicable local requirements as review items, not as assumed compliance.
- Confirm the route for technical questions before tender return.
Common tender drawing gaps and how to handle them
Gaps are normal in early tender information. The important step is to name them clearly so that pricing and coordination are not based on assumptions. A missing dimension, an unclear support condition or an undefined finish should be raised as a query rather than filled in by the bidder.
Questions that keep the review honest
- Is this item confirmed by project evidence, or is it a drawing convention?
- Does the specification match the drawing, or do they describe different scopes?
- Has the project team reviewed applicable local requirements without asserting compliance?
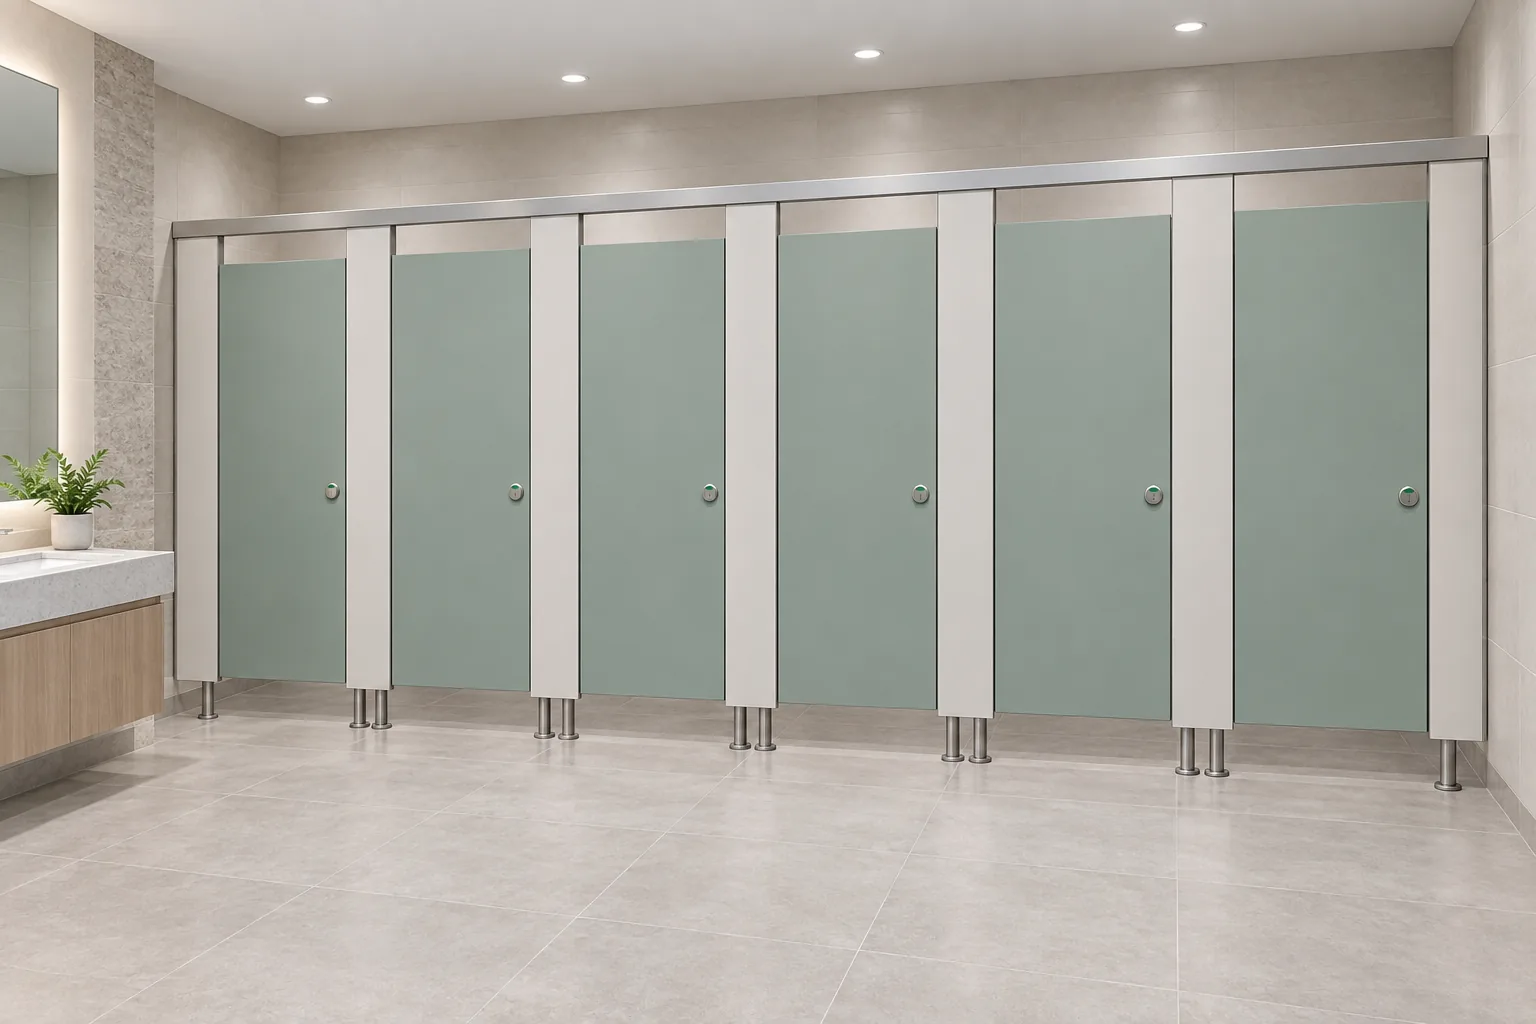
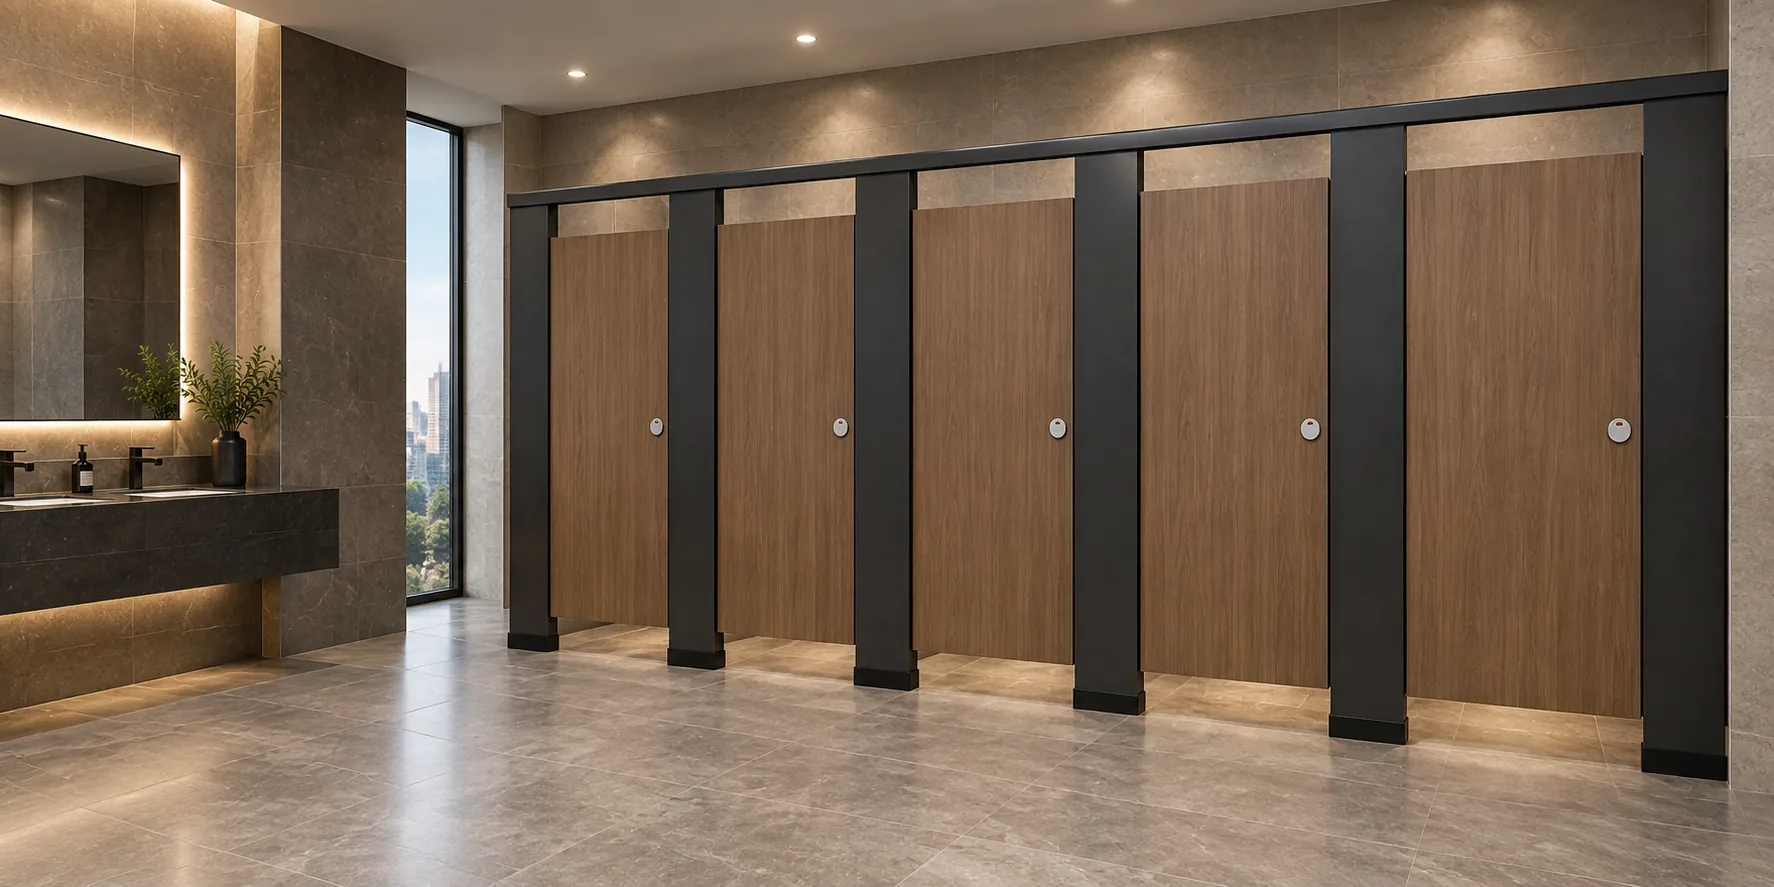
- Are illustrations being used as generic design references rather than application reference records?
For product category context, see the commercial toilet partition range. For broader guidance, the resources section collects planning and specification notes. When a drawing item needs clarification, the project team can contact EBUNGE to route the question appropriately.
FAQ: toilet cubicle tender drawings
What should procurement teams check first in toilet cubicle tender drawings?
Start with the drawing revision, scope and layout coordination. Confirm that the cubicle setting-out matches the approved architectural information, then review privacy, door operation and support interfaces as open items until project evidence is available.
Can a tender drawing confirm material or performance ratings?
No. A drawing can indicate a design intent, but any project-specific material, hardware, dimension, finish, mounting or rating requires matching approved technical evidence. Do not treat an illustration as proof of performance.
How should support interfaces be described in the tender package?
Support interfaces should be shown clearly enough for the project team to review coordination and pricing. The actual fixing method and substrate condition remain project-specific and should be confirmed through approved technical evidence.
Are HPL, compact laminate, phenolic and stainless steel interchangeable?
No. These are different material categories and should not be treated as interchangeable. The tender drawing should not be used to infer hidden construction or substitute one material for another without approved evidence.
Do toilet cubicles count as movable operable walls?
No. Toilet cubicles should not be described as movable operable walls, and tender documents should not introduce suspended wall travel, stacking or parking mechanisms.
How should cleaning and maintenance be addressed in the drawings?
The drawings can show access routes and clearance zones, but cleaning methods and frequencies belong to the project’s operational documentation. Procurement teams should check that the drawing set does not contradict those instructions.
Conclusion: review drawings as evidence, not assumptions
Toilet cubicle tender drawings are most useful when they are read as a coordination record. Procurement teams should confirm layouts, privacy, door operation, support interfaces, cleaning documentation and applicable local requirements without asserting unverified compliance. Every project-specific material, hardware, dimension, finish, mounting or rating needs matching approved technical evidence, and illustrations should be treated as generic design references rather than completed EBUNGE customer projects.
If your team is preparing a tender package or reviewing a drawing set, contact EBUNGE to discuss the project scope and the evidence needed for the next stage.