
Coordinating Toilet Partition Layouts With MEP and Structural Trades
Quick project answer
Why Toilet Partition Layout Coordination Is a Multi-Trade Review
Toilet partition layout coordination sits between architecture, structure and building services. A cubicle layout that looks clear on an architectural plan can conflict with duct routes, pipework, access panels, floor falls or structural columns. The purpose of coordination is to expose those conflicts early, while changes are still drawings rather than installed work.
Project teams should treat the partition layout as one layer in a stack of coordinated information. The review should cover layout, privacy, door operation, support interfaces, cleaning documentation and applicable local requirements. None of those items should be assumed to comply without project-specific evidence.
Information to Gather Before the First Coordination Meeting
Coordination meetings are only useful when the right information is on the table. The list below is a starting point for project teams. It is not a specification and does not confirm any product capability.
- Current architectural layout drawings showing cubicle positions and circulation.
- Structural drawings showing columns, walls, slabs and any interface zones.
- MEP drawings showing ductwork, pipework, drainage, electrical and ventilation routes.
- Reflected ceiling plans and lighting layouts that affect the cubicle zone.
- Floor finish and fall information relevant to the cubicle footprint.
- Door operation and swing requirements as described by the design team.
- Cleaning and maintenance access expectations for the project.
- Applicable local requirements identified by the project team.
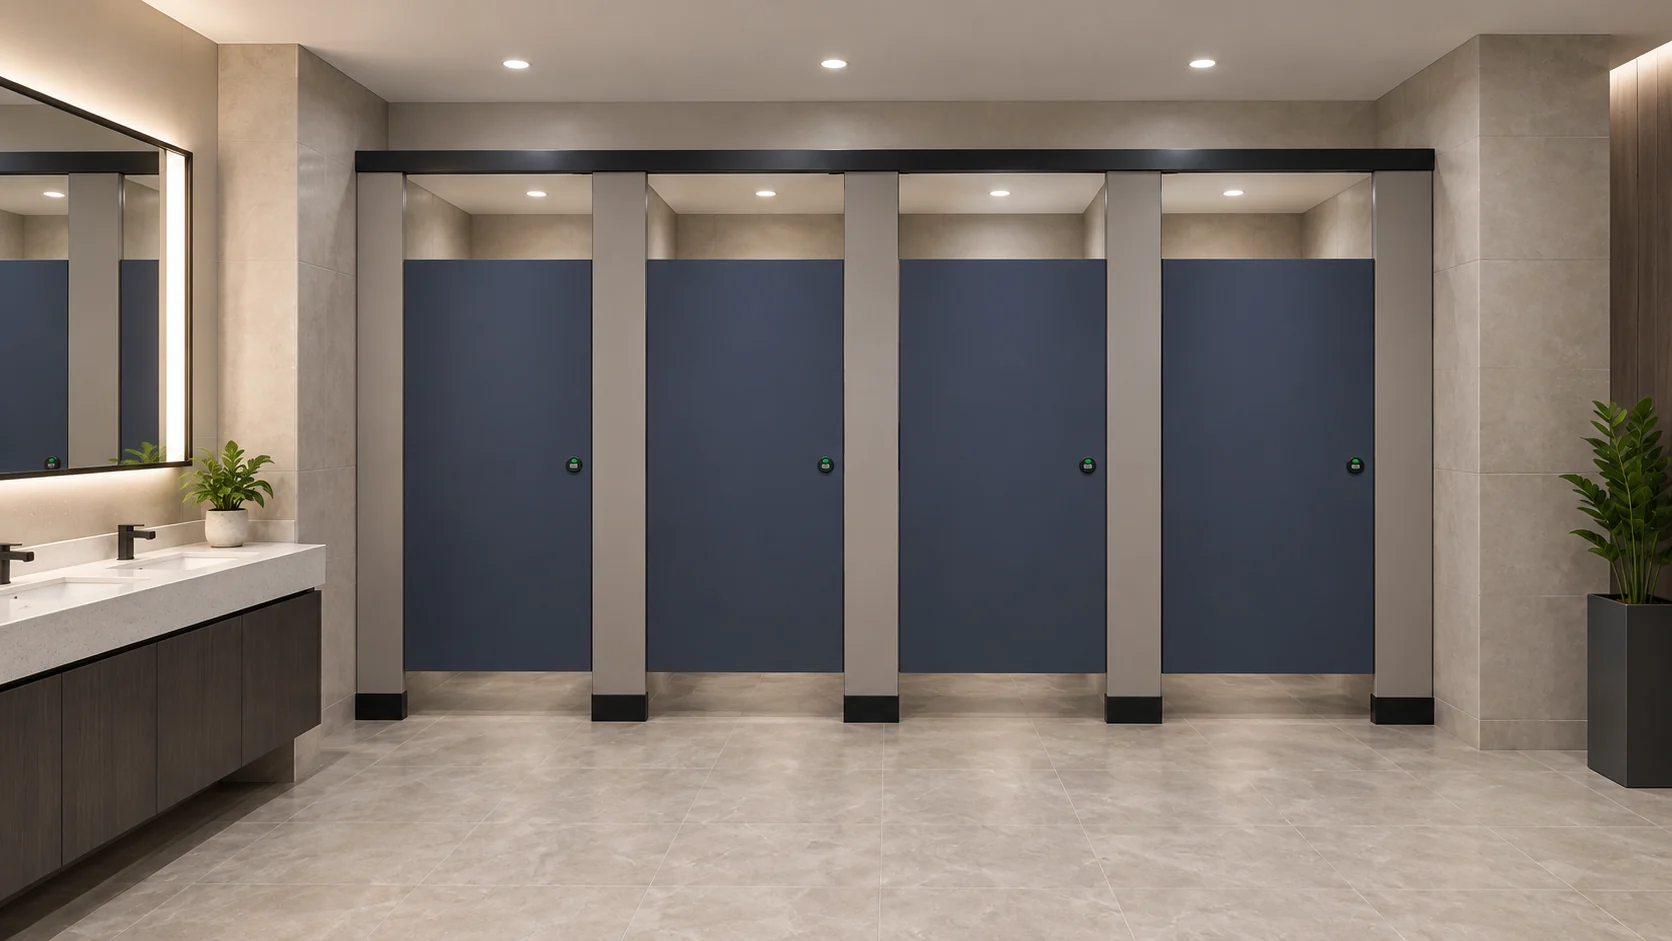
Where any item is missing, record it as an open item rather than filling the gap with an assumption. Illustrations show generic design references, not completed EBUNGE customer projects.
A Step-by-Step Coordination Process
The following sequence helps project teams keep toilet partition layout coordination project planning structured and traceable. It is a review process, not a compliance statement.
- Confirm the design intent for the toilet area, including privacy expectations and circulation.
- Overlay the partition layout on structural and MEP drawings to identify clashes.
- Review door operation and swing against adjacent walls, fixtures and circulation routes.
- Review support interfaces where partitions meet walls, floors and any structural elements.
- Review cleaning documentation and maintenance access expectations.
- Record applicable local requirements and the evidence needed to address them.
- Issue a coordinated drawing set for review by all affected trades.
- Track open items until each is closed with approved project evidence.
Each step should produce a written record. That record becomes the basis for the next review and for any project-specific specification.
Interface Points With MEP and Structural Trades
Structural interfaces
Partition layouts often meet columns, shear walls, slab edges or raised floor zones. The project team should review how the layout responds to those elements without assuming a fixing method, bracket type or load path. Any support interface detail requires matching approved technical evidence.
MEP interfaces
Ductwork, pipework, drainage and electrical routes can pass above, behind or beside cubicle zones. Coordination should confirm that services do not obstruct door operation, cleaning access or the intended layout. Where a service route conflicts with the layout, the design team should resolve it before installation drawings are issued.
Finishing and cleaning interfaces
Floor finishes, skirting, wall finishes and cleaning routines all interact with the cubicle zone. The project team should review cleaning documentation and access expectations alongside the layout. This is a planning review, not a confirmation of any cleaning performance.
Evidence Boundaries for Project-Specific Claims
Toilet partition layout coordination specification work must stay within confirmed evidence. The table below shows how to separate general guidance from project-specific claims.
| Topic | General guidance | Project-specific evidence needed |
|---|---|---|
| Material | Category includes commercial Toilet Partition / Toilet Cubicle | Approved material documentation for the project |
| Hardware | Review door operation and support interfaces | Approved hardware details and fixing evidence |
| Dimensions | Coordinate layout with structure and MEP | Approved dimensional drawings for the project |
| Finish | Review finish as part of the design intent | Approved finish samples and documentation |
| Mounting | Review support interfaces with structural trades | Approved mounting details and substrate evidence |
| Ratings | Identify applicable local requirements | Approved test or certification evidence where required |

Do not treat HPL, compact laminate, phenolic or stainless steel as interchangeable. Do not infer hidden construction from illustrations. Do not describe toilet cubicles as movable operable walls or introduce suspended wall travel, stacking or parking mechanisms.
Documentation and Review Records
Good coordination depends on records. Each review should note the drawing version, the trades present, the items discussed and the actions agreed. Open items should be tracked until they are closed with approved evidence.
Cleaning documentation, door operation notes and support interface details should be kept with the coordinated drawing set. This helps the project team demonstrate that layout, privacy, door operation, support interfaces, cleaning documentation and applicable local requirements were reviewed together.

For product category context, see the EBUNGE product range. For further guidance, see the resources section. To discuss a project, use the contact page.
Frequently Asked Questions
What is toilet partition layout coordination?
The project team should confirm project-specific requirements against the relevant approved technical evidence. It is a coordination process, not a product certification.
Which trades should attend coordination meetings?
Architectural, structural, MEP and finishing trades should attend, along with the project team responsible for cleaning and maintenance access. The exact attendance depends on the project.
Can EBUNGE confirm compliance with local requirements?
No. Applicable local requirements must be identified by the project team and addressed with approved project-specific evidence. EBUNGE product category includes commercial Toilet Partition / Toilet Cubicle, but compliance is a project matter.
How should door operation be reviewed?
Door operation should be reviewed against adjacent walls, fixtures and circulation routes. Any hardware or dimensional detail requires matching approved technical evidence for the project.
What should be included in a coordination record?
A coordination record should include drawing versions, attendees, items discussed, open actions and the evidence needed to close each action. It should also note cleaning documentation and support interface reviews.
Do illustrations show completed EBUNGE projects?
No. Illustrations show generic design references, not completed EBUNGE customer projects. They should not be used to infer material, construction or performance.
Conclusion and Next Steps
Project teams should gather the right drawings, run a step-by-step process, record decisions and keep every project-specific claim tied to approved technical evidence. Layout, privacy, door operation, support interfaces, cleaning documentation and applicable local requirements should all be reviewed together with MEP and structural trades.
EBUNGE product category includes commercial Toilet Partition / Toilet Cubicle. For project discussions, material questions or coordination support, contact the EBUNGE team and share your project drawings and open items.