
Ceiling Interface Coordination for Toilet Partition Headrail Fixings
Quick project answer
The toilet partition ceiling interface is where cubicle headrail fixings, ceiling construction and adjacent building services meet. The project team should confirm project-specific requirements against the relevant approved technical evidence. EBUNGE product category includes commercial Toilet Partition / Toilet Cubicle. This article sets out an evidence-bounded review framework. It does not confirm any project-specific material, hardware, dimension, finish, mounting or rating. Those items require matching approved technical evidence and project drawings.
Why the Ceiling Interface Deserves Early Review
The ceiling interface is rarely a single product decision. It is a coordination point between the partition system, the ceiling zone, structural or secondary supports, and the services that pass above or through the cubicle area. If the interface is reviewed late, teams may face avoidable rework in layout, door swing, panel alignment or cleaning access.
Early review helps the project team identify what information is missing before procurement or installation planning advances. It also separates visible design references from project-specific requirements. Illustrations show generic design references, not completed EBUNGE customer projects.
What the interface typically involves
- Headrail fixing concept and its relationship to the ceiling zone.
- Support interface between the partition run and the building structure.
- Coordination with ceiling services, access panels and finishes.
- Door operation, privacy and clearance checks at the cubicle entrance.
- Cleaning documentation and maintenance access above and around the cubicles.
Information the Project Team Should Gather
Before any ceiling interface specification is treated as settled, the project team should assemble the current drawing set, ceiling zone details and partition layout. The goal is not to assume a solution but to expose gaps that need approved evidence.
Core coordination inputs
- Current architectural and services drawings for the toilet area.
- Partition layout showing cubicle positions, doors and circulation.
- Ceiling type, zone and any known interface constraints from the design team.
- Support interface information from the structural or secondary framing package.
- Cleaning and maintenance access requirements relevant to the project.
- Applicable local requirements identified by the project team.
Where an input is missing, record it as an open item rather than filling the gap with an assumption.
Headrail Fixing Review Without Hidden Assumptions
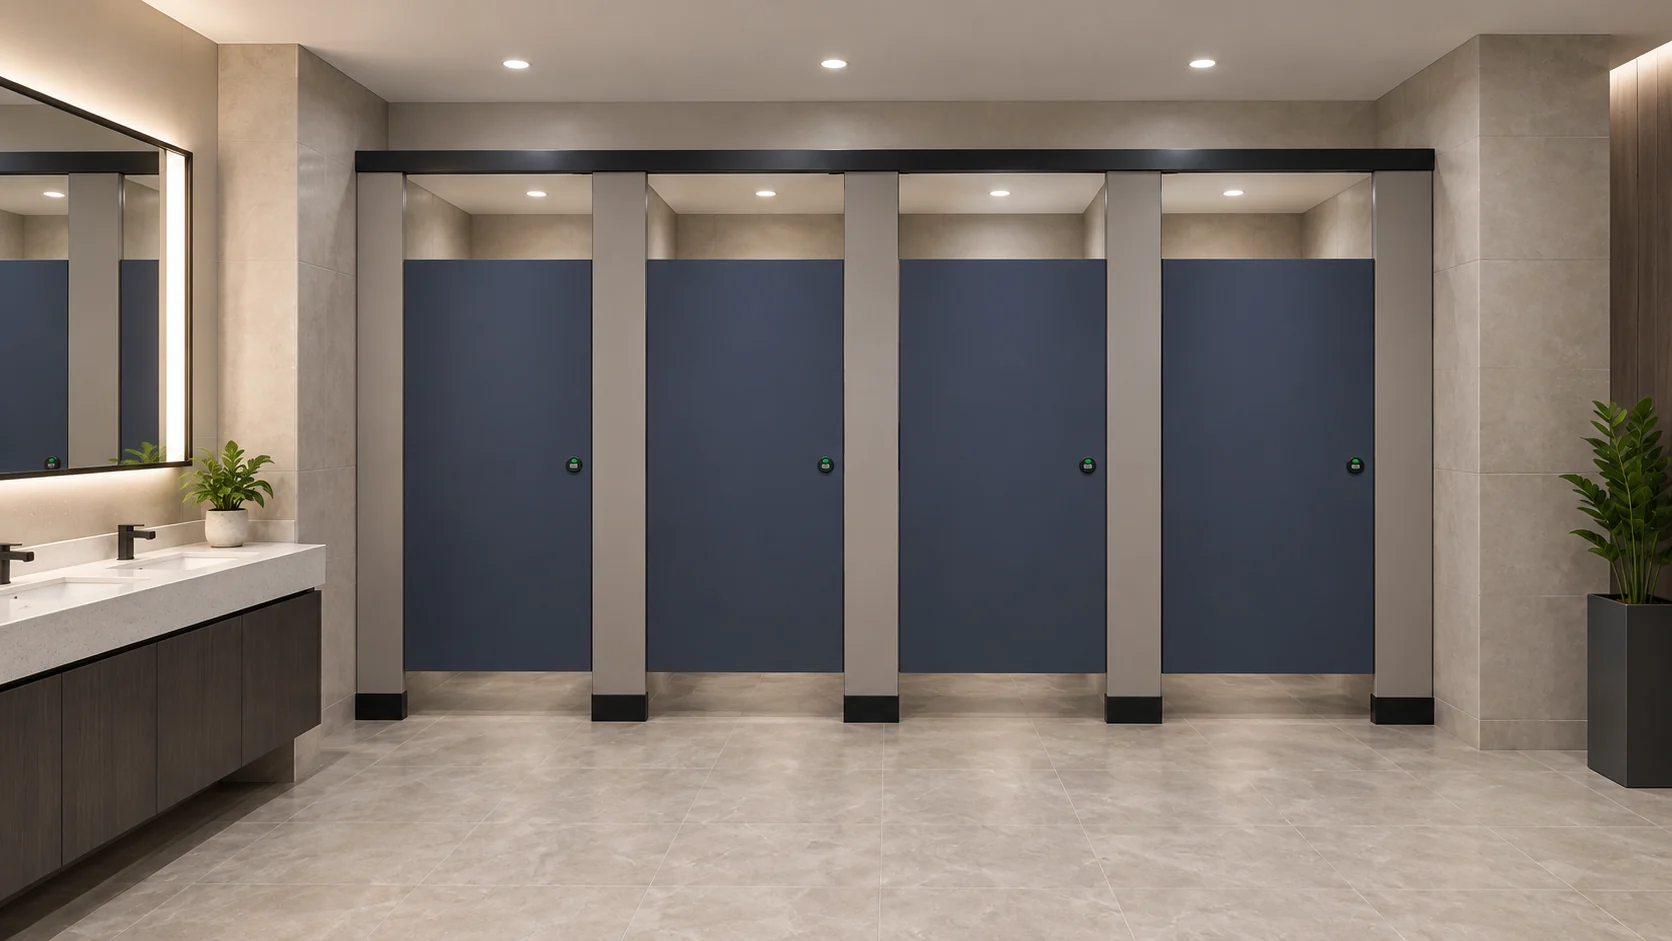
Headrail fixings are often discussed as if a single approach applies everywhere. In practice, the fixing concept depends on the ceiling zone, the support interface and the approved partition system evidence for that project. A generic illustration cannot confirm hidden construction or fixing suitability.
Questions to resolve with approved evidence
- Which support interface has been confirmed for this ceiling zone?
- Does the fixing concept match the approved partition system documentation?
- Are ceiling services or access panels affected by the headrail position?
- Has door operation been checked against the proposed layout?
- Is cleaning access maintained around the cubicle run?
Do not treat HPL, compact laminate, phenolic or stainless steel as interchangeable. Material selection and any associated fixing detail require project-specific evidence. Similarly, do not infer hidden construction from an illustration or a generic design reference.
Coordination Process for Project Teams
A simple sequence helps teams keep the ceiling interface review traceable. The steps below are a planning framework, not a compliance statement.
- Collect current drawings and identify the ceiling zone above the cubicle run.
- Mark the partition layout, door positions and circulation paths.
- List support interface questions for the structural or framing package.
- Request approved technical evidence for any proposed material, hardware, dimension, finish or mounting.
- Review privacy, door operation and cleaning documentation together.
- Record open items and assign owners before the next design review.
- Re-check the interface after any layout or services change.
Evidence note
Any project-specific material, hardware, dimension, finish, mounting or rating requires matching approved technical evidence. Planning discussions alone do not confirm compliance or performance.
Support Interfaces and Adjacent Building Elements
The support interface connects the partition run to the building. It may involve structural elements, secondary framing or other approved supports. The project team should confirm which interface is in scope and who is responsible for each part.
Adjacent elements such as ceiling finishes, lighting, ventilation and access panels can influence the coordination sequence. Reviewing them together reduces the risk of conflicting assumptions between trades.
Interface checklist
- Confirm the support interface scope and responsibility.
- Check ceiling services against headrail positions.
- Verify door operation and privacy at the layout stage.
- Confirm cleaning and maintenance access routes.
- Record applicable local requirements identified by the project team.

Privacy, Door Operation and Cleaning Documentation
Privacy and door operation are practical outcomes of layout and interface coordination. The project team should review sightlines, door swing, clearance and the relationship between the cubicle entrance and the ceiling interface.
Cleaning documentation should be considered alongside the design. Access for routine cleaning and maintenance may affect how the interface is detailed and how adjacent elements are arranged. These are project-specific reviews, not general product claims.
Documentation to keep together
- Approved partition system evidence for the project.
- Ceiling zone and support interface drawings.
- Layout drawings showing doors and circulation.
- Cleaning and maintenance access notes.
- Open-item log with assigned owners.
Common Coordination Gaps and How to Avoid Them
Most interface problems come from missing information rather than from a single wrong choice. Common gaps include unclear support responsibility, late services coordination, unconfirmed fixing details and assumptions about materials.
To avoid these gaps, keep a live open-item log and require approved evidence before any project-specific item is treated as confirmed. Use resources to support the review process, and route technical questions through the appropriate project channel.
Decision checklist
- Is the ceiling zone clearly defined on current drawings?
- Is the support interface owner confirmed?
- Are headrail fixing details backed by approved evidence?
- Have privacy and door operation been reviewed?
- Is cleaning access documented?
- Are applicable local requirements identified by the project team?

Frequently Asked Questions
What is the toilet partition ceiling interface?
It is the coordination zone where the partition headrail fixings, ceiling construction and adjacent building elements meet.
Can EBUNGE confirm a fixing detail from an illustration?
No. Illustrations show generic design references, not completed EBUNGE customer projects. Any project-specific material, hardware, dimension, finish, mounting or rating requires matching approved technical evidence.
Which materials are interchangeable for headrail fixings?
Do not treat HPL, compact laminate, phenolic or stainless steel as interchangeable. Material selection and associated fixing details require project-specific evidence.
What should the project team review first?
Start with current drawings, the partition layout, the ceiling zone and the support interface. Then review privacy, door operation, cleaning documentation and applicable local requirements identified by the project team.
Does this article confirm compliance with local requirements?
No. It describes a review framework. The project team must identify applicable local requirements and confirm compliance through the appropriate approved evidence and project documentation.
How should open items be recorded?
Keep a live open-item log with owners and required evidence. Re-check the interface after any layout, services or support change.
Conclusion and Next Steps
Coordinating the toilet partition ceiling interface is a project-team activity. It depends on current drawings, confirmed support interfaces, approved technical evidence and a clear record of open items. This article provides a planning framework only. It does not confirm any project-specific material, hardware, dimension, finish, mounting or rating.
To review product context, visit the products page. For project-specific coordination, contact EBUNGE with your drawings and open questions so the team can direct you to the appropriate evidence path.