
How to Plan Toilet Partition Installation Around Lockout Windows
Quick answer: toilet partition
Toilet partition installation lockout windows require early coordination between the project team, the partition supplier and the site trades. The goal is not to assume a standard detail, but to align layout, privacy, door operation, support interfaces and cleaning documentation with the applicable local requirements. EBUNGE product category includes commercial Toilet Partition / Toilet Cubicle. Every project-specific material, hardware, dimension, finish, mounting or rating still requires matching approved technical evidence.
This guide sets out a review framework for contractors, architects, interior designers, owners and renovation teams. It does not replace project drawings, specifications or local code review. Illustrations show generic design references, not completed EBUNGE customer projects.
Why Lockout Windows Need Early Coordination
The project team should confirm project-specific requirements against the relevant approved technical evidence. The exact form, position and operation depend on the project brief and the approved partition system. Because the feature interacts with the door, the panel and the privacy strategy, it should be resolved before fabrication and installation planning.
Contractors often discover late that the lockout window changes the door leaf layout, the hinge side or the support interface. The project team should therefore treat the lockout window as a coordination item, not as an accessory added after the partition layout is fixed.
What the project team should confirm first
- The approved partition layout and cubicle count.
- The intended privacy strategy for each cubicle.
- The door operation and swing direction.
- The support interface with the floor, wall or ceiling structure.
- The cleaning and maintenance documentation route.
- The applicable local requirements for the project location.
Reviewing Layout and Privacy Together
Layout and privacy are linked. A lockout window can reduce visual privacy if its position is not reviewed against the cubicle interior. The project team should check sightlines from the entrance, from adjacent cubicles and from the circulation route. This is a design review, not a performance claim.
Privacy expectations vary by building type, user group and local practice. The team should record the agreed privacy approach in the project documentation. Where a specific privacy rating is required, it must be supported by matching approved technical evidence for the selected partition system.
Questions for the layout review
- Does the lockout window align with the door leaf or the fixed panel?
- Does it interfere with the door swing or the latch position?
- Can a person outside the cubicle see into the cubicle unintentionally?
- Does the position conflict with grab bar locations or other fittings?
- Is the cleaning route still practical for staff?
Door Operation and Hardware Interfaces
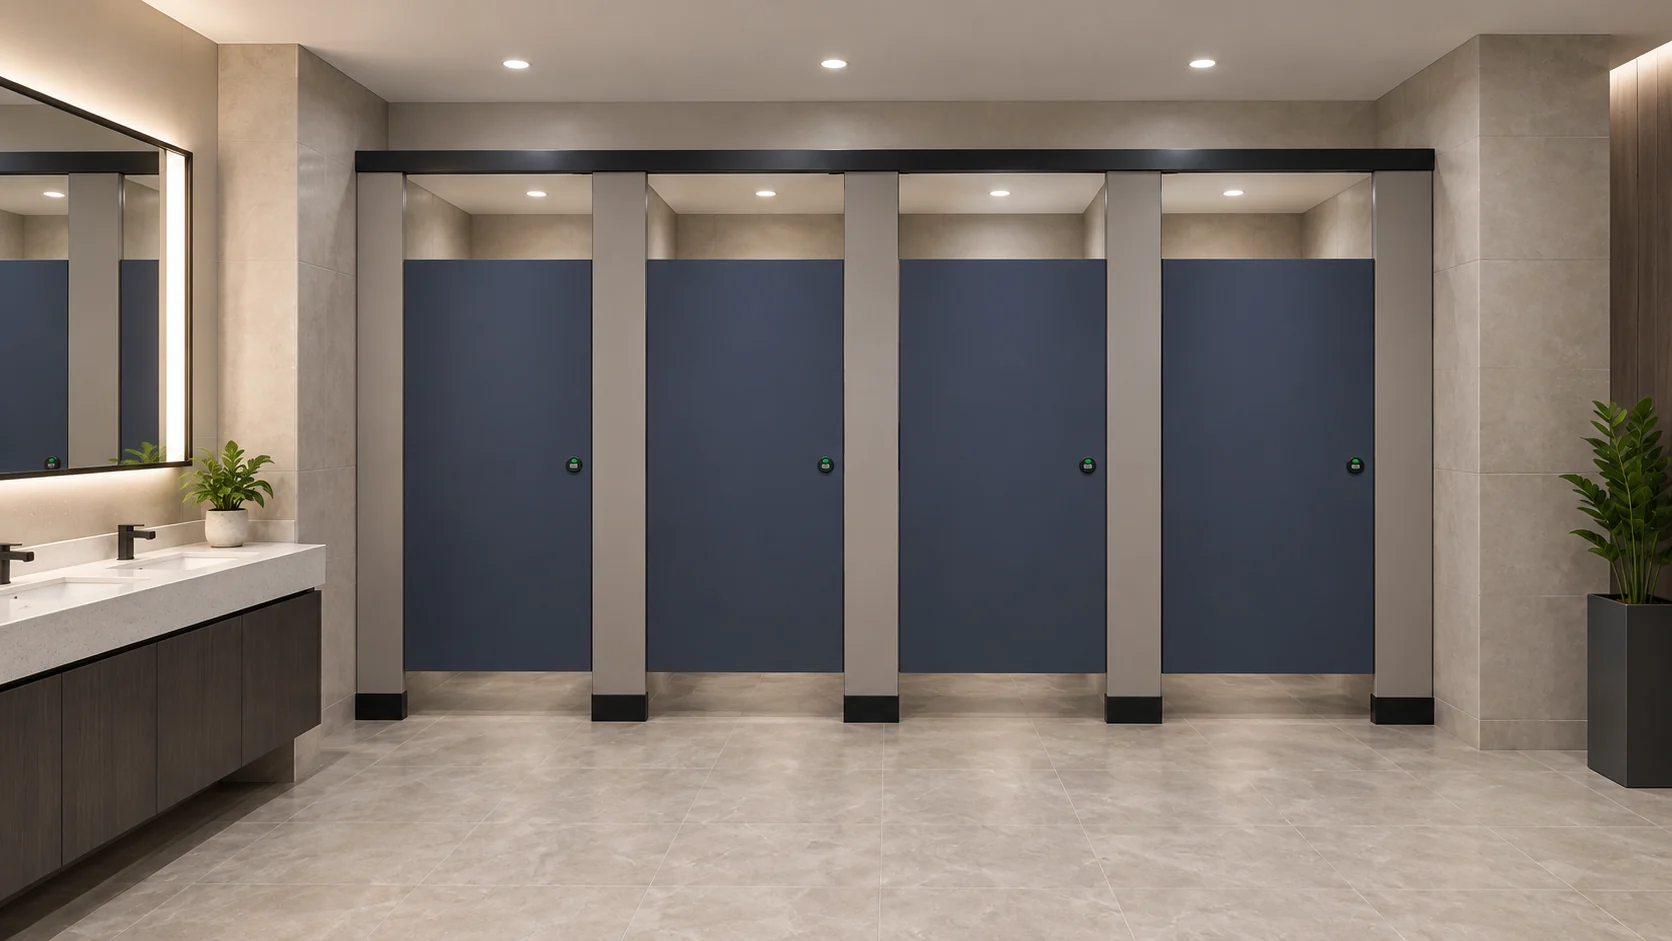
Door operation is a frequent source of site conflict. The lockout window may require a specific door preparation, hinge arrangement or latch interface. None of these should be assumed from a generic illustration. The project team should obtain the approved door and hardware details for the selected partition system before installation begins.
This is an engineering question for the project team and the supplier, supported by project-specific evidence.
Coordination checklist for door and hardware
| Item | What to confirm | Evidence needed |
|---|---|---|
| Door leaf | Preparation for lockout window | Approved shop drawing |
| Hinges | Type and fixing method | Hardware schedule |
| Latch | Operation and access | Approved detail |
| Support | Interface with structure | Structural review |
| Cleaning | Access for maintenance | Cleaning documentation |
Support Interfaces and Installation Sequence
The support interface connects the partition to the building structure. For lockout window planning, the team should confirm whether the window is located in a panel that carries structural or stabilizing functions.

Installation sequence matters. Lockout windows may need to be installed before the door is hung, or after the panel is fixed. The sequence should be agreed with the installer and recorded in the method statement. This reduces the risk of rework and protects the finished surfaces.
Evidence note
Any project-specific material, hardware, dimension, finish, mounting or rating requires matching approved technical evidence. Do not rely on generic illustrations or unverified assumptions.
Cleaning Documentation and Maintenance Access
Cleaning teams need to understand how the lockout window affects daily and periodic cleaning. The project team should review the cleaning documentation and confirm that the window can be cleaned without damaging the door or the partition surface. If special tools or methods are needed, these should be documented.
Maintenance access is also relevant. If the lockout window is used for emergency access, the responsible person should be trained on its operation. The project team should confirm that the access route is clear and that the hardware is accessible.
Cleaning review points
- Can the window be reached with standard cleaning equipment?
- Does the window create a trap for dirt or moisture?
- Are the surrounding surfaces compatible with the cleaning agents?
- Is there a documented procedure for periodic maintenance?
Local Requirements and Compliance Boundaries
Local requirements vary by country, region and building type. The project team should identify the applicable requirements for the project location and review them with the responsible design professional. This article does not assert compliance with any specific code or standard.
The evidence should be project-specific and traceable to the manufacturer or supplier.
Documentation to keep on file
- Approved layout drawings.
- Door and hardware schedules.
- Support interface details.
- Cleaning and maintenance instructions.
- Local requirement review notes.

Frequently Asked Questions
What is a lockout window in a toilet partition?
The project team should confirm project-specific requirements against the relevant approved technical evidence. Its exact form and operation depend on the project brief and the approved partition system.
Can I use a generic detail for toilet partition installation lockout windows?
No. Generic illustrations are design references only. Any project-specific material, hardware, dimension, finish, mounting or rating requires matching approved technical evidence.
Who should review the lockout window layout?
The project team, including the architect, contractor, partition supplier and relevant engineering disciplines, should review the layout together. Local requirements should be confirmed with the responsible design professional.
Does a lockout window affect privacy?
It can. The project team should review sightlines and the agreed privacy strategy. Where a specific privacy rating is required, it must be supported by matching approved technical evidence.
What documentation should be kept for cleaning and maintenance?
Keep approved layout drawings, door and hardware schedules, support interface details, cleaning and maintenance instructions, and local requirement review notes.
How do I request project-specific information from EBUNGE?
Use the contact page to share your project requirements. The team can then confirm what technical evidence is available for your specific configuration.
Conclusion and Next Steps
Planning toilet partition installation lockout windows is a coordination exercise. The project team should review layout, privacy, door operation, support interfaces, cleaning documentation and applicable local requirements before fabrication and installation. Every project-specific decision needs matching approved technical evidence.
For product context, visit the products page. For further guidance, see the resources section. To discuss your project, contact EBUNGE and share your drawings and requirements.