
How Ceiling Interface Tolerances Shape Toilet Partition Setting-Out
Quick answer: toilet partition
Review focus: toilet partition.
Toilet partition ceiling tolerance setting-out is a coordination exercise, not a single measurement. The project team should confirm project-specific requirements against the relevant approved technical evidence. EBUNGE product category includes commercial Toilet Partition / Toilet Cubicle. That confirmed fact sets the product context, but it does not define project-specific dimensions, materials, hardware or ratings. Those items require matching approved technical evidence before they are treated as fixed.
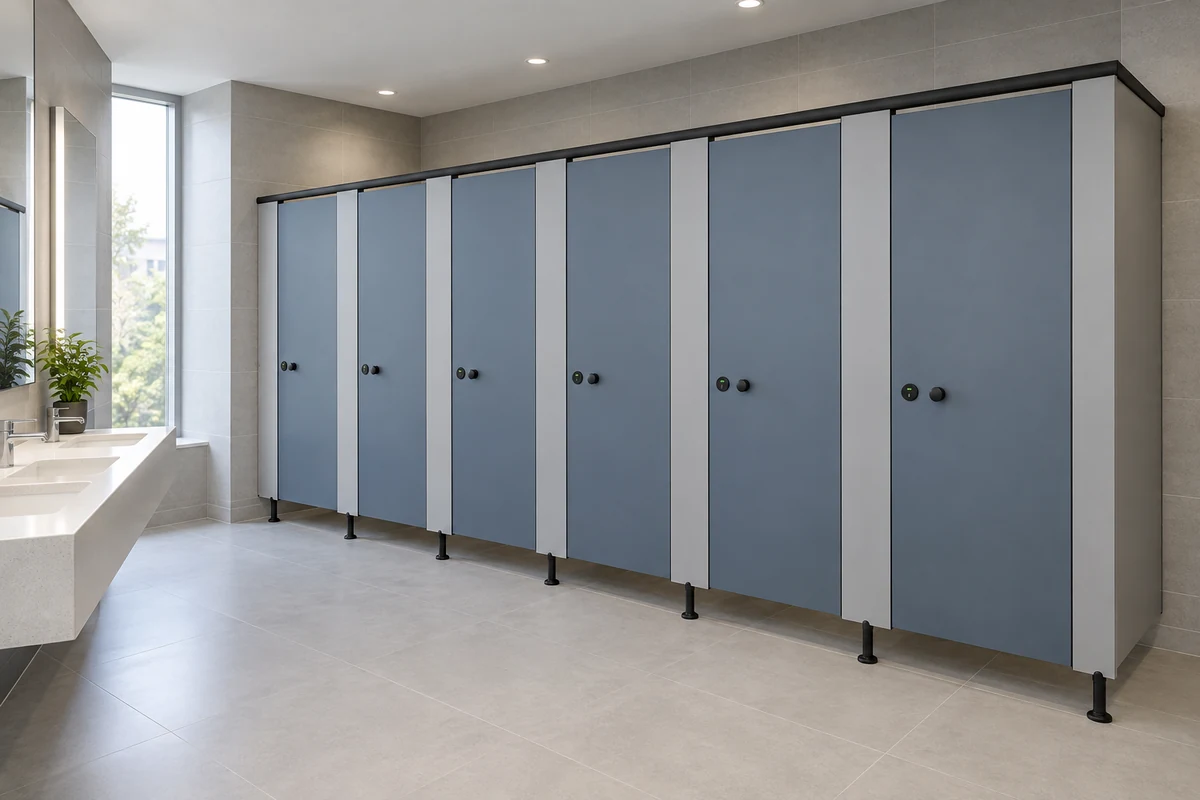
This article offers an evidence-bounded framework for overseas contractors, architects, interior designers, owners, renovation companies, distributors and construction teams. It focuses on what to review, what to document and what to leave open until project-specific evidence is available. Illustrations show generic design references, not completed EBUNGE customer projects.
Why Ceiling Interface Tolerances Matter in Setting-Out
A project team may find variations in the ceiling plane, service zones, access panels or adjacent wall conditions. These variations do not automatically determine partition setting-out, but they do affect how the team reviews the relationship between the partition head and the ceiling.
Setting-out is the process of translating a layout into positions on site.
What the ceiling interface does not decide
Those items remain project-specific and require matching approved technical evidence. The ceiling review simply helps the team identify where coordination questions need answers.
Information Project Teams Should Gather Before Setting-Out
Before any setting-out decision is treated as final, the project team should gather current information from the design and construction team. This is a review step, not a compliance statement. The goal is to reduce assumptions and to identify which items need project-specific confirmation.
- Current architectural layout showing cubicle positions, door swings and circulation routes.
- Reflected ceiling plan or ceiling interface details, including any service zones or access requirements.
- Wall and floor interface information relevant to support locations.
- Door operation requirements, including clearance and privacy expectations.
- Cleaning and maintenance documentation expectations for the facility.
- Applicable local requirements identified by the project team.
Each item above should be checked against the latest approved project information. If a document is missing or superseded, the setting-out review should note it rather than fill the gap with an assumption.
How to Review Layout, Privacy and Door Operation Together
Layout, privacy and door operation are linked. A change to one can affect the others. For example, moving a partition line to suit a ceiling condition may change the door position, which in turn affects privacy and circulation. The project team should review these items as a set rather than in isolation.
Layout review

Confirm that the proposed cubicle positions fit the available space and that circulation routes remain usable. Check that the layout does not conflict with ceiling services or access panels. Any conflict should be resolved through project-specific review, not by assuming a standard solution.
Privacy review
Privacy expectations vary by project and by local requirements. The team should identify what privacy means for the facility and confirm that the proposed layout and door operation support it. This review does not assert compliance; it documents the project team’s assessment.
Door operation review
Door operation depends on the partition layout, hardware and support interfaces. The team should review how doors open, close and latch within the available space. If the ceiling interface affects the partition head, the door review should include that relationship.
Support Interfaces and the Ceiling Connection
Support interfaces are the points where the partition system connects to the building structure. The ceiling interface may be one of those points, or it may be separate.
Do not infer hidden construction from illustrations. A generic drawing may show a ceiling connection, but it does not confirm the actual fixing method, material or load capacity for a specific project. Those details require matching approved technical evidence.
| Review item | What to confirm | Evidence needed |
|---|---|---|
| Ceiling interface | Level, service zones, access panels | Current reflected ceiling plan |
| Partition head | Relationship to ceiling and support | Project-specific interface detail |
| Door operation | Clearance, swing, privacy | Approved layout and hardware evidence |
| Support interface | Structural or non-structural connection | Project-specific engineering confirmation |
| Cleaning documentation | Access for maintenance | Facility cleaning and maintenance plan |

This table is a review aid, not a specification. Each row requires project-specific evidence before it can be treated as confirmed.
Cleaning Documentation and Maintenance Access
Cleaning documentation helps the project team understand how the facility will be maintained. It may include access requirements for cleaning, inspection and replacement of components. The ceiling interface can affect this access if it limits reach or requires specific tools.
The team should review cleaning documentation alongside the setting-out plan. If access is restricted, the team should identify the issue and seek project-specific guidance. Do not assume that a generic cleaning approach will work for every layout.
Evidence Boundaries for Project-Specific Decisions
Any project-specific material, hardware, dimension, finish, mounting or rating requires matching approved technical evidence. This is a boundary, not a limitation on the project team’s ability to coordinate. It simply means that setting-out decisions should be based on confirmed information rather than inference.
Do not treat HPL, compact laminate, phenolic or stainless steel as interchangeable. Each material family has its own characteristics, and a project-specific choice should be supported by approved evidence. Do not describe toilet cubicles as movable operable walls or introduce suspended wall travel, stacking or parking mechanisms. Toilet partitions are fixed elements within the washroom layout.
What to do when evidence is missing
When evidence is missing, the project team should record the open item and request the necessary information. The setting-out review can continue for other items, but the missing evidence should remain visible until it is resolved. This prevents assumptions from becoming embedded in the construction process.
Frequently Asked Questions
What is toilet partition ceiling tolerance setting-out?
It is the process of reviewing how the ceiling interface relates to the partition layout, door operation and support interfaces. It is not a single measurement or a standard rule. The project team uses current project information to identify coordination items and confirm what needs project-specific evidence.
Does the ceiling interface determine partition material or hardware?
No. The ceiling interface is one input in the setting-out review. Material, hardware, dimensions, finishes and ratings remain project-specific and require matching approved technical evidence. The ceiling review helps identify coordination questions, but it does not confirm those items.
How should the project team handle missing ceiling information?
The team should record the missing information as an open item and request it from the relevant design or construction party. Setting-out can continue for other items, but the missing information should remain visible until it is resolved. Do not fill the gap with an assumption.
Can toilet partitions be treated as movable walls?
No. Toilet cubicles are fixed elements within the washroom layout. Do not describe them as movable operable walls or introduce suspended wall travel, stacking or parking mechanisms. Any project-specific configuration should be confirmed with approved technical evidence.
What role does cleaning documentation play in setting-out?
Cleaning documentation helps the team understand maintenance access. If the ceiling interface limits access, the team should identify the issue and seek project-specific guidance. The review does not assert compliance; it documents the project team’s assessment.
Where can I find more information about EBUNGE toilet partitions?
Visit the products page for maintained product context. For project-specific questions, use the contact page to reach the team. Additional guidance is available in the resources section.
Conclusion and Next Steps
Ceiling interface tolerances shape toilet partition setting-out by influencing how the project team reviews layout, privacy, door operation, support interfaces and cleaning documentation. The review should be evidence-bounded: use current project information, identify open items and confirm project-specific details with approved technical evidence.
EBUNGE product category includes commercial Toilet Partition / Toilet Cubicle. For project-specific material, hardware, dimension, finish, mounting or rating questions, contact the team through the contact page. The local publisher will add approved images and CTA cards, but the coordination principles above remain the project team’s responsibility.