
Who Confirms Ceiling Interface Readiness Before Toilet Partition Fixing?
Quick project answer
Toilet partition ceiling interface readiness is the stage where the project team confirms that the ceiling zone, partition layout and fixing approach can be reviewed together before installation begins. It is not a single trade sign-off. For overseas contractors, architects, interior designers, owners and renovation teams, the practical question is who holds each piece of information and who confirms that the interface is ready for the next step.
EBUNGE product category includes commercial Toilet Partition / Toilet Cubicle. Any project-specific material, hardware, dimension, finish, mounting or rating requires matching approved technical evidence.
What Ceiling Interface Readiness Means in a Toilet Partition Project
Ceiling interface readiness describes the point at which the ceiling condition, partition layout and support interface have been reviewed as one coordinated package. It does not mean that a product has been certified for a given ceiling, nor that a fixing method has been approved. It means the project team has enough information to proceed without guessing.
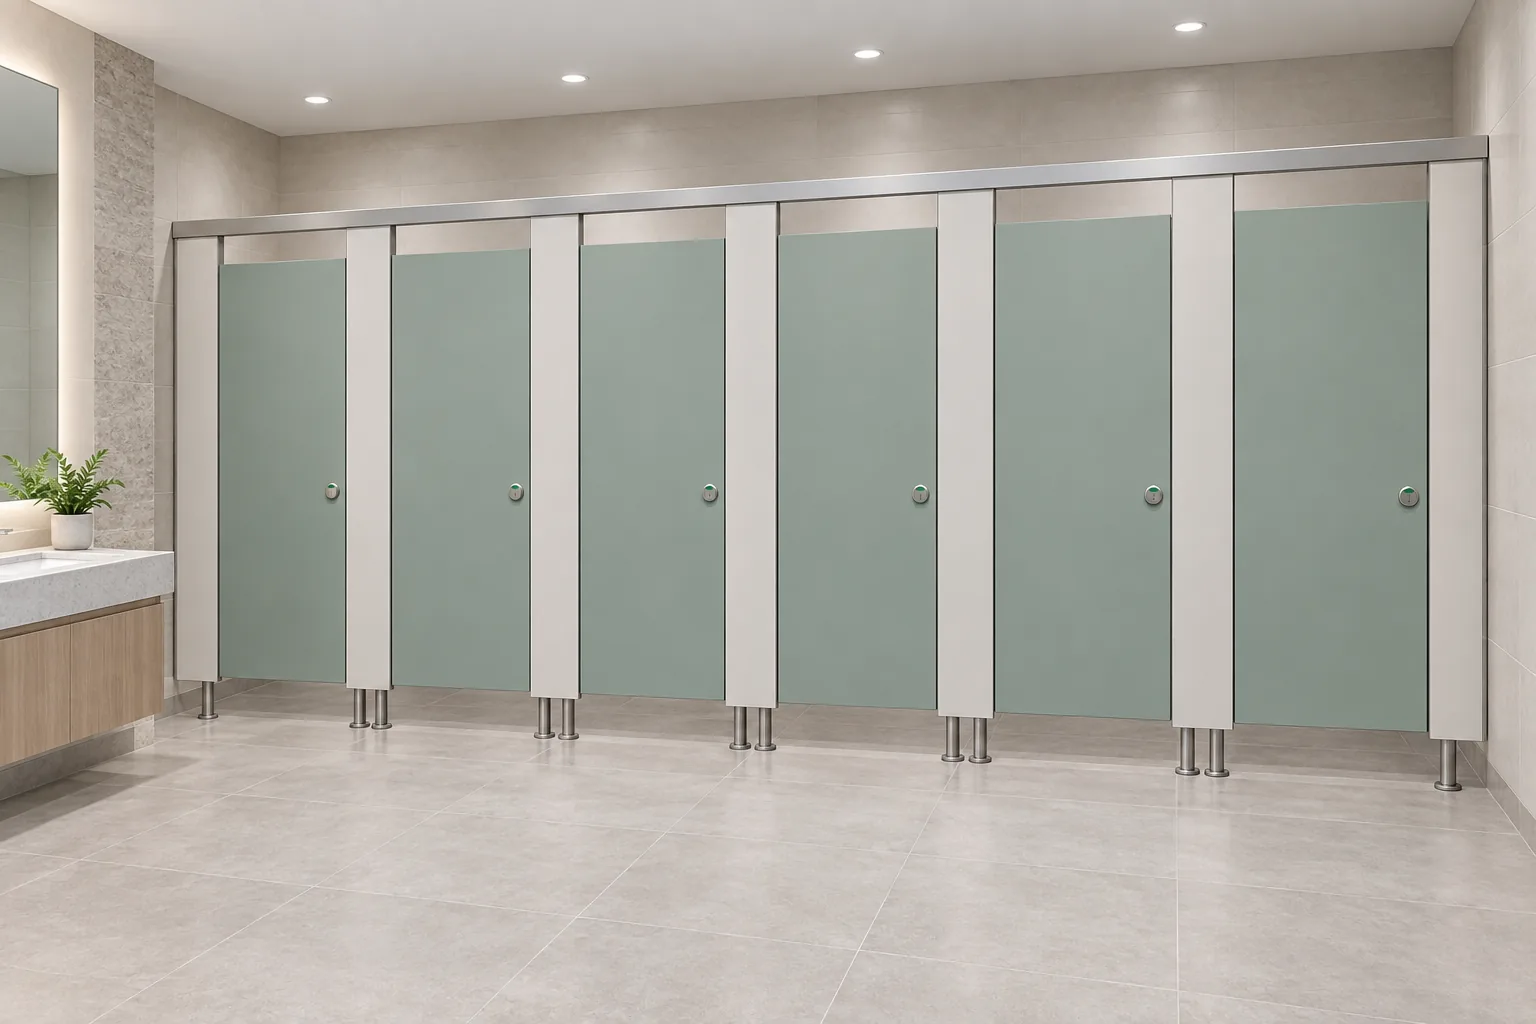
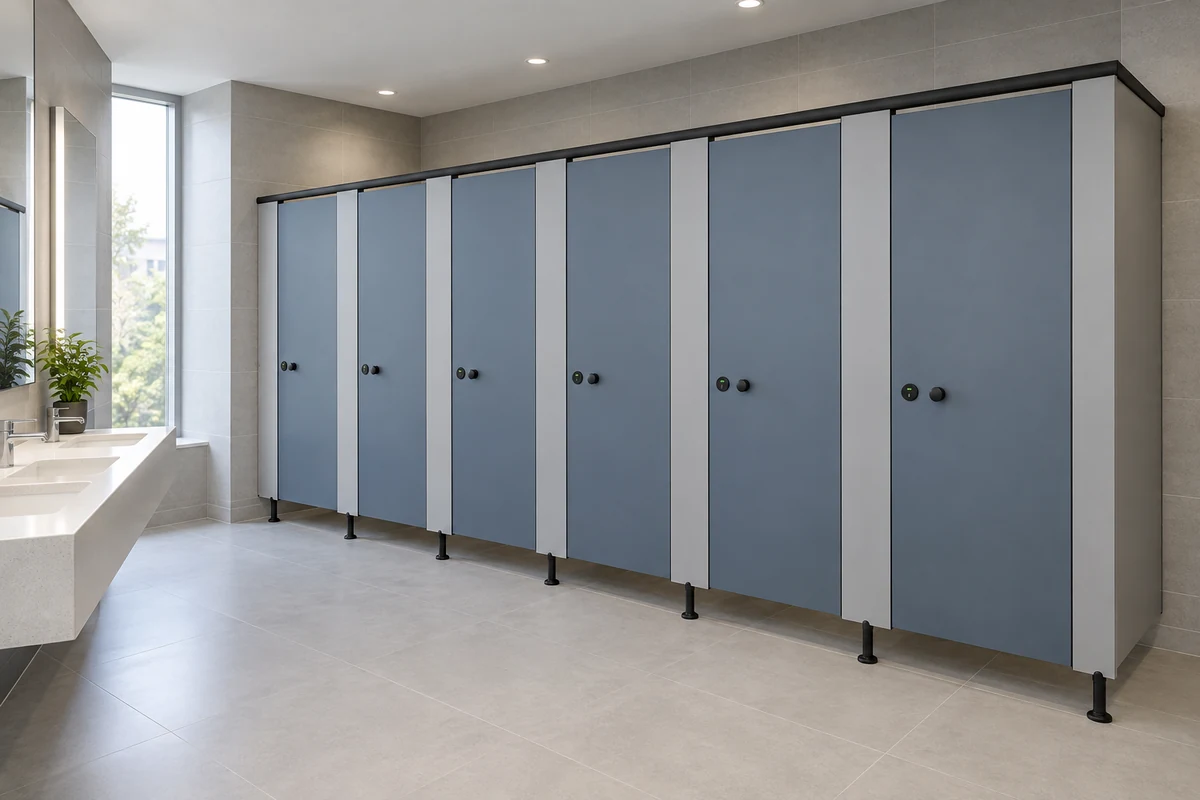
The review should cover the relationship between the cubicle layout, the ceiling zone above it, the door operation envelope and the cleaning route. Illustrations show generic design references, not completed EBUNGE customer projects. They help teams discuss the interface, but they do not replace project drawings or approved technical evidence.
Who Should Be at the Table Before Fixing Starts
Readiness is usually confirmed by a group rather than one person. The exact roles depend on contract structure and local practice, but the following responsibilities are commonly relevant.
- Architect or designer: confirms the layout intent, privacy expectations and door operation concept.
- Main contractor or site manager: confirms the ceiling zone is accessible and that the sequence allows review before fixing.
- Ceiling or MEP trade: confirms the ceiling interface condition and any services that affect the zone.
- Partition supplier or distributor: provides maintained product information and confirms which project-specific details require approved evidence.
- Owner or facilities representative: confirms cleaning documentation needs and access expectations.
No single role should confirm a project-specific material, hardware, dimension, finish, mounting or rating without matching approved technical evidence. Where evidence is missing, the item stays open rather than being assumed.

A Step-by-Step Review Sequence for Project Teams
The sequence below keeps the review evidence-bounded. It does not assert compliance with any local requirement; it simply organizes the questions that the project team should resolve.
- Collect the current layout drawings. Confirm the cubicle arrangement, door swing direction and the ceiling zone shown on the latest issue.
- Identify the support interface. Record how the partition is intended to relate to the ceiling and floor, and flag any interface that is not yet documented.
- Review door operation. Check that the door envelope does not conflict with the ceiling zone or adjacent fixtures.
- Review privacy and sightlines. Confirm the design intent without inferring performance from an illustration.
- Review cleaning documentation. Confirm what information the owner or facilities team will need for routine cleaning.
- Check applicable local requirements. Identify which requirements apply and who will confirm them; do not treat the review as proof of compliance.
- Close open items with approved evidence. Any project-specific material, hardware, dimension, finish, mounting or rating must be matched to approved technical evidence before fixing.
Evidence Note: What This Guide Does and Does Not Confirm
This guide describes a coordination framework. It does not confirm a application reference, a certification, a rating, a material composition, a dimension, a load capacity, a fire, acoustic, waterproof or antimicrobial performance, a price, a warranty or a service life. Illustrations show generic design references, not completed EBUNGE customer projects.
When a project team needs a specific answer, the answer must come from maintained product facts and approved project documents. The EBUNGE product category includes commercial Toilet Partition / Toilet Cubicle, and that category context is the starting point for an inquiry, not a substitute for project evidence.
Common Coordination Gaps That Delay Fixing
Most delays come from information gaps rather than from the partition itself. A ceiling zone may be shown on one drawing and omitted from another. A door swing may be drawn in one direction while the layout assumes another. A cleaning route may be discussed late, after the layout is fixed.
Another frequent gap is treating material names as interchangeable. HPL, compact laminate, phenolic and stainless steel are not interchangeable, and hidden construction should not be inferred from an illustration. Each project-specific choice requires matching approved technical evidence.
Teams can reduce these gaps by keeping a single open-items list and assigning each item to a named role. The list should distinguish between items confirmed by drawing review and items still awaiting approved evidence.
How to Document Readiness Without Overclaiming
Readiness documentation should record what was reviewed, who reviewed it and what remains open. It should not state that a project complies with a local requirement unless that confirmation has been made by the responsible party.
- Record the drawing issue and date used for the review.
- List the ceiling interface items discussed and their status.
- List door operation and privacy items and their status.
- List cleaning documentation items and their status.
- List applicable local requirements and the role responsible for confirming them.
- List every project-specific material, hardware, dimension, finish, mounting or rating that still needs approved evidence.
This record helps the project team avoid treating a coordination discussion as a technical approval. It also gives the next reviewer a clear starting point. Additional guidance is available in the EBUNGE resources section.
Frequently Asked Questions
Who is responsible for confirming ceiling interface readiness?
Responsibility is usually shared. The architect or designer confirms layout intent, the main contractor confirms site sequence and access, the ceiling or MEP trade confirms the ceiling zone condition, and the partition supplier or distributor provides maintained product information. The owner or facilities representative confirms cleaning documentation needs. Project-specific items require matching approved technical evidence.
Does ceiling interface readiness mean the partition is approved for the ceiling?
No. Readiness means the project team has reviewed the interface and identified open items. It does not confirm a rating, a fixing method or compliance with a local requirement. Those confirmations require approved technical evidence and the responsible local party.
Can an illustration be used as proof of a fixing detail?
No. Illustrations show generic design references, not completed EBUNGE customer projects. The project team should confirm project-specific requirements against the relevant approved technical evidence.
What should be checked before door operation is finalized?
The door swing envelope should be reviewed against the ceiling zone, adjacent fixtures and the cleaning route. The review should confirm the design intent without inferring performance from an illustration. Any project-specific hardware or dimension requires approved evidence.
How should cleaning documentation be handled during readiness review?
The owner or facilities representative should confirm what cleaning information is needed and who will maintain it. The review should record the status of that documentation without asserting that a cleaning method has been approved for a specific product.
What happens if approved evidence is missing for a project-specific item?
The item stays open. It should not be assumed, inferred from an illustration or treated as a general product fact. The project team should obtain matching approved technical evidence before fixing proceeds.
Conclusion: Readiness Is a Shared, Evidence-Bounded Decision
Toilet partition ceiling interface readiness is confirmed by the project team, not by a single trade. The review should cover layouts, privacy, door operation, support interfaces, cleaning documentation and applicable local requirements, while keeping every project-specific material, hardware, dimension, finish, mounting and rating tied to approved technical evidence. Illustrations remain generic design references, not completed EBUNGE customer projects.
If your team is preparing a commercial Toilet Partition / Toilet Cubicle inquiry, start with the maintained product context and then confirm the project-specific items with the responsible parties. Visit the contact page to discuss the information your project needs before fixing.