
Service Void Planning for Toilet Partition Hardware Maintenance
Quick answer: toilet partition
A toilet partition hardware service void is the planned space and access zone that allows hinges, latches, keepers, brackets and other partition hardware to be inspected, adjusted or replaced during the life of a washroom. For overseas contractors, architects, interior designers, owners and renovation teams, the topic matters because hardware access is often decided late, after finishes and services are fixed. This guide sets out an evidence-bounded planning framework.
It does not confirm any material, dimension, rating or compliance outcome. EBUNGE product category includes commercial Toilet Partition / Toilet Cubicle, and project-specific configuration requires matching approved technical evidence.
Why Service Void Planning Deserves Early Attention
Hardware maintenance is a whole-life consideration, not a handover detail. If a partition run is installed tight to a wall, duct or sanitaryware, later adjustment can become awkward. The service void concept asks the project team to think about how a maintenance task would physically be performed.
That thinking belongs in the design and coordination stage, alongside layout, privacy and door operation. It should be recorded in drawings and reviewed by the relevant disciplines. It should not be presented as a certified performance feature or as a guarantee of service life.
What the Project Team Should Review
The review is a coordination exercise. It brings together the architect, interior designer, contractor, partition specialist and facilities representative. Each party checks the interfaces that affect hardware access.
Layout and privacy
Layout review considers cubicle positions, circulation, sightlines and the relationship between doors and adjacent elements. Privacy expectations are a design matter, and any specific privacy performance requires project-specific evidence.
Door operation
Door operation review covers swing direction, clearance, latch engagement and the ability to reach hardware for adjustment. The team should confirm that the intended operation matches the approved hardware set for the project.
Support interfaces
Support interfaces include the relationship between partitions, walls, floors, ceilings, ducts and concealed services. The team should identify where access may be restricted and record the agreed approach.
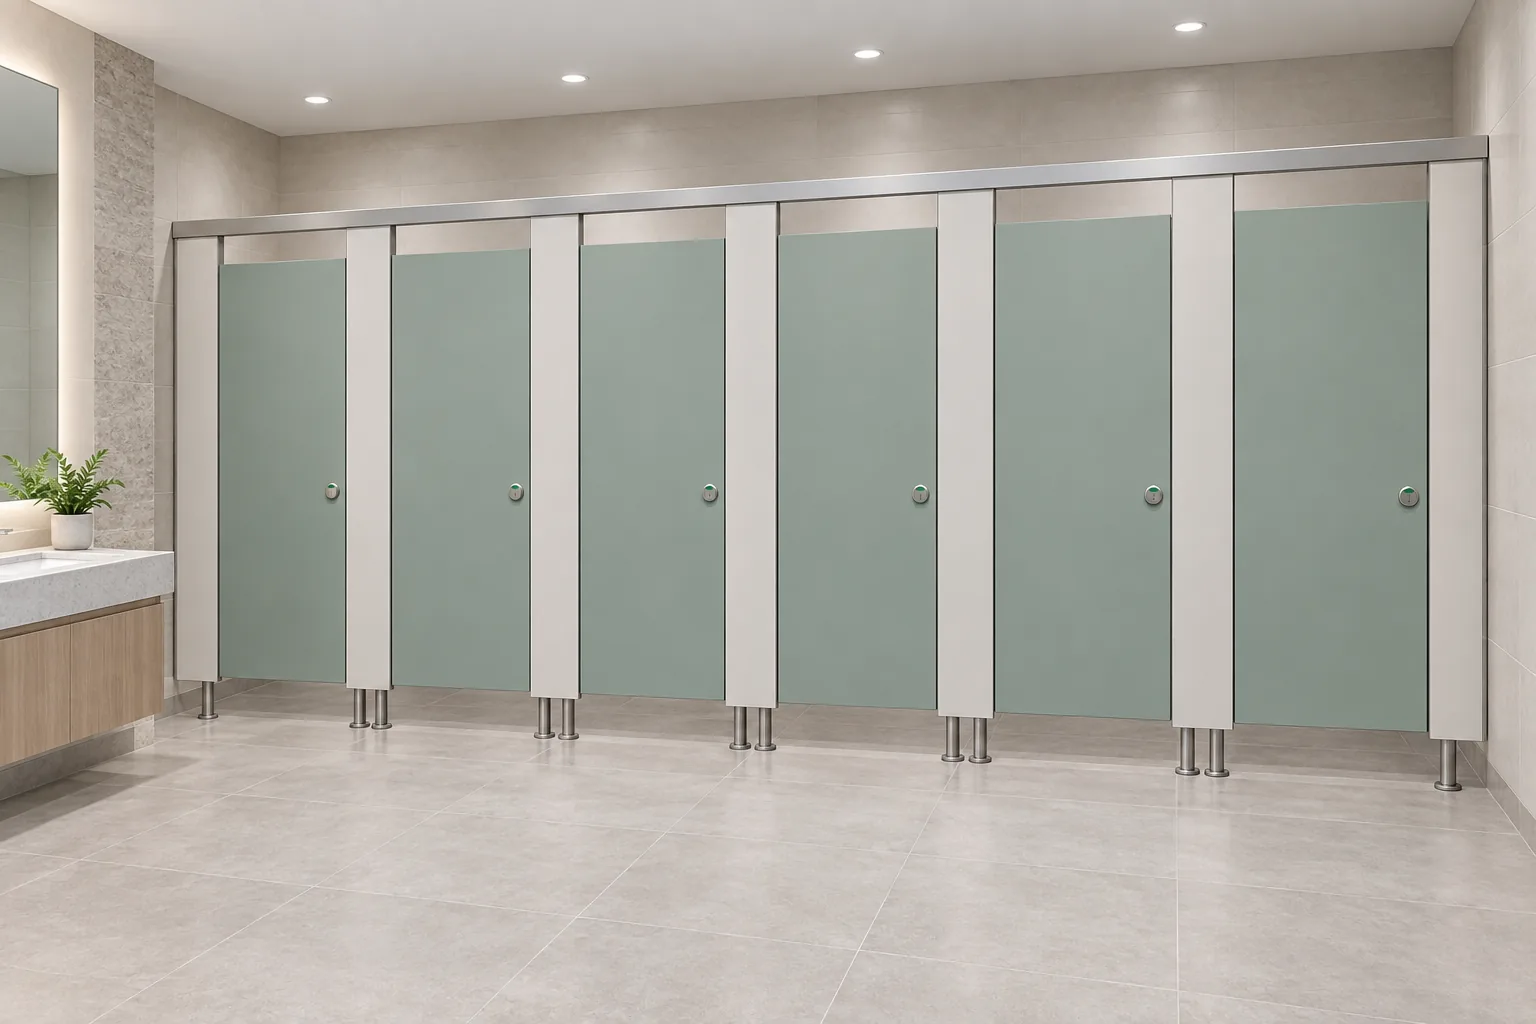
Cleaning documentation
Cleaning documentation should describe how the installed configuration is to be cleaned and maintained. It should not be used to imply antimicrobial, waterproof or other unverified performance.
A Decision Checklist for Service Void Coordination
- Confirm the partition layout and cubicle positions against the current architectural drawing set.
- Identify every hardware item that may need inspection, adjustment or replacement.
- Mark the access route to each item, including any obstruction from sanitaryware, ducts or finishes.
- Check door operation and swing clearance in relation to adjacent partitions and walls.
- Review support interfaces with structural and services drawings.
- Agree who will maintain the cleaning and maintenance documentation.
- List applicable local requirements and the evidence needed to demonstrate them.
- Record open items and assign a responsible party before fabrication or installation.
This checklist is a coordination aid. It does not replace project-specific drawings, specifications or approvals.
Evidence Boundaries and Specification Language
Specification language should separate confirmed product facts from project-specific requirements. EBUNGE product category includes commercial Toilet Partition / Toilet Cubicle. Any material, hardware, dimension, finish, mounting or rating must be matched to approved technical evidence for the project.
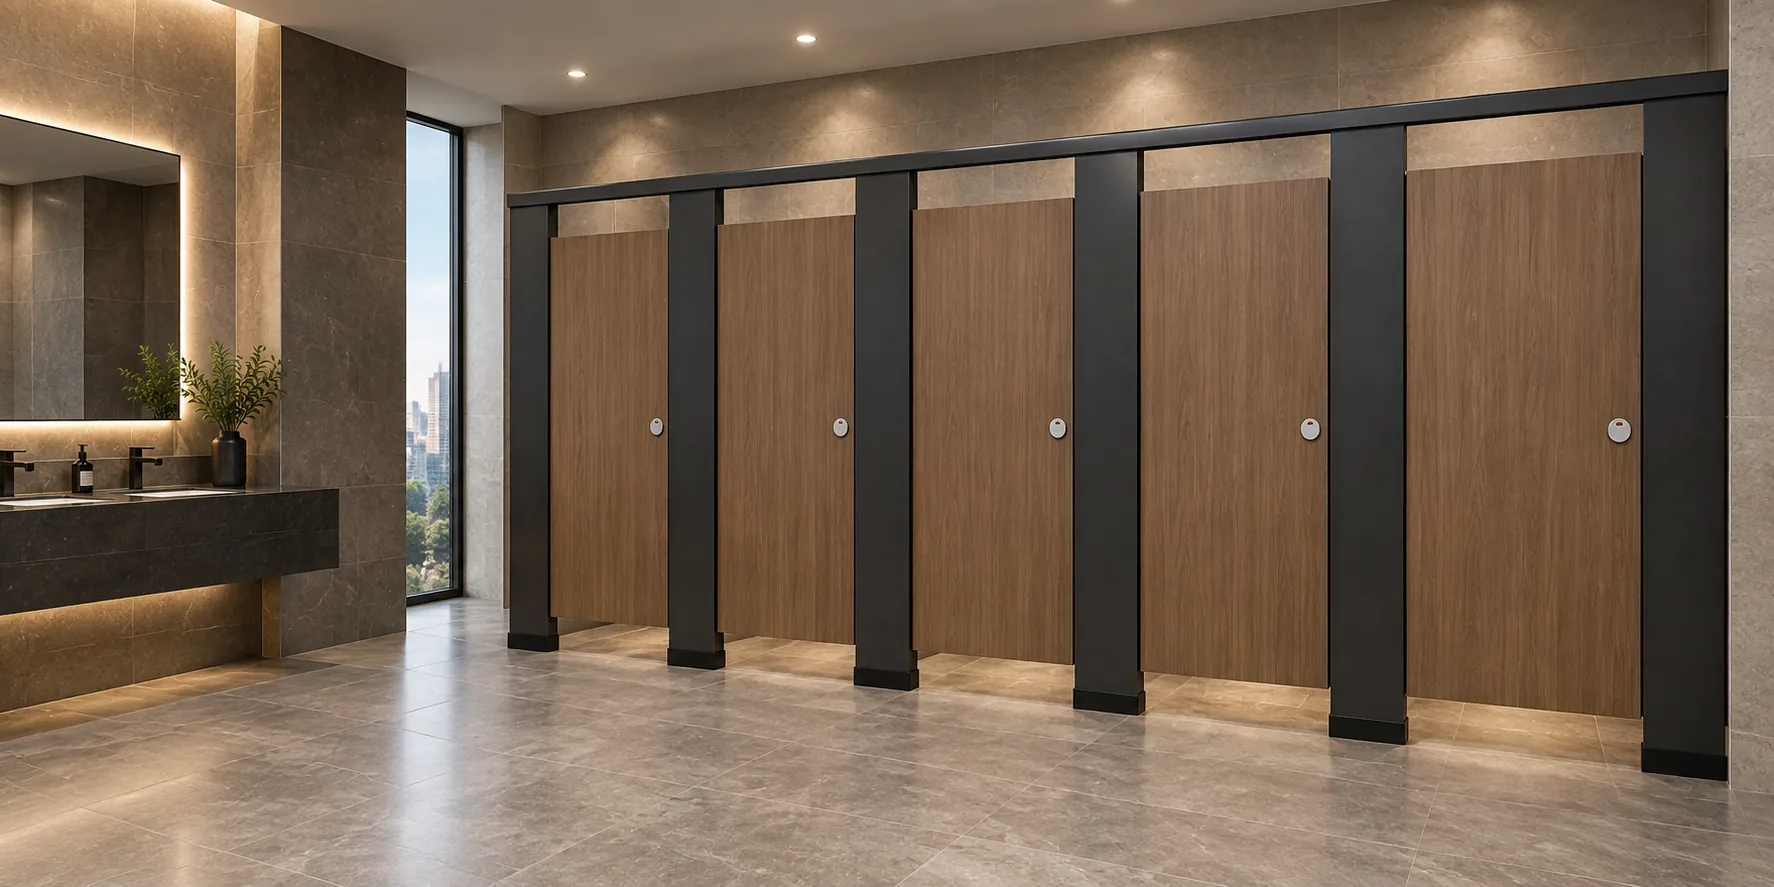
Evidence note: illustrations and generic references show design intent only. They are not completed EBUNGE customer projects and should not be read as construction details.
Teams should avoid treating HPL, compact laminate, phenolic or stainless steel as interchangeable. Each material family has its own documented characteristics, and hidden construction should not be inferred from an illustration.
Coordination Sequence for Renovation and New Build
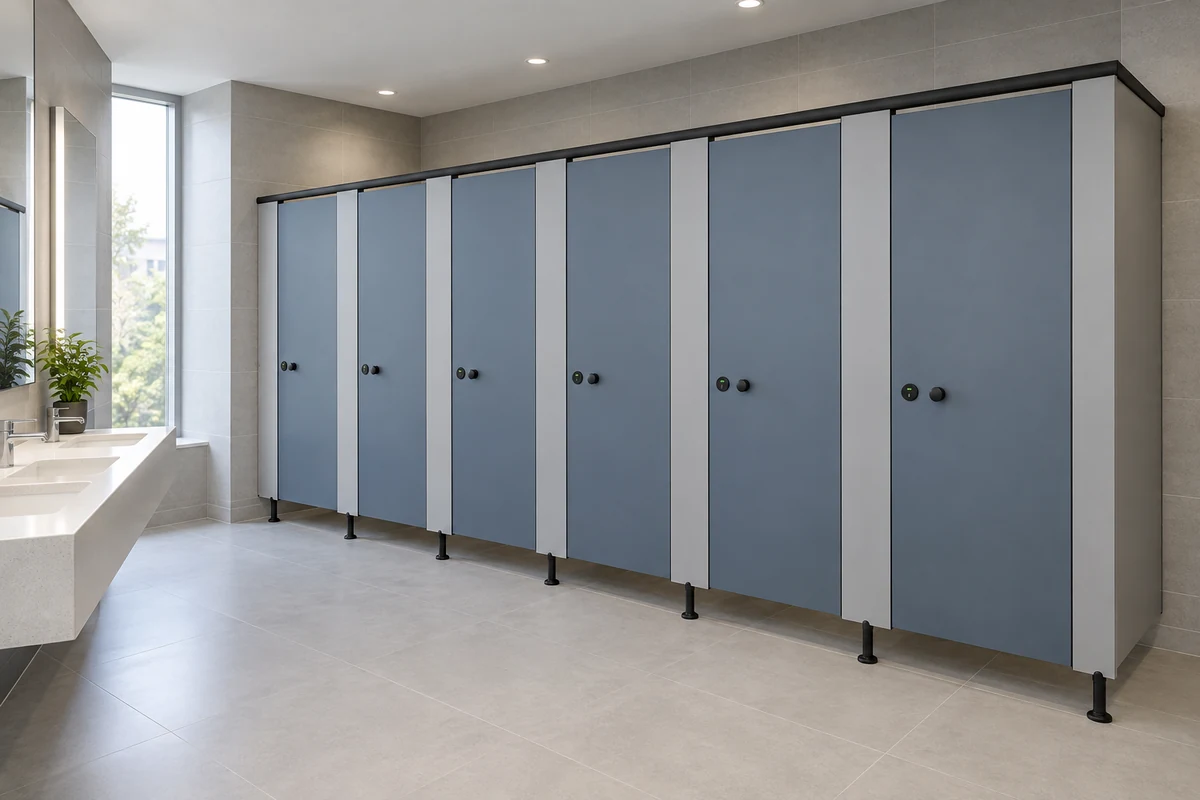
- Collect the current layout, services and finishes information.
- Review privacy, door operation and support interfaces with the design team.
- Identify hardware access points and any service void implications.
- Confirm the applicable local requirements and the evidence route for each.
- Agree the cleaning and maintenance documentation responsibilities.
- Issue the coordinated information for review before procurement or installation.
In renovation work, existing walls and services may limit options. The team should document constraints rather than assume a standard solution will fit.
Common Planning Gaps to Avoid
One frequent gap is treating the service void as a purely aesthetic question. Another is assuming that a generic illustration proves a construction method. The project team should confirm project-specific requirements against the relevant approved technical evidence.
Project teams should also avoid presenting a planning preference as a compliance statement. Applicable local requirements must be verified through the appropriate project evidence, not through marketing language.
Frequently Asked Questions
What is a toilet partition hardware service void?
It is the planned space and access zone that allows partition hardware to be inspected, adjusted or replaced. The exact arrangement is project-specific.
Which project information is required for service void planning?
Current layout drawings, door operation details, support interface information, cleaning documentation responsibilities and the applicable local requirements for the project.
Can a supplier confirm dimensions or ratings from an illustration?
No. Any project-specific material, hardware, dimension, finish, mounting or rating requires matching approved technical evidence.
Are HPL, compact laminate, phenolic and stainless steel interchangeable?
They should not be treated as interchangeable. Each option needs its own documented evidence for the intended application.
Does service void planning guarantee compliance?
No. It supports coordination. Compliance depends on the applicable local requirements and the project-specific evidence assembled by the responsible team.
How should cleaning documentation be handled?
It should describe the installed configuration and be maintained by the agreed responsible party. It should not imply unverified performance.
Conclusion and Next Steps
Service void planning is a practical way to protect hardware maintenance access without overstating product capability. Review layouts, privacy, door operation, support interfaces, cleaning documentation and applicable local requirements as a coordinated set. Keep every project-specific material, hardware, dimension, finish, mounting and rating tied to approved technical evidence.
To discuss your project requirements, review the EBUNGE product range, explore further planning resources, or contact the team with your drawing set and open questions.