
Phasing Toilet Partition Renovation When Only Night Shifts Can Work
Quick answer: toilet partition
Review focus: toilet partition.
Toilet partition renovation night shift phasing is a planning problem before it is a construction problem. When a facility can only release washroom areas after hours, the project team must decide how to divide work, protect daytime operation and keep every specification tied to approved evidence. EBUNGE product category includes commercial Toilet Partition / Toilet Cubicle.
That confirmed category fact is the starting point, not a substitute for project drawings, approved submittals or local requirements.
Why Night Shift Phasing Changes the Planning Sequence
Project review term: toilet partition.
The project team should confirm project-specific requirements against the relevant approved technical evidence. The sequence still needs the same decisions, but they must be made earlier and recorded clearly. Project teams should treat phasing as a coordination exercise across the owner, contractor, designer and facilities staff.
Do not assume that a shorter working window automatically favors one material, hardware set or mounting approach. Those choices require matching approved technical evidence for the specific project. The planning value of night shift phasing is that it forces the team to separate confirmed information from assumptions before work begins.
Define the Phasing Zones Before Selecting Any Configuration
Start with the layout. Identify which toilet rooms, cubicle runs or floor levels can be isolated without disrupting essential daytime use. The team should review layouts, privacy expectations, door operation and support interfaces as planning topics, not as performance claims.
Zone questions for the project team
- Which washroom areas can be closed overnight without affecting building operations?
- Which zones share walls, floors or service routes that could transfer noise or dust?
- Where will removed components be staged before off-site disposal?
- How will temporary access be maintained for building users during the day?
- Which drawings and approved submittals govern each zone?
These questions do not confirm compliance. They help the team identify where project-specific evidence is still missing.
Build a Night Shift Work Package Around Evidence

Each night shift package should reference the approved drawing set, the confirmed scope for that zone and the responsible trade. A package that relies on verbal assumptions is difficult to inspect and harder to hand over.
Numbered process for a controlled night shift package
- Confirm the zone boundary and the approved layout for that zone.
- Verify that the specified material, hardware, dimensions, finish and mounting have matching approved technical evidence.
- Agree the protection, cleaning and waste route for the shift.
- Close the shift with a joint inspection and a written note of open items.
This process keeps the night shift focused on verified work rather than unresolved specification questions.
Coordinate Door Operation, Privacy and Support Interfaces
Door operation and privacy are frequent sources of rework when a renovation is compressed. The project team should review swing direction, clearance, latch approach and privacy expectations against the approved drawings. None of these should be inferred from a generic illustration.
The team should confirm how the partition system connects to the building structure and what site conditions must be verified before installation. Any project-specific mounting detail requires matching approved technical evidence.
Plan Cleaning, Protection and Handover Documentation
Night work often leaves limited time for cleaning and inspection. The team should agree who cleans each zone, what protection remains in place during the day and how the area is released for use. Cleaning documentation should be part of the handover pack, not an afterthought.
Applicable local requirements should be identified by the responsible project professionals. This article does not assert compliance with any regulation, code or standard. The planning goal is to make the review visible and traceable.
Use a Decision Checklist for Each Phase

| Phase | Planning focus | Evidence needed |
|---|---|---|
| Pre-construction | Zone boundaries, layout, privacy and door operation | Approved drawings and submittals |
| Night shift setup | Access, protection, waste route and support interfaces | Site verification records |
| Installation | Material, hardware, dimensions, finish and mounting | Matching approved technical evidence |
| Handover | Cleaning, inspection and open items | Signed shift notes and documentation |
Use this table as a coordination aid. It does not replace project-specific engineering, architectural or compliance review.
Common Planning Risks in Night-Only Renovation
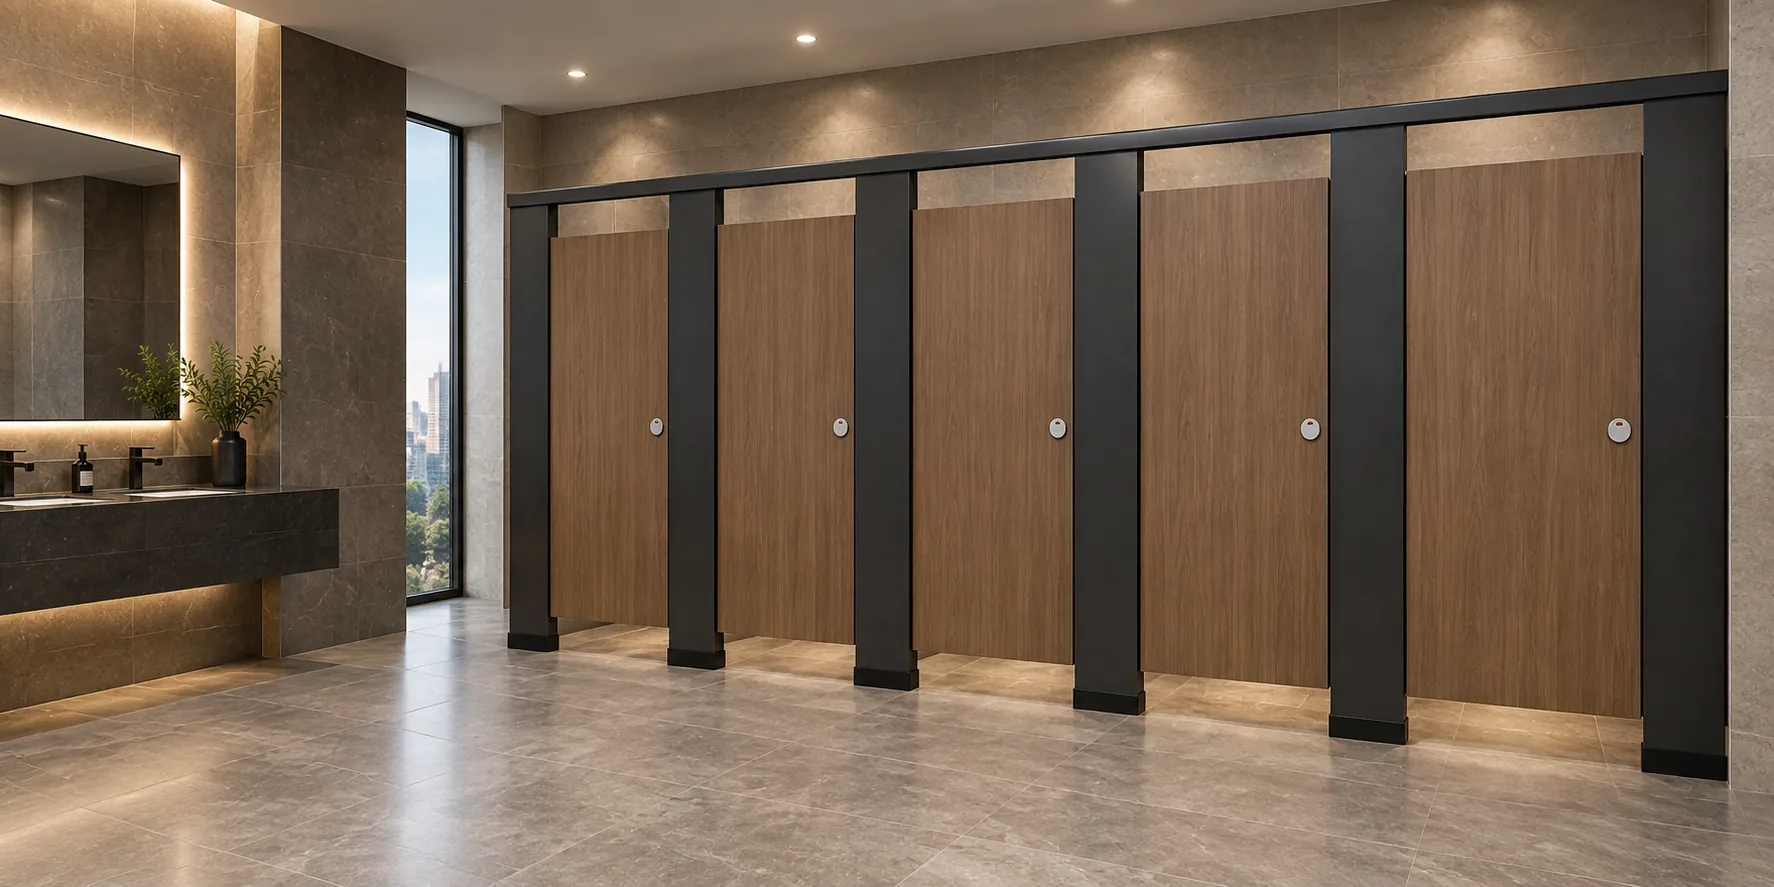
One risk is treating a generic illustration as a construction drawing. Illustrations show generic design references, not completed EBUNGE customer projects. Another risk is assuming that materials such as HPL, compact laminate, phenolic or stainless steel are interchangeable. They are not interchangeable without project-specific evidence.
A third risk is describing toilet cubicles as movable operable walls. Toilet cubicles are not movable operable walls, and planning should not introduce suspended wall travel, stacking or parking mechanisms. Keeping these boundaries clear protects the project from unsupported assumptions.
Frequently Asked Questions
What information is required before night shift phasing begins?
The team should have approved layouts, zone boundaries, door operation details, support interface information and a clear list of project-specific evidence still outstanding.
Can a supplier confirm material or hardware from an illustration?
No. Illustrations show generic design references. Any project-specific material, hardware, dimension, finish, mounting or rating requires matching approved technical evidence.
How should cleaning be handled during a night shift renovation?
Cleaning responsibilities, protection and release conditions should be agreed before the shift and recorded in the handover documentation.
Does this article confirm compliance with local requirements?
No. Applicable local requirements must be reviewed by the responsible project professionals. This article provides a planning framework only.
Where can project teams review EBUNGE product information?
Start with the product overview and the resources section, then use the contact route for project-specific questions.
Conclusion and Next Step
Review layouts, privacy, door operation, support interfaces, cleaning documentation and applicable local requirements. Keep every project-specific material, hardware, dimension, finish, mounting and rating tied to approved technical evidence.
For planning support, contact EBUNGE through the contact page and share the approved project information your team needs to review.