
Phasing Toilet Partition Renovation When Only Weekend Access Is Allowed
Quick project answer
When a building can only release its washrooms on weekends, a toilet partition renovation weekend access plan becomes a sequencing problem before it becomes a product problem. The project team must decide what can be surveyed, removed, installed, inspected and returned to service inside each short window. This article offers an evidence-bounded planning framework for overseas contractors, architects, interior designers, owners, renovation companies, distributors and construction teams.
It does not confirm any material, hardware, dimension, finish, mounting method or rating. Those items require matching approved technical evidence for the specific project.
Why Weekend Access Changes the Planning Sequence
Weekend access compresses every activity into a short, repeatable window. Normal weekday coordination with other trades, deliveries and building users is reduced. The planning team therefore needs a clear picture of what information must be confirmed before the first weekend, not during it.
Start by separating decisions that can be made in advance from decisions that require physical inspection. Layout review, privacy expectations, door operation, support interfaces and cleaning documentation can all be discussed in advance. Site measurements, existing substrate conditions and concealed services require verification on site. The project team should record which items remain open and who owns each one.
Build a Pre-Renovation Evidence Register
An evidence register prevents assumptions from becoming instructions. For each washroom area, list the drawings, schedules and approvals that the project team has actually received. Mark anything not yet confirmed as open. This is especially important where a specification references a material, finish or mounting condition that has not been matched to approved technical evidence.
EBUNGE product category includes commercial Toilet Partition / Toilet Cubicle. That category statement is a starting point for inquiry, not a substitute for project-specific confirmation. The register should distinguish between maintained product facts and project-specific requirements.
Checklist: Information to Confirm Before Weekend One
- Current layout drawings and any proposed layout changes.
- Door operation expectations, including swing direction and clearance review.
- Support interface locations shown on structural or setting-out drawings.
- Cleaning documentation requirements and who will receive them.
- Applicable local requirements identified by the project team.
- Open items requiring approved technical evidence before ordering.
Phase the Work Without Assuming Hidden Conditions
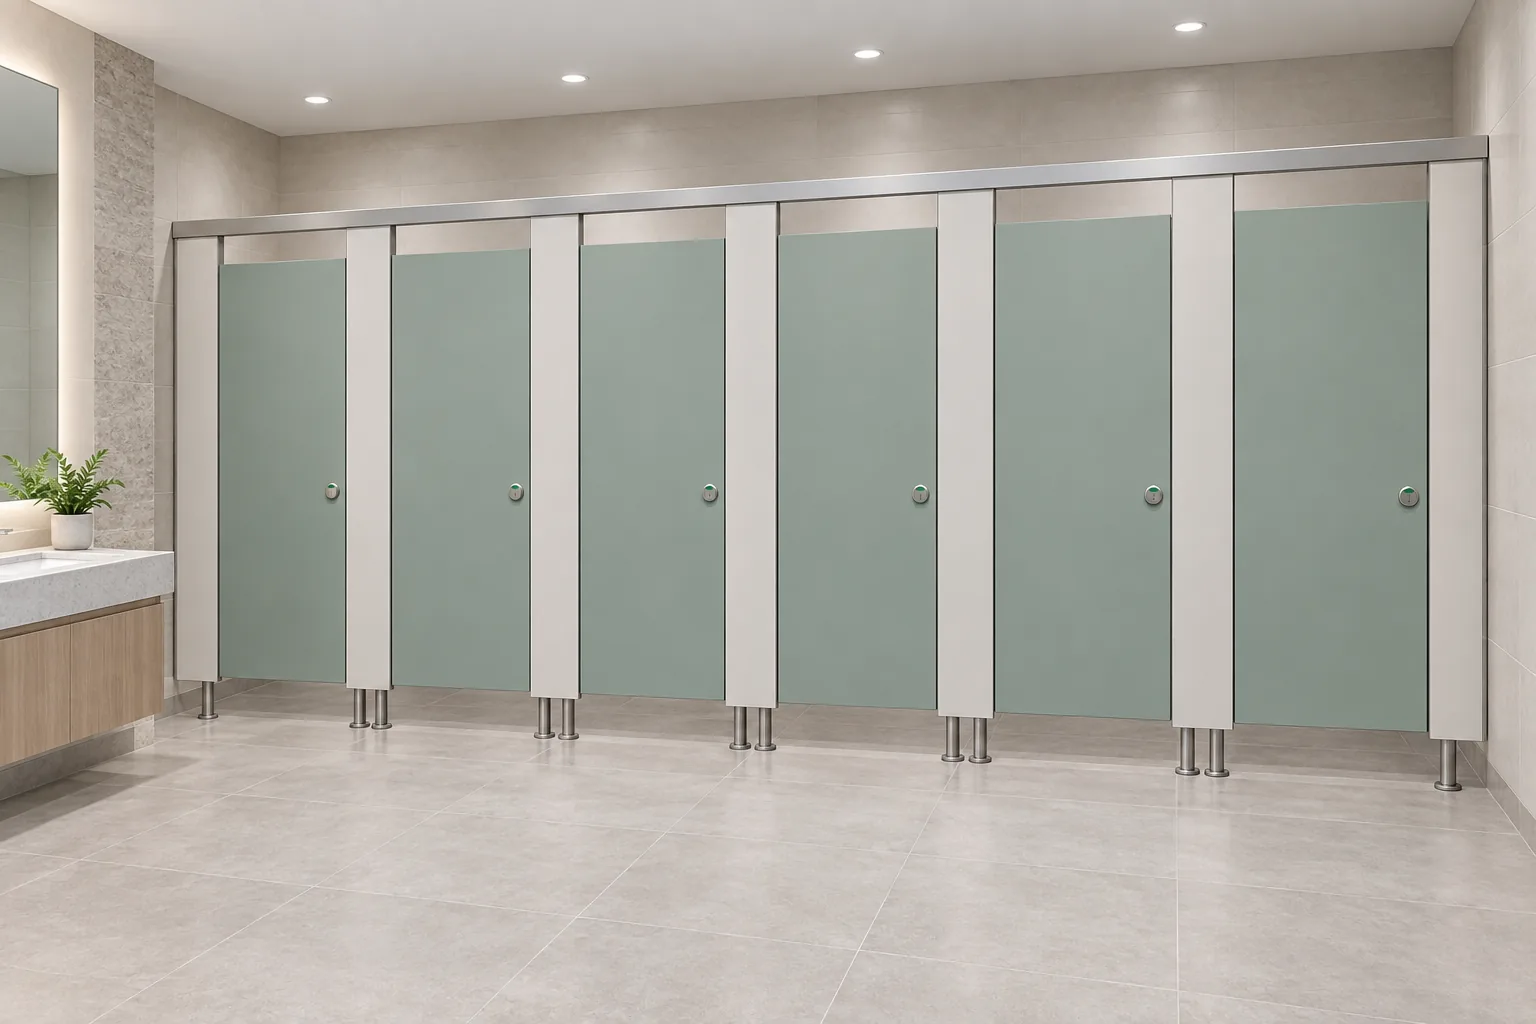
Phasing should be based on visible scope and confirmed information. A common approach is to divide the washroom into zones, but the number of zones and the order of work depend on the actual layout, access route and building operations. The project team should not infer hidden construction from illustrations or generic references.
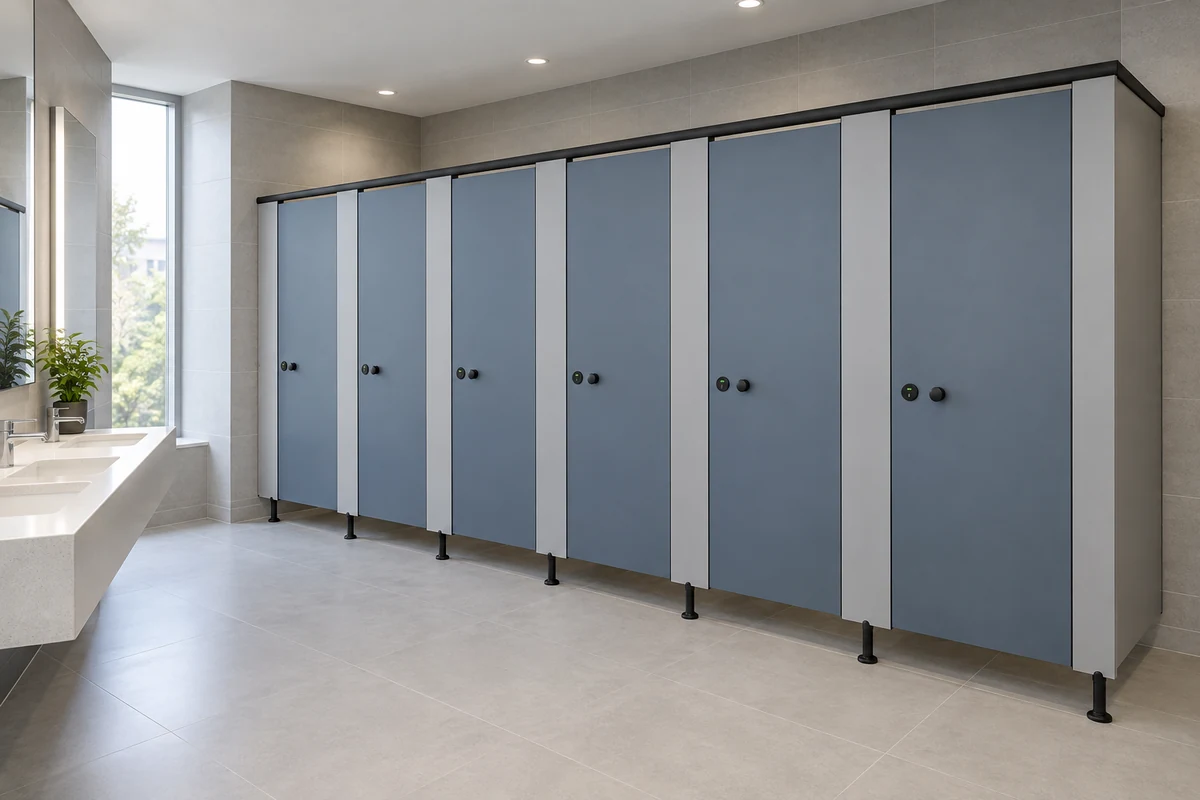
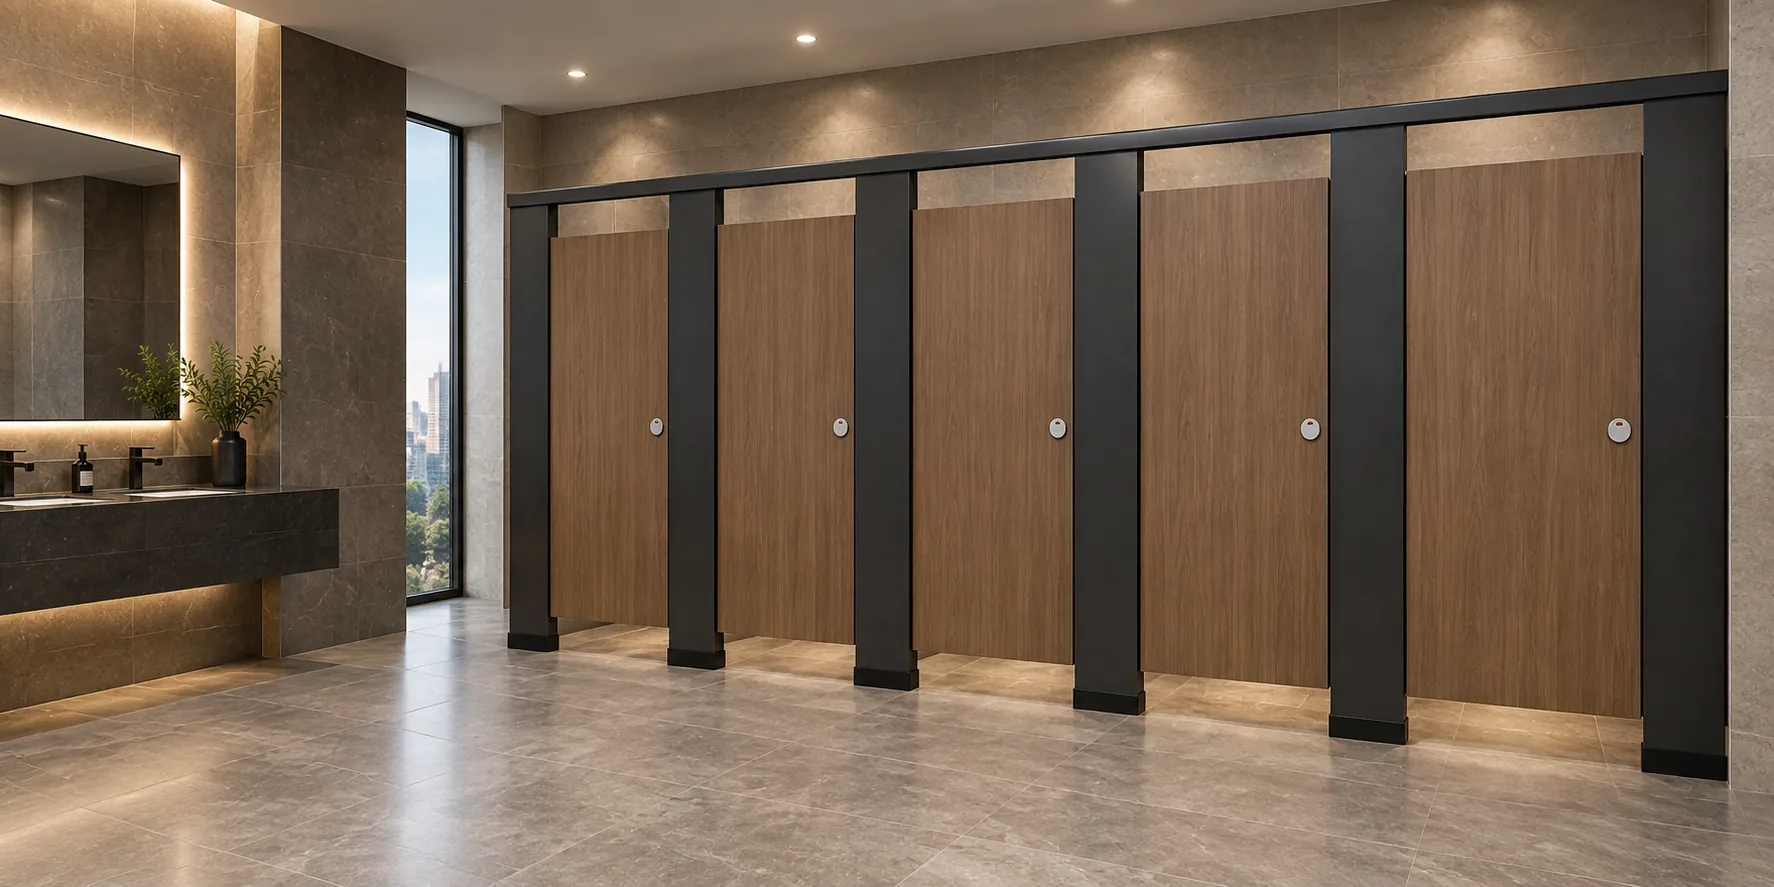
Illustrations show generic design references, not completed EBUNGE customer projects. The project team should confirm project-specific requirements against the relevant approved technical evidence.
Numbered Process: Weekend Phasing Steps
- Confirm the weekend access window and building protection requirements.
- Verify the survey scope and record existing conditions.
- Review layout, privacy and door operation against approved drawings.
- Confirm support interfaces and any substrate preparation needs.
- Agree the sequence of removal, installation and inspection.
- Document cleaning and handover information for each zone.
- Close open evidence items before the next weekend.
Coordinate Trades and Interfaces
That can reduce interference, but it also means interface issues must be resolved in advance. The project team should confirm who is responsible for each interface and what evidence is required.
Where a project-specific material, hardware, dimension, finish, mounting or rating is proposed, it requires matching approved technical evidence. The planning team should not treat HPL, compact laminate, phenolic or stainless steel as interchangeable, and should not infer hidden construction from illustrations.
Evidence Note: What a Weekend Plan Cannot Confirm
A weekend access plan can organize review, sequencing and coordination. It cannot confirm compliance, performance, dimensions, load capacity, fire or acoustic behavior, waterproofing, antimicrobial properties, prices, warranties or service life. Those items require project-specific approved evidence.
Review Privacy, Door Operation and Cleaning Documentation
Privacy and door operation are practical review topics for the project team. The team should examine how doors open, how they close, and how users move through the space. These are design and coordination questions, not performance claims. Any conclusion should be tied to the approved drawings and the applicable local requirements identified by the project team.
Cleaning documentation should also be planned. The project team should agree what information is needed, who will provide it, and when it will be handed over. This is a documentation task, not a statement about product performance.
Use a Compact Comparison to Choose a Phasing Approach
The table below compares planning approaches at a high level. It does not recommend a specific product or confirm any project condition.
| Approach | Best suited to | Main planning risk |
|---|---|---|
| Zone-by-zone within one weekend | Small washrooms with clear access | Incomplete inspection between zones |
| One zone per weekend | Larger washrooms with multiple cubicle groups | Longer overall programme |
| Survey weekend, then install weekends | Existing conditions not yet verified | Additional access window required |
Document Decisions and Keep Open Items Visible
Weekend access leaves little time for debate. Decisions should be recorded after each window, with open items carried forward. The project team should keep a single register showing what is confirmed, what is pending and what requires approved technical evidence. This register becomes the basis for the next weekend’s work.
For product category context, the EBUNGE toilet partition product overview is a maintained reference. For broader planning material, the resources section supports project-team review. When a specific configuration is being considered, the team should use the contact route to confirm what evidence is available.
Frequently Asked Questions
What is the first step in planning a toilet partition renovation with weekend access?
Confirm the access window and build an evidence register. The register should list drawings, schedules and approvals received, and mark anything not yet confirmed as open.
Can a weekend plan confirm material or performance requirements?
No. A weekend plan organizes review and sequencing. Project-specific material, hardware, dimension, finish, mounting or rating requires matching approved technical evidence.
How should the project team handle privacy and door operation?
Review them against approved drawings and applicable local requirements identified by the project team. Do not assert compliance without evidence.
Are illustrations proof of a completed EBUNGE project?
No. Illustrations show generic design references, not completed EBUNGE customer projects.
What should be documented after each weekend window?
Record decisions, completed work, open items and any evidence still required. Carry the register forward to the next weekend.
Does EBUNGE provide commercial toilet partitions?
EBUNGE product category includes commercial Toilet Partition / Toilet Cubicle. Specific configurations require project-specific confirmation.
Conclusion and Next Steps
Phasing a toilet partition renovation around weekend access is a coordination exercise. The project team should confirm layouts, privacy, door operation, support interfaces, cleaning documentation and applicable local requirements without asserting unverified compliance. Every project-specific material, hardware, dimension, finish, mounting or rating needs matching approved technical evidence.
To discuss a specific project, use the EBUNGE contact page and provide the drawings, schedules and open items your team has confirmed.