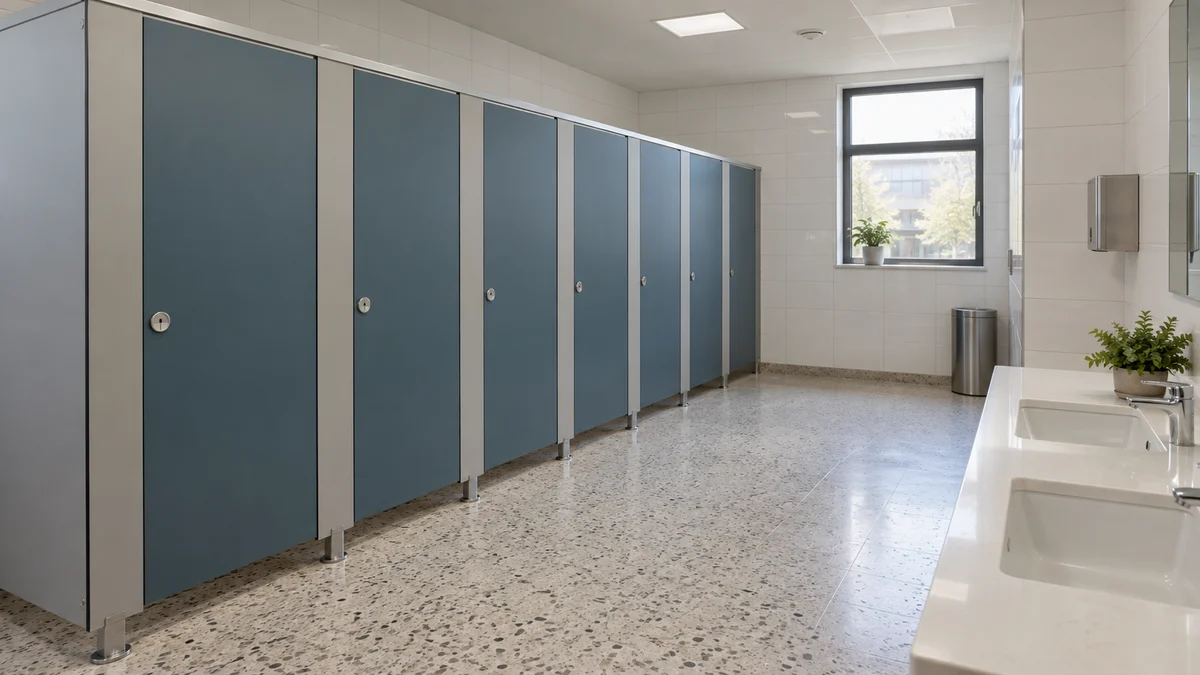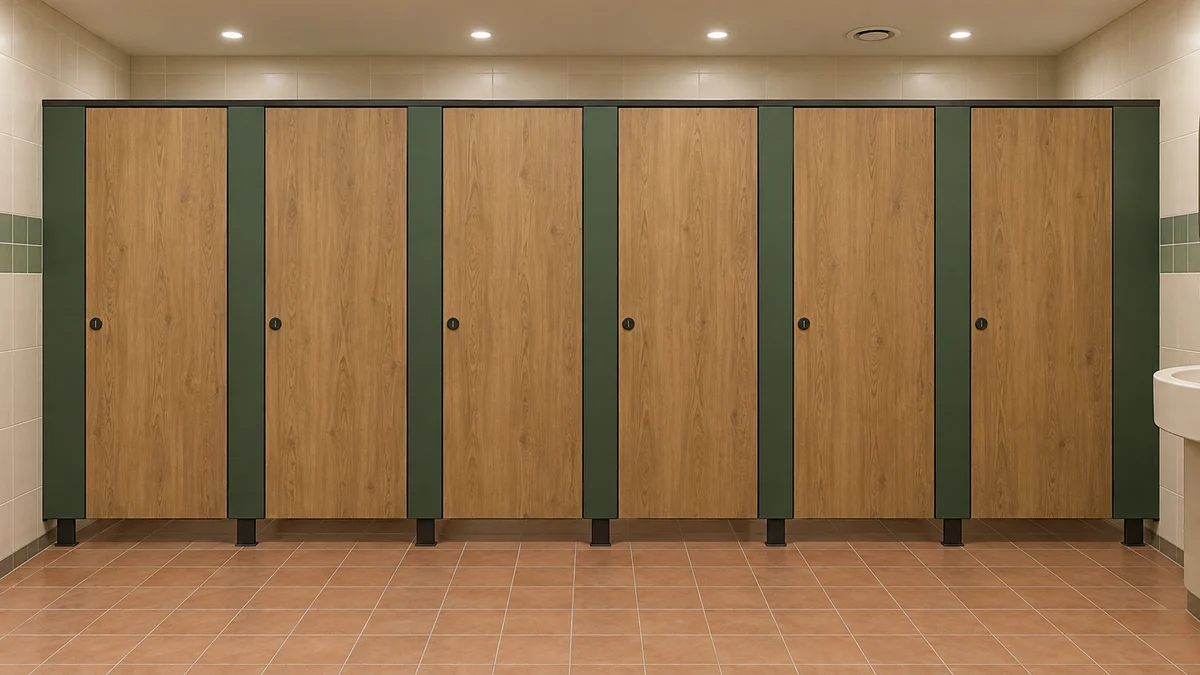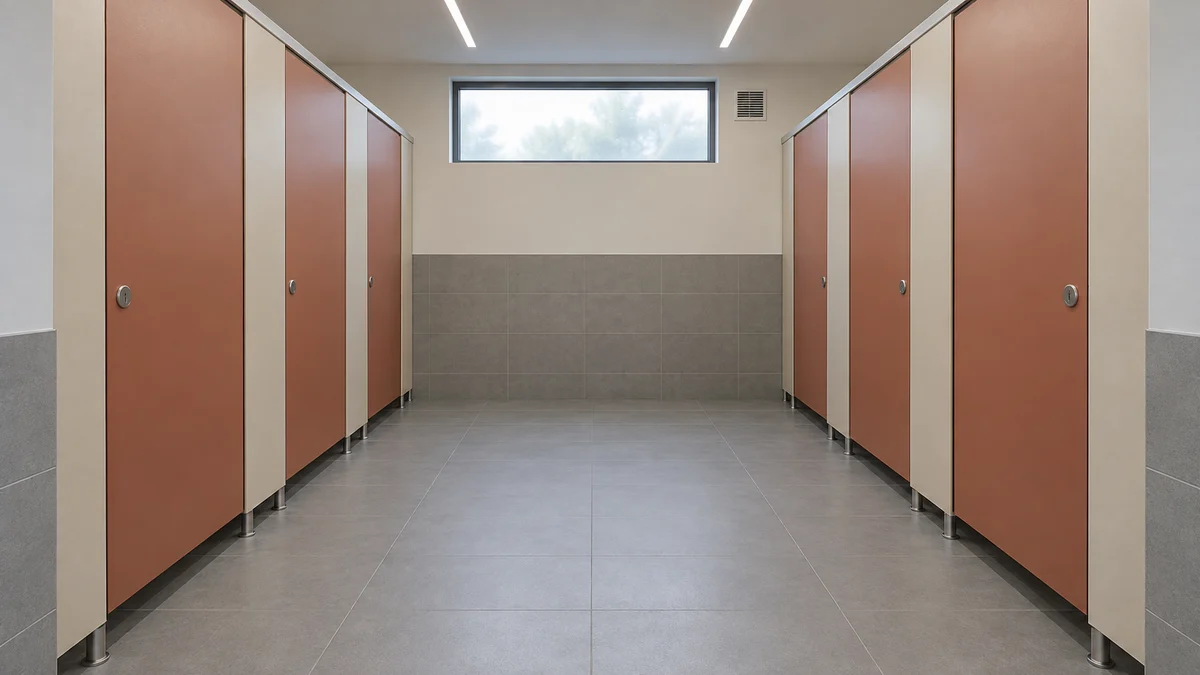
What Belongs in a Toilet Partition Handover File?
A toilet partition handover file should record what was reviewed, what was approved and what still needs project-specific evidence. This guide outlines the sections, checks and coordination points that help contractors, architects and owners close out a commercial washroom package without unsupported claims.
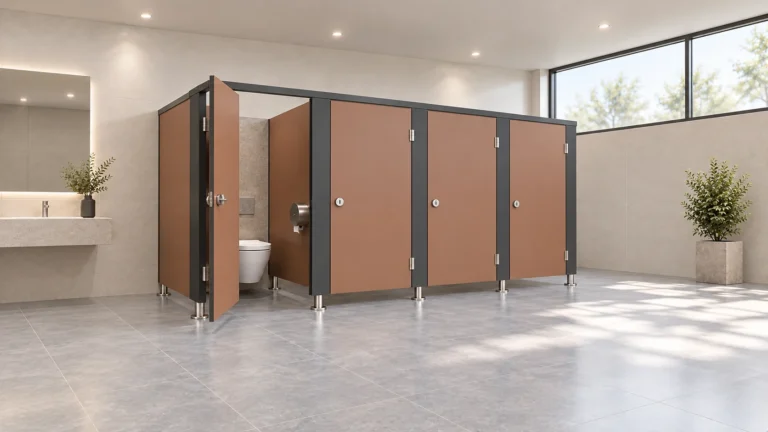
Phasing Toilet Partition Renovation Around Temporary Washroom Closures
A planning guide for overseas project teams phasing toilet partition renovation around temporary washroom closures, with evidence boundaries and coordination checkpoints.
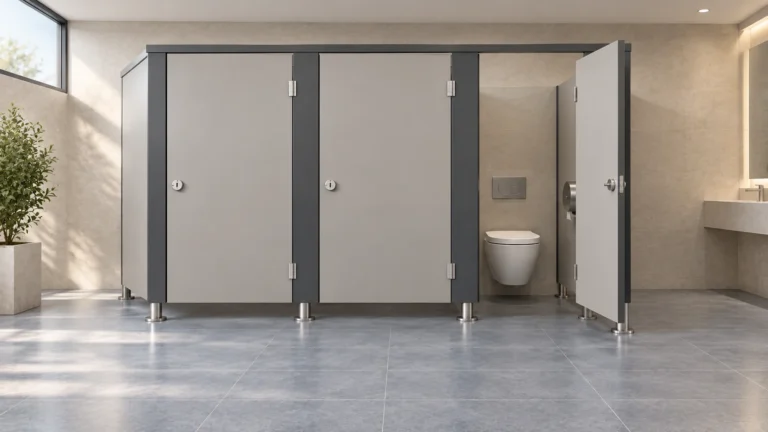
Who Resolves Ceiling Interface Conflicts Before Toilet Partition Fixing?
Ceiling interface conflicts are resolved through coordinated project-team review, not by a single trade. This guide maps the decisions, evidence and sign-off steps that should happen before toilet partition fixing.
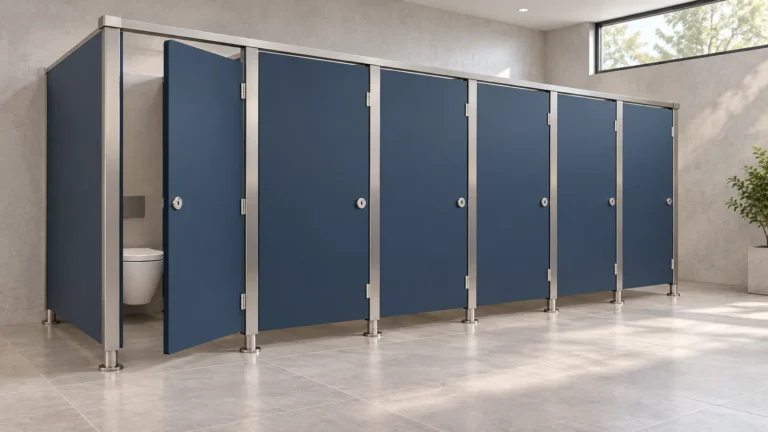
Circulation Review Before Toilet Partition Hardware Is Ordered
Use this evidence-bounded circulation review framework to coordinate layouts, privacy, door operation, support interfaces and cleaning documentation before toilet partition hardware is ordered.
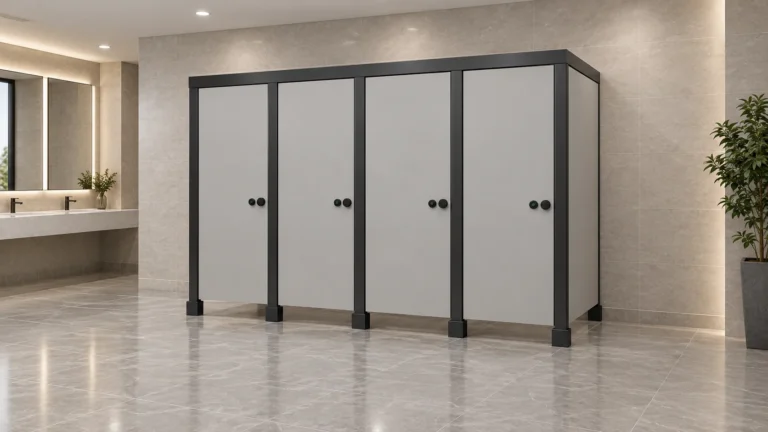
How to Audit Toilet Partition Hardware Quantities in Tender Returns
A practical, evidence-bounded guide for overseas project teams auditing toilet partition hardware quantities in tender returns, covering drawing review, specification checks and coordination questions.
How Maintenance Access Planning Shapes Toilet Partition Layout Choices
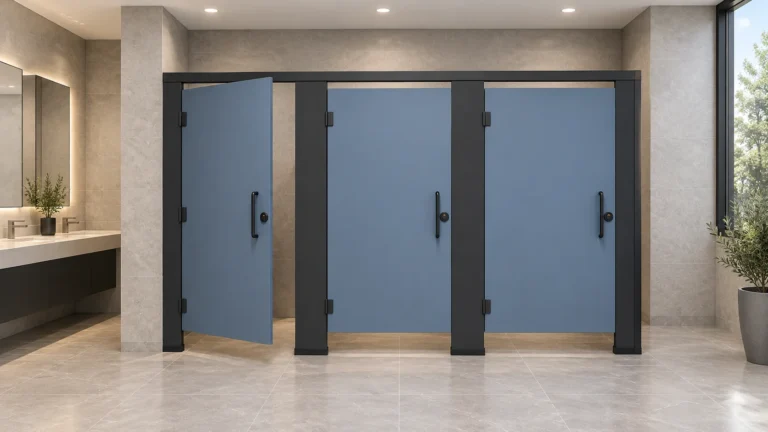
Maintenance access planning is a project-team review discipline. This guide explains how layout, privacy, door operation, support interfaces and cleaning documentation shape toilet partition choices without unsupported performance claims.
What Should a Toilet Partition Handover Pack Include?
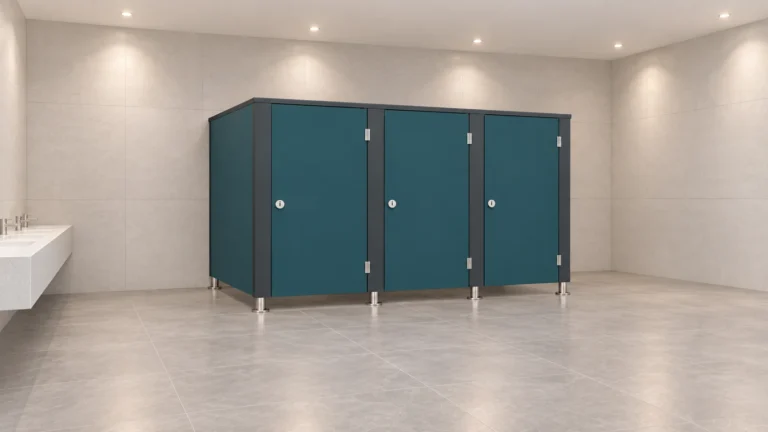
A toilet partition handover pack is a controlled set of project records that helps contractors, architects and owners confirm what was reviewed, what remains open and what evidence supports each decision. This guide outlines the sections to assemble without overstating product performance.

Phasing Toilet Partition Renovation When Occupancy Limits Closure
A planning framework for phased toilet partition renovation when occupancy limits restrict full closure, covering work zones, evidence checks, and project-team reviews.
How to Run a Tender Clarification Log for Toilet Partition Hardware
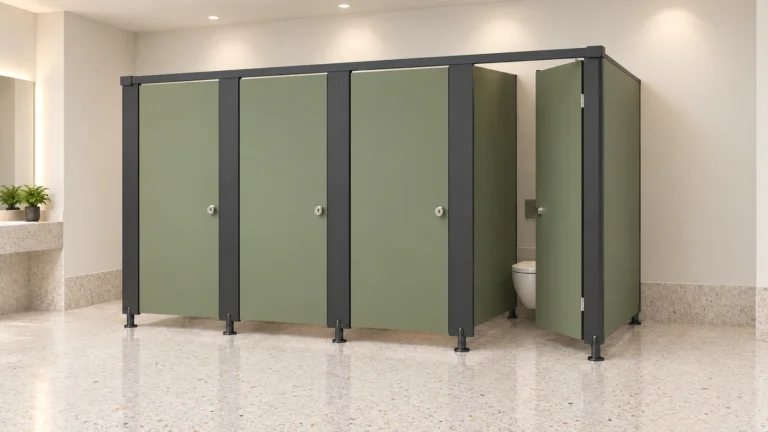
Learn how to structure a tender clarification log for toilet partition hardware, keeping every entry tied to approved evidence, drawing review and clear project responsibilities.
Renovation Phasing When Only One Toilet Cubicle Bank Can Close
A planning framework for toilet cubicle bank renovation phasing when only one bank can close, covering layouts, privacy, door operation, support interfaces, cleaning documentation and local requirements without unverified compliance claims.
Toilet Partition Hardware Design Phase Coordination
A phase-by-phase framework for architects and project teams to coordinate toilet partition hardware decisions, evidence, drawings and approvals without unsupported performance claims.
How to Plan Toilet Partition Installation Around Lockout Windows
A practical, evidence-bounded guide for overseas project teams coordinating toilet partition installation lockout windows. Learn what to review, what to document and what requires project-specific technical evidence.