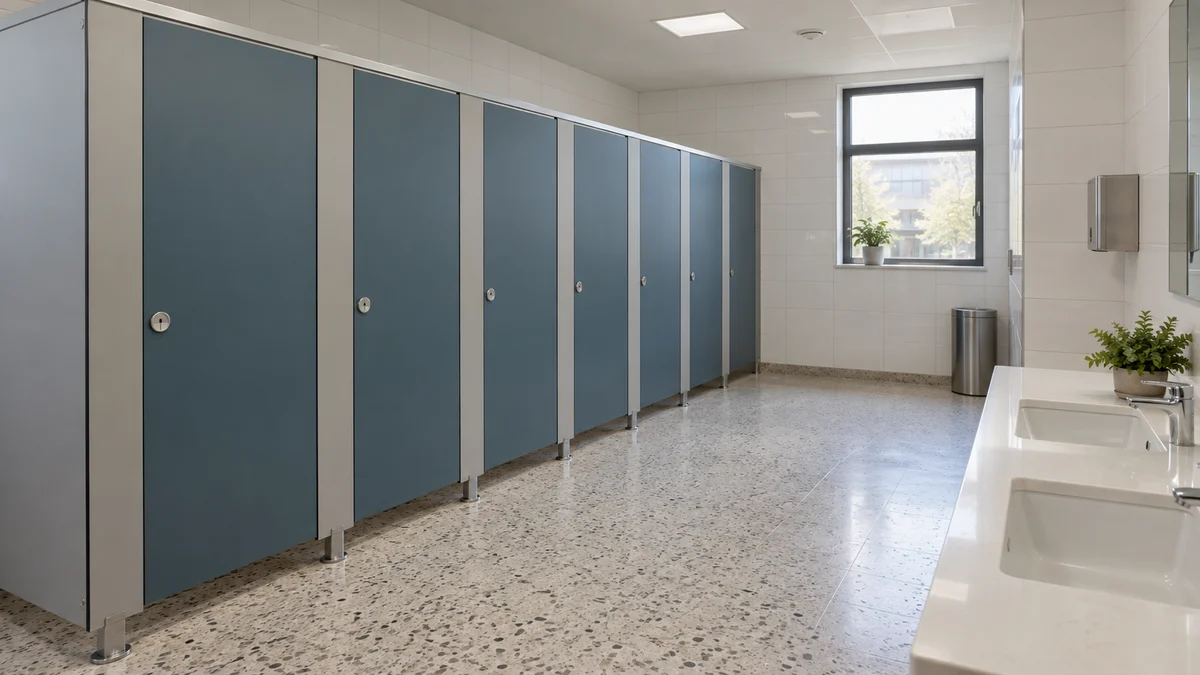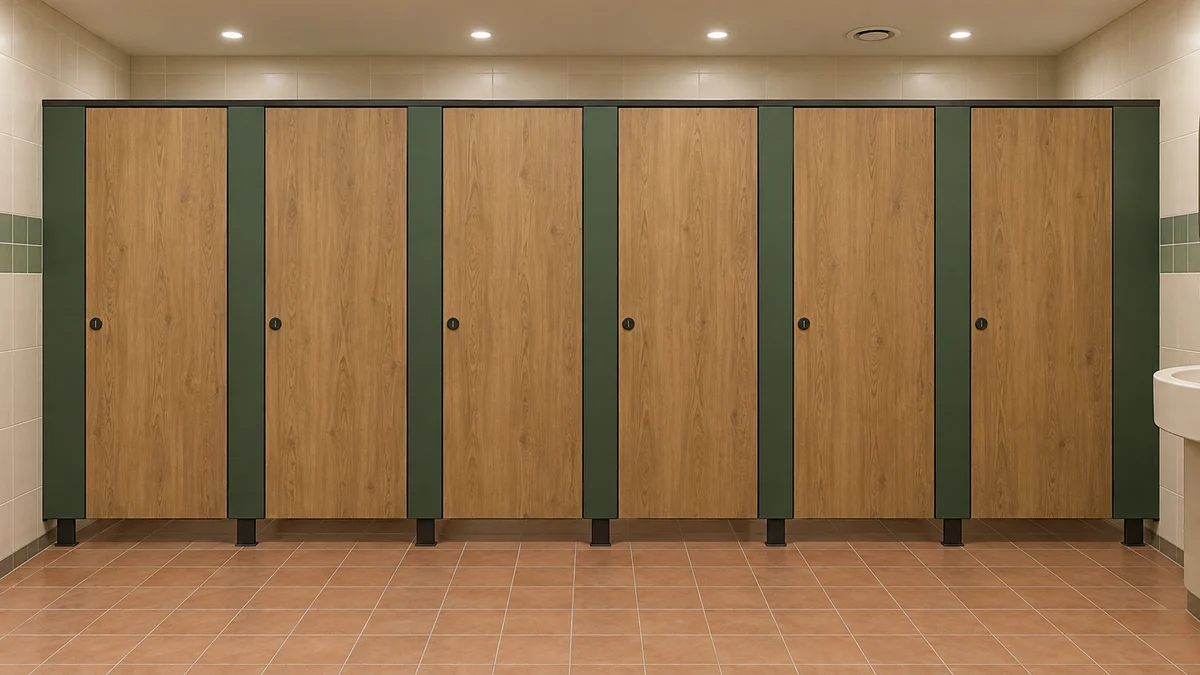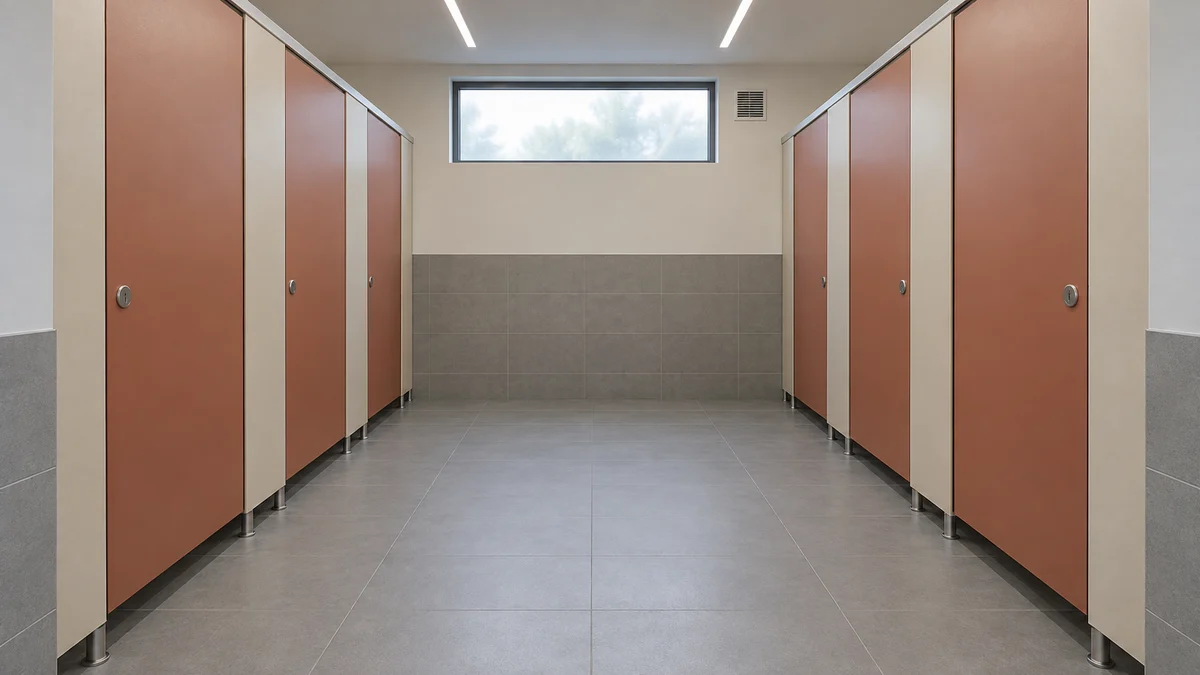
How Architects Coordinate Toilet Partition Hardware Across Review Cycles
Architects coordinating toilet partition hardware review cycles need a clear evidence trail. This guide covers layout, privacy, door operation, support interfaces, cleaning documentation and local requirements without overstepping verified facts.
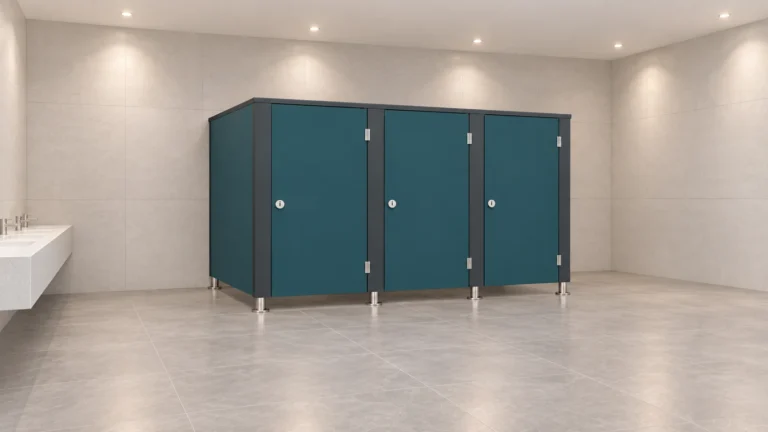
How to Weight Toilet Partition Hardware Criteria in Tender Scoring
A structured, evidence-bounded guide for project teams weighting toilet partition hardware criteria in tender scoring, covering layouts, privacy, door operation, support interfaces, cleaning documentation and local requirements.
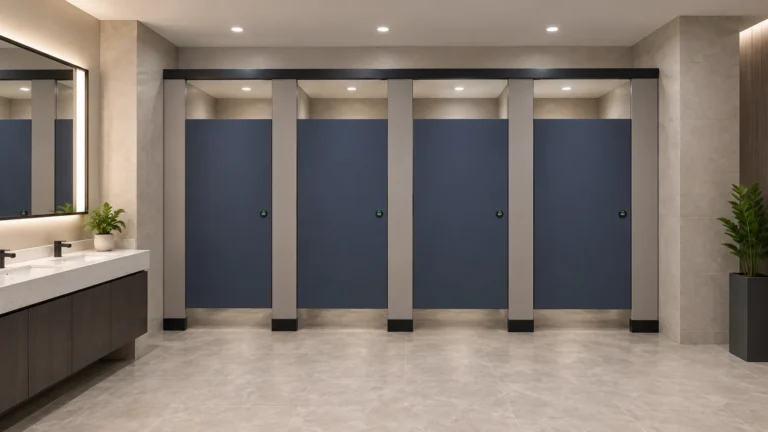
Planning Maintenance Access Hatches Around Toilet Partition Hardware
A practical, evidence-bounded framework for project teams coordinating toilet partition maintenance access hatches with layouts, door operation, support interfaces and cleaning documentation.
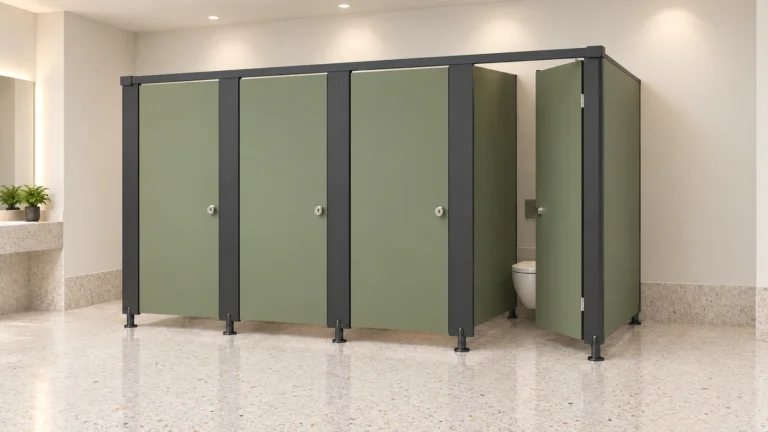
How to Close Out Toilet Partition Handover Records Without Gaps
A project-team framework for closing out toilet partition handover records without gaps, using maintained product facts, visible evidence limits and drawing review.
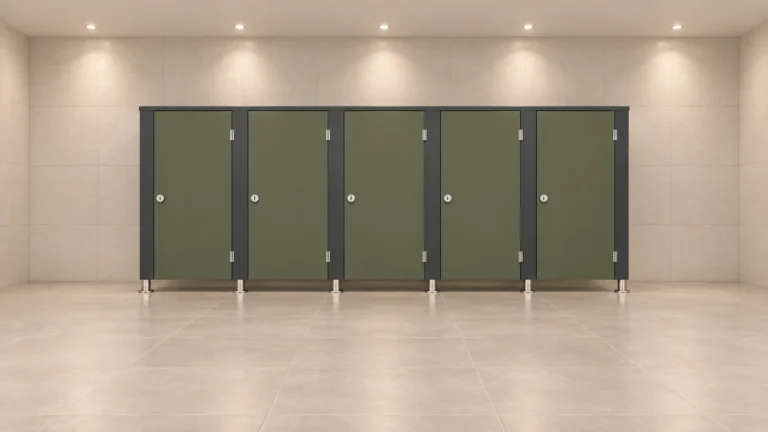
Phasing Toilet Partition Renovation When Only Weekend Access Is Allowed
A planning framework for phasing commercial toilet partition renovation when the building is only available on weekends, with evidence boundaries and coordination checkpoints.
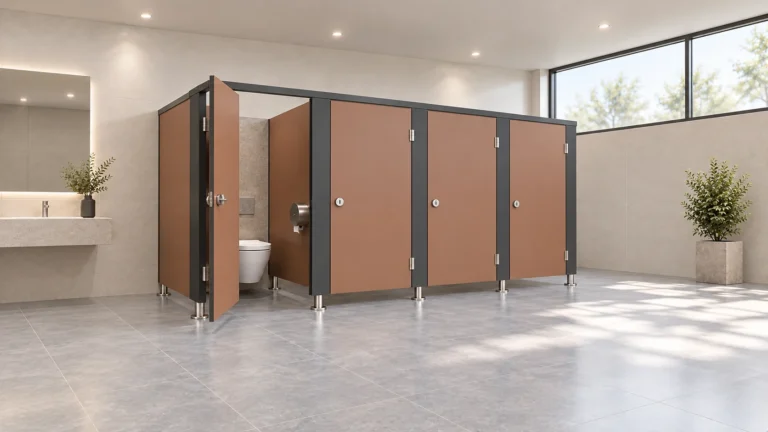
How to Compare Toilet Partition Hardware Warranties in Tender Reviews
Tender reviews often treat hardware warranty language as a formality. This guide shows project teams how to compare toilet partition hardware warranties using maintained facts, visible evidence limits and drawing-based coordination.
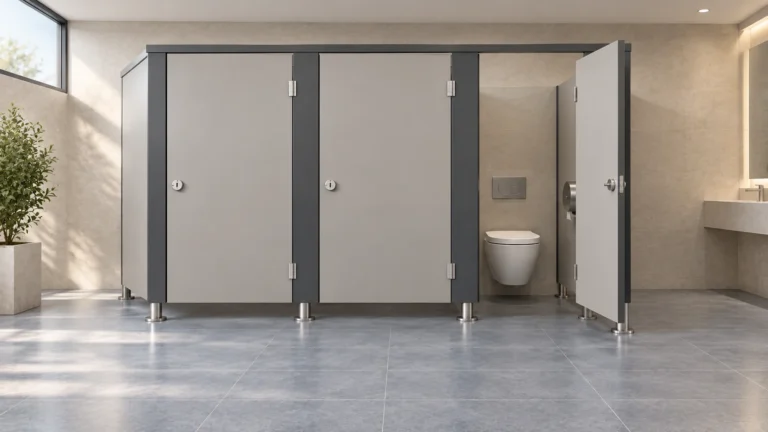
Room Scheduling Rules That Shape Toilet Partition Changeover Planning
Room scheduling rules shape toilet partition changeover planning. This evidence-bounded guide helps project teams coordinate layouts, privacy, door operation, support interfaces and cleaning documentation without unsupported claims.
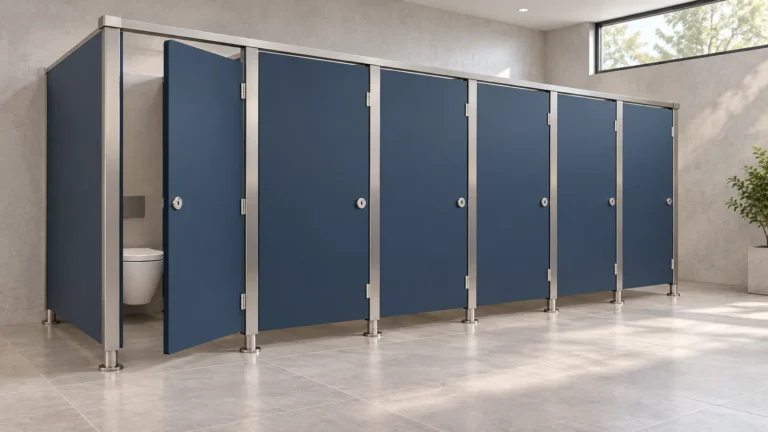
How Service Clearances Around Toilet Partitions Shape Layout Planning
Toilet partition service clearances are a layout-planning question, not a catalogue number. This guide shows project teams how to review clearances, privacy, door operation, support interfaces and cleaning documentation while keeping every project-specific material, hardware, dimension and rating tied to approved technical evidence.
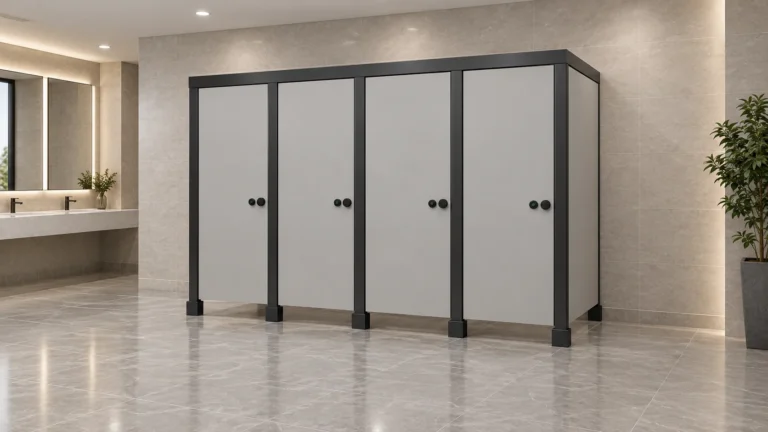
How to Structure a Toilet Partition Handover Documentation Set
A practical, evidence-bounded framework for structuring a toilet partition handover documentation set, covering layouts, privacy, door operation, support interfaces, cleaning records and local requirements.
How to Run a Tender Review Meeting for Toilet Partition Hardware
Run a structured, evidence-bounded tender review meeting for commercial toilet partition hardware. This guide covers layouts, privacy, door operation, support interfaces, cleaning documentation and local requirements without asserting unverified compliance.
How to Compile a Toilet Partition Handover Documentation Index
A practical, evidence-bounded framework for compiling a toilet partition handover documentation index, covering layout review, door operation, support interfaces, cleaning records, and local requirements.
Phasing Toilet Partition Renovation When Only Night Shifts Can Work
A planning framework for contractors and project teams phasing toilet partition renovation when only night shifts can work, with evidence boundaries and review steps.