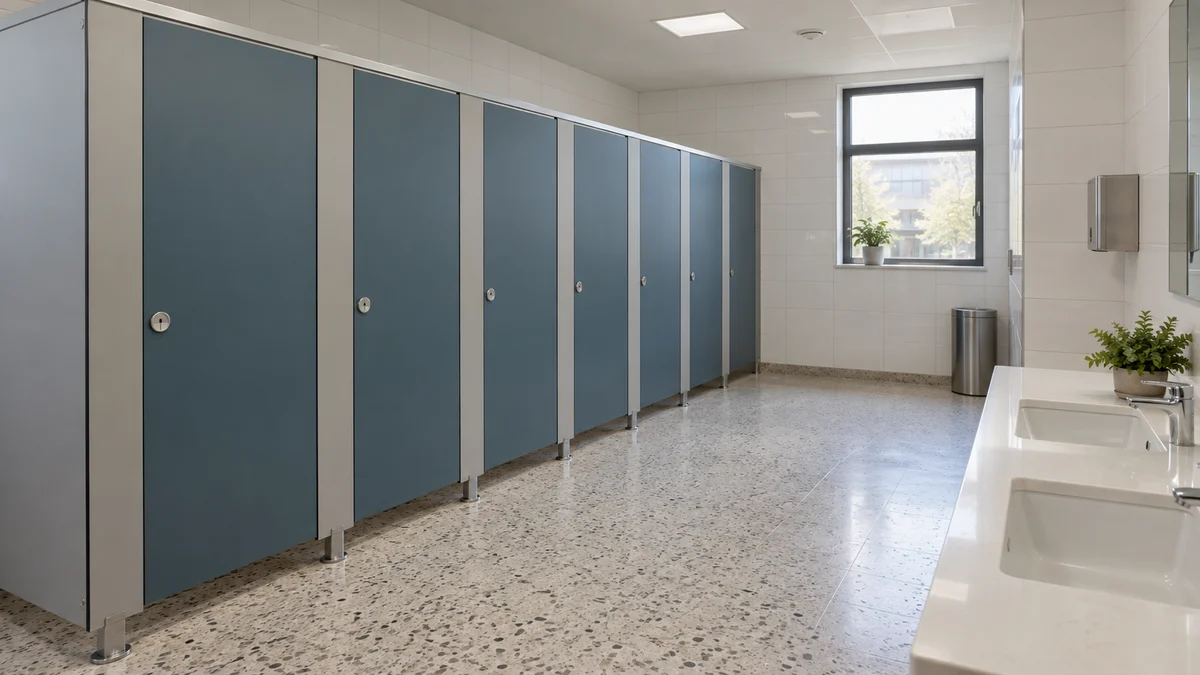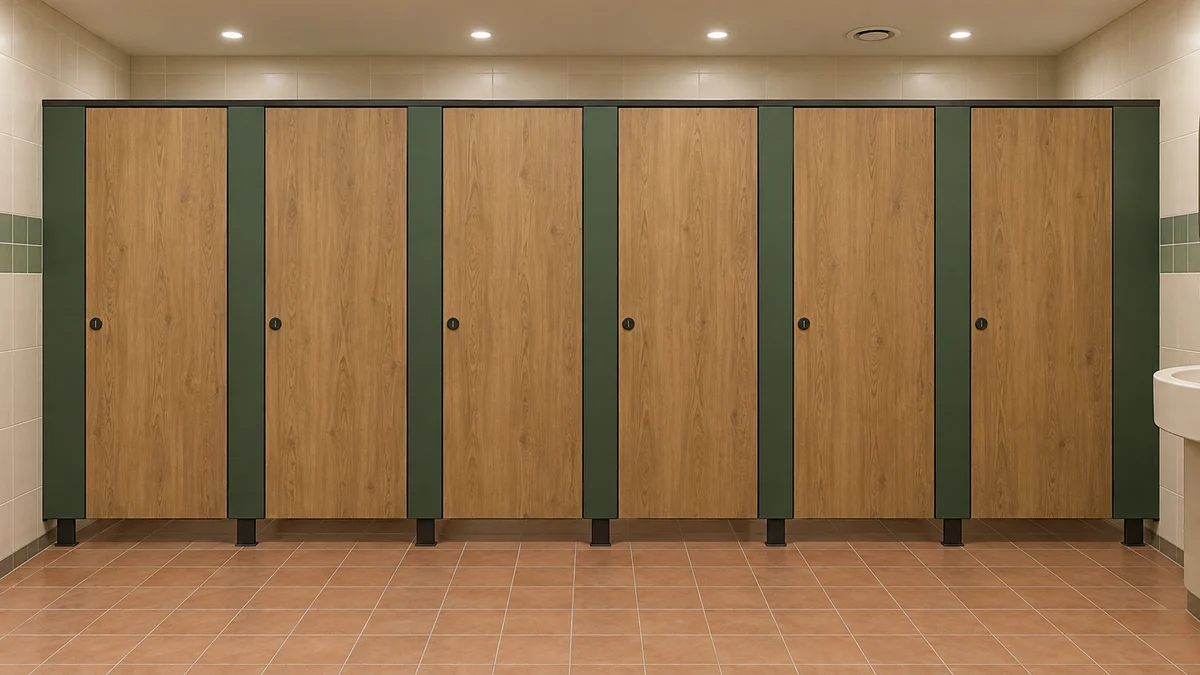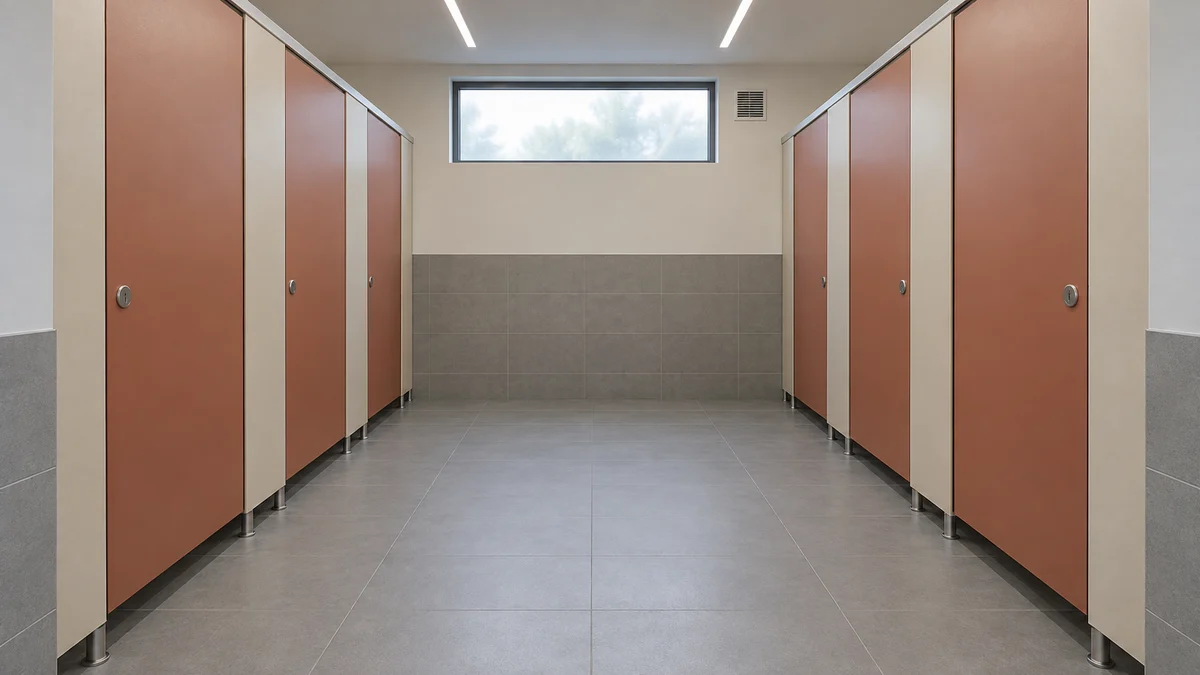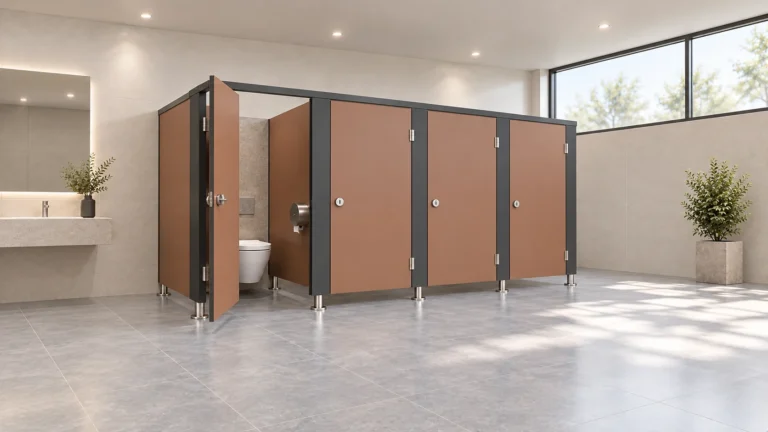
Evaluating Toilet Partition Hardware Lead Times in Tender Submissions
Tender submissions often treat toilet partition hardware lead times as a single number. This guide shows project teams how to structure questions, evidence and drawing review without inventing performance or commercial terms.
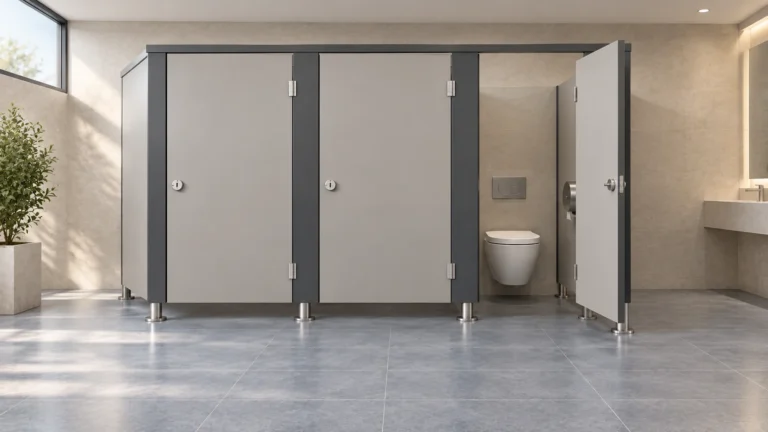
How Architects Run a Toilet Partition Hardware Decision Register
Architects can reduce rework by treating toilet partition hardware as a controlled decision register: one place for layout, privacy, door operation, support interfaces, cleaning documentation and local requirements, with every project-specific item tied to approved evidence.
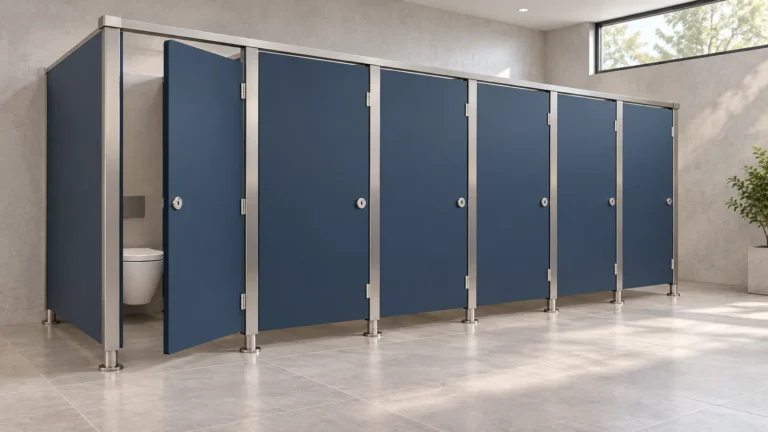
Tender Query Logs That Keep Toilet Partition Hardware Scope Auditable
A practical, evidence-bounded guide to logging toilet partition hardware tender queries so scope, interfaces and approvals stay auditable across project teams.
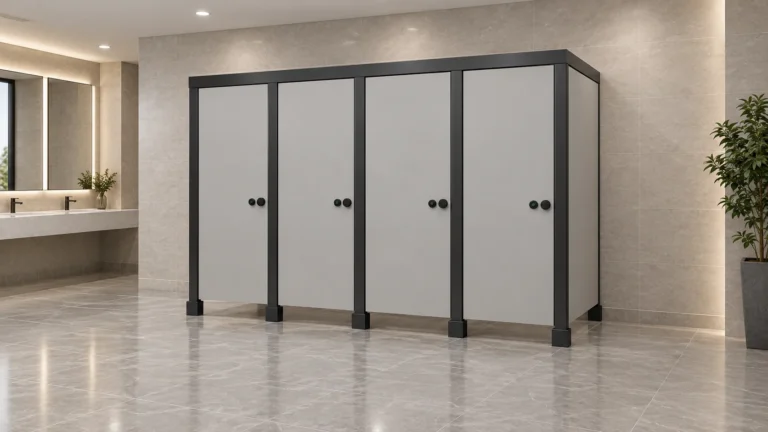
Handover Documentation for Toilet Partition Hardware After Completion
A practical, evidence-bounded framework for assembling toilet partition handover documentation after completion, covering layouts, door operation, support interfaces, cleaning records and local requirements.
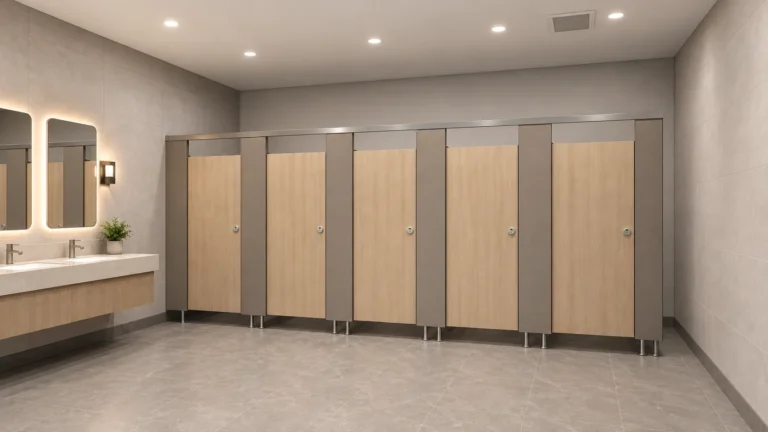
Phasing Toilet Partition Renovation Around Live Drainage Repairs
A planning framework for coordinating toilet partition renovation phasing drainage work around live drainage repairs, with evidence boundaries and project-team review steps.
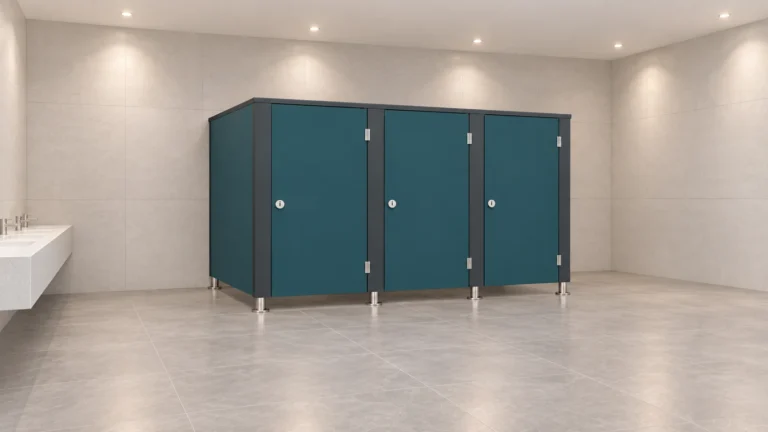
Comparing Toilet Partition Hardware Schedules in Tender Packages
Tender packages often present toilet partition hardware schedules in different formats. This guide helps contractors, architects and owners compare them without inferring unverified performance or compliance.
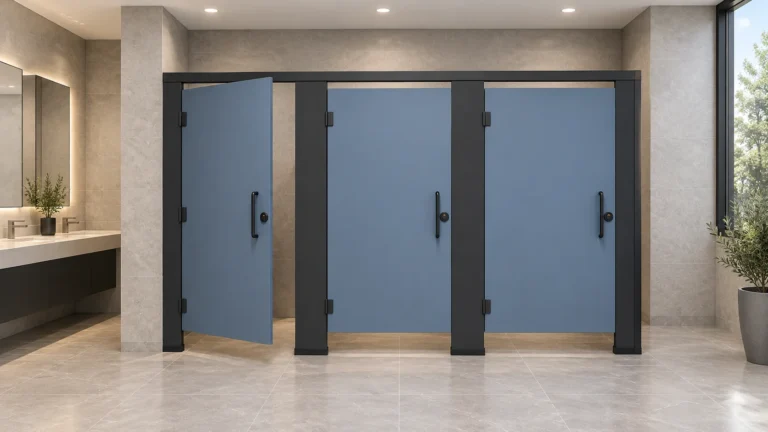
When Ceiling Services Force Toilet Partition Headrail Rethinks
Ceiling services often force project teams to rethink toilet partition headrail coordination. This guide explains what to review, what evidence is needed, and how to avoid unsupported assumptions.
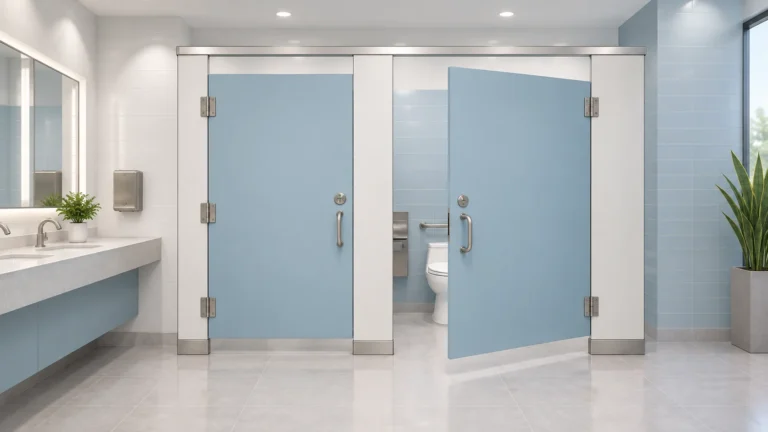
Circulation Path Audit Before Toilet Cubicle Layouts Are Locked
A practical, evidence-bounded framework for reviewing circulation paths, privacy, door operation, support interfaces and cleaning documentation before toilet cubicle layouts are locked.
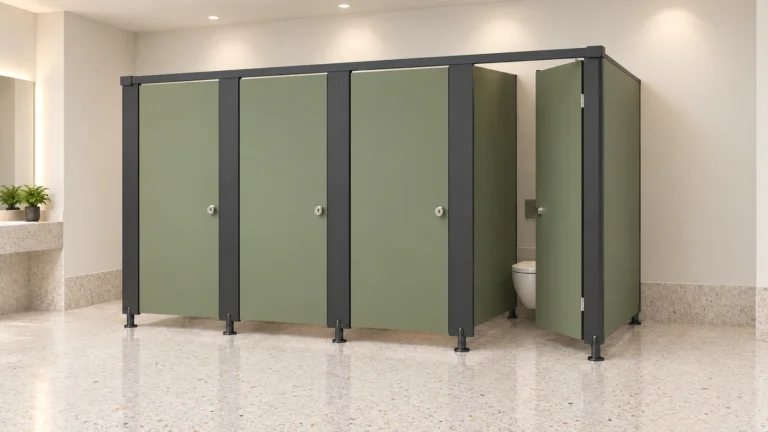
How to Plan Toilet Partition Installation Around Inspection Holds
A practical, evidence-bounded framework for contractors coordinating toilet partition installation inspection holds, covering layout review, privacy, door operation, support interfaces, cleaning documentation and applicable local requirements.
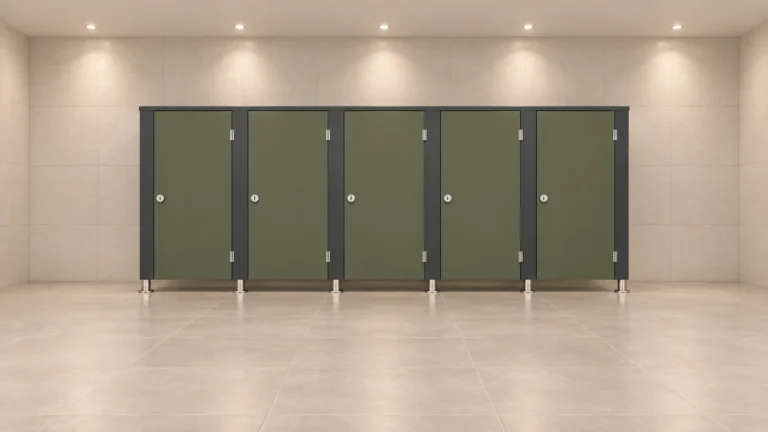
How Architects Resolve Toilet Partition Hardware Clashes Before Tender
Hardware clashes in toilet partition layouts are easier to resolve before tender than after award. This guide sets out a review framework for architects, contractors and project teams, with evidence boundaries and coordination steps.
Tender Addenda Review for Toilet Partition Hardware Scope Changes
Tender addenda often shift toilet partition hardware scope after pricing. This guide helps project teams review addenda against maintained product facts, drawing evidence and local requirements without inferring unverified performance.
Staging Toilet Partition Renovation in Buildings That Never Close
Staging a toilet partition renovation in a building that never closes requires disciplined project-team review of layouts, privacy, door operation, support interfaces, cleaning documentation and applicable local requirements. This guide explains how to coordinate those reviews without inventing performance, material or compliance claims.